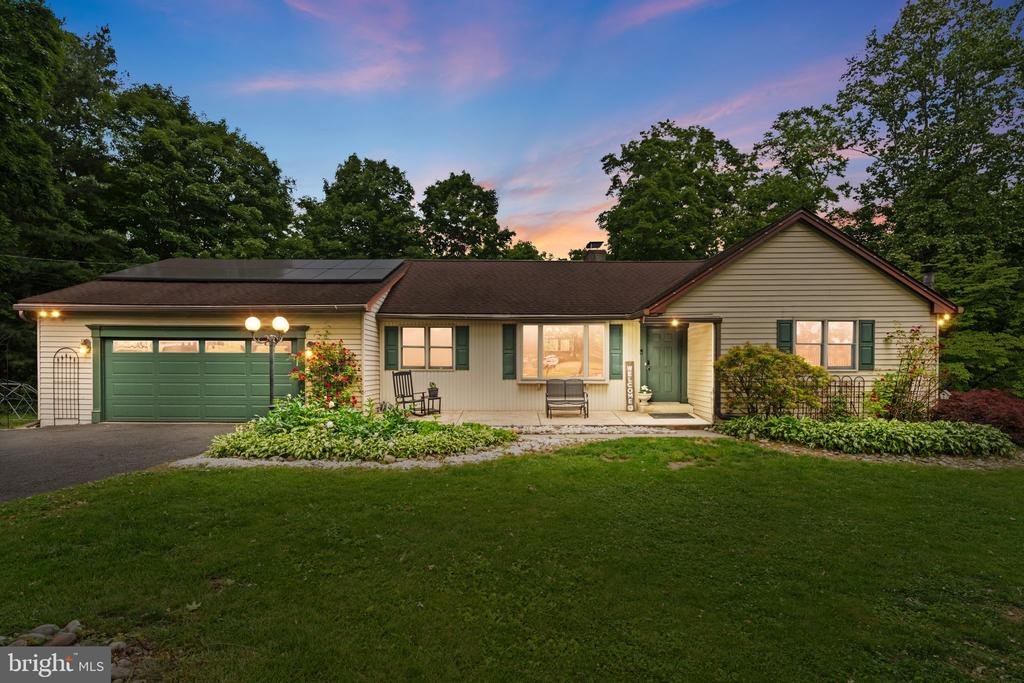
Beautiful Ranch Home on 1.24 Wooded Acres with Owned Solar, Brand-New 2026 Primary Suite, Finished Walk-Out Basement & Walking Distance to Green Lane Reservoir! Tucked away on a quiet cul-de-sac in desirable Marlborough Township and the Upper Perkiomen School District, this beautifully maintained 3-bedroom + Bonus Room, 3.5-bathroom home offers the convenience of one-level living with additional finished space in the walk-out basement. Backing to peaceful woods and a creek, the property delivers a serene setting with ample space to relax, entertain, and enjoy nature right from your own backyard. Step inside to a spacious and inviting layout featuring new luxury vinyl plank flooring throughout the main level. The open-concept dining and living room combination creates a warm and functional space ideal for hosting gatherings, with plenty of room for holiday celebrations, dinner parties, and special occasions. A charming bay window and crown molding throughout add timeless character and appeal. At the heart of the home is the updated kitchen, complete with granite countertops, tile backsplash, new appliances, and a cozy wood-burning fireplace that adds warmth and charm. Just off the kitchen, the sunroom features a vaulted ceiling, propane stove for year-round comfort, stunning backyard views, and access to the expansive deck from both sides, making it perfect for both quiet mornings and outdoor entertaining. A hot tub located just outside the sunroom enhances the outdoor living experience, creating an ideal space to relax and unwind. The brand-new 2026 primary suite serves as a luxurious private retreat featuring an oversized walk-in closet, and a beautifully updated ensuite bathroom with dual vanity, jetted tub, bidet, and modern finishes. Bedroom two functions as a princess suite, offering its own private full bath and two closets, providing a comfortable and well-appointed space. Additional main-level highlights include a pantry, convenient laundry room, and powder room, along with seamless access to the deck and an oversized two-car garage with overhead storage. The finished walk-out basement expands the living space with two additional bedrooms and a new full bathroom with shower. This level also includes a spacious family room with French doors, a wood stove with brick surround, and new luxury vinyl plank flooring, creating a space ideal for recreation, entertaining, or multigenerational living with direct outdoor access. Outdoor living continues with a versatile shed featuring drywall, paint, and its own mini split system, an additional deck overlooking the wooded backdrop, a newly added fire pit, and a large, open yard ideal for gatherings, outdoor activities, and play. Additional highlights include fully owned solar panels, providing meaningful savings on electric bills, along with a new 2022 heat pump, oil heat, wood-burning fireplace and stove, propane heating in the sunroom, 200-amp electric service, and a bladder tank replaced in 2023. Enjoy abundant outdoor recreation at Green Lane Reservoir, where you can fish, hike scenic trails, and enjoy nearby tennis courts, all just minutes from home. Also close to local favorites including Raw Replenish, Speakeasy Coffee Company, and The Grand in East Greenville. This move-in ready home is a wonderful opportunity in the heart of Marlborough Township. Schedule your private showing today!