Leave a Message

Thank you for your message. We will be in touch with you shortly.

712 CLARENDON ROAD
712 CLARENDON ROAD
712 CLARENDON ROAD
712 CLARENDON ROAD
712 CLARENDON ROAD
712 CLARENDON ROAD
712 CLARENDON ROAD
712 CLARENDON ROAD
712 CLARENDON ROAD
712 CLARENDON ROAD
712 CLARENDON ROAD
712 CLARENDON ROAD
712 CLARENDON ROAD
712 CLARENDON ROAD
712 CLARENDON ROAD
712 CLARENDON ROAD
712 CLARENDON ROAD
712 CLARENDON ROAD
712 CLARENDON ROAD
712 CLARENDON ROAD
712 CLARENDON ROAD
712 CLARENDON ROAD
712 CLARENDON ROAD
712 CLARENDON ROAD
712 CLARENDON ROAD
712 CLARENDON ROAD
712 CLARENDON ROAD
712 CLARENDON ROAD
712 CLARENDON ROAD
712 CLARENDON ROAD
SEE ALL PHOTOS
712 CLARENDON ROAD
712 CLARENDON ROAD
712 CLARENDON ROAD
712 CLARENDON ROAD
712 CLARENDON ROAD
712 CLARENDON ROAD
712 CLARENDON ROAD
712 CLARENDON ROAD
712 CLARENDON ROAD
712 CLARENDON ROAD
712 CLARENDON ROAD
712 CLARENDON ROAD
712 CLARENDON ROAD
712 CLARENDON ROAD
712 CLARENDON ROAD
712 CLARENDON ROAD
712 CLARENDON ROAD
712 CLARENDON ROAD
712 CLARENDON ROAD
712 CLARENDON ROAD
712 CLARENDON ROAD
712 CLARENDON ROAD
712 CLARENDON ROAD
712 CLARENDON ROAD
712 CLARENDON ROAD
712 CLARENDON ROAD
712 CLARENDON ROAD
712 CLARENDON ROAD
712 CLARENDON ROAD
712 CLARENDON ROAD
Sold

712 CLARENDON ROAD

712 CLARENDON ROAD, DREXEL HILL, PA 19026

$315,000
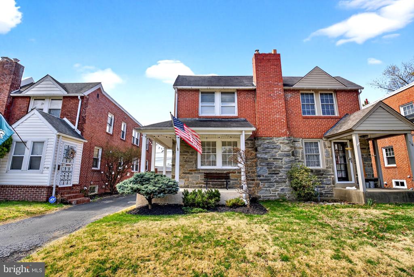
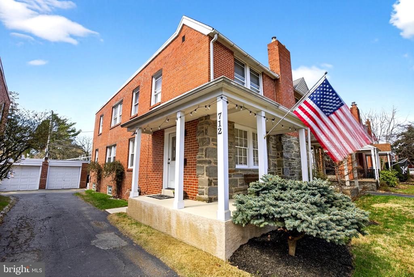
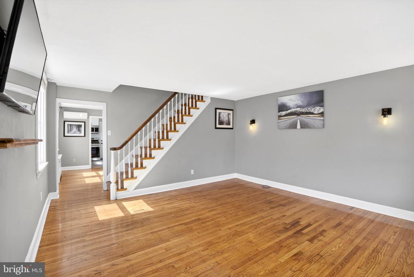
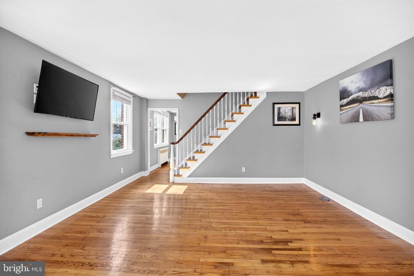
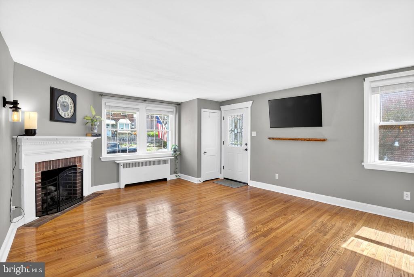
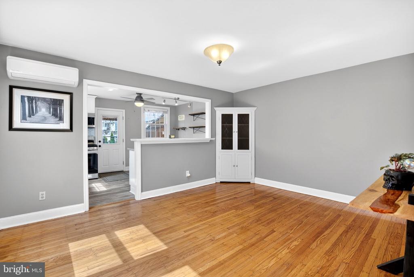
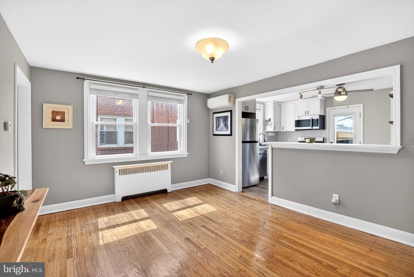
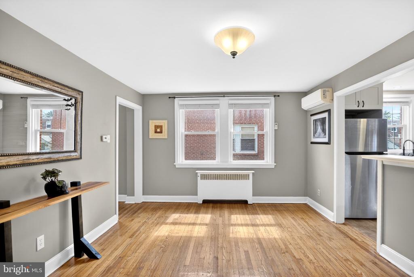
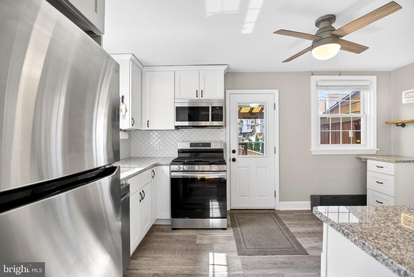
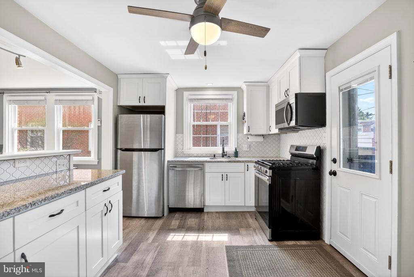
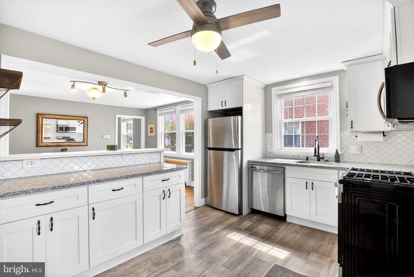
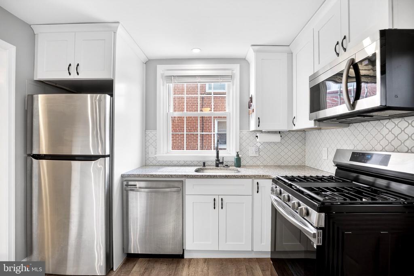
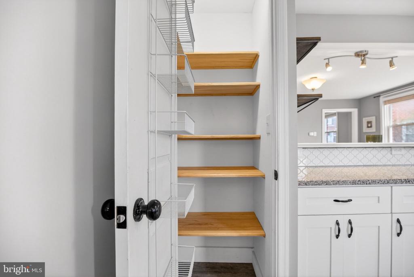
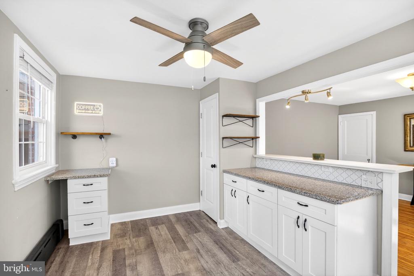
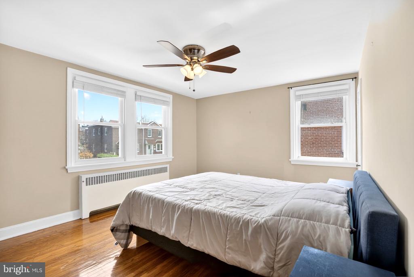
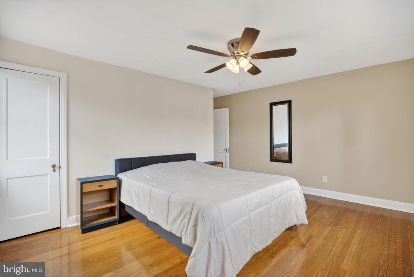
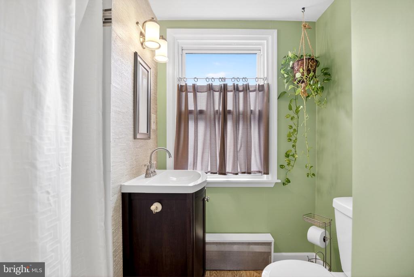
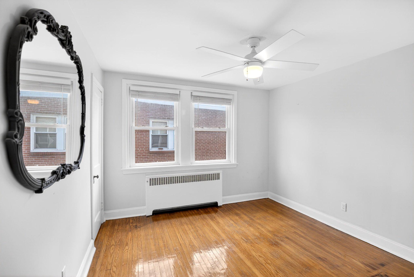
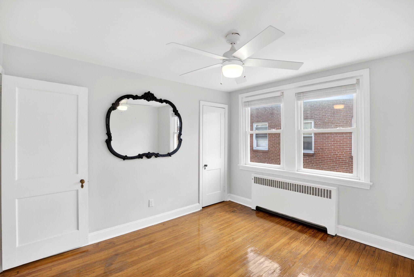
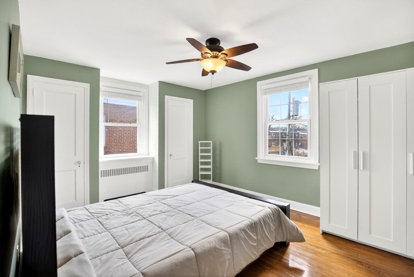
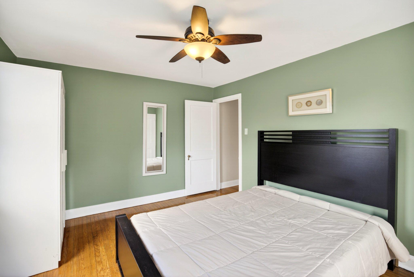
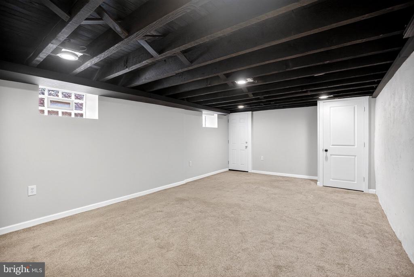
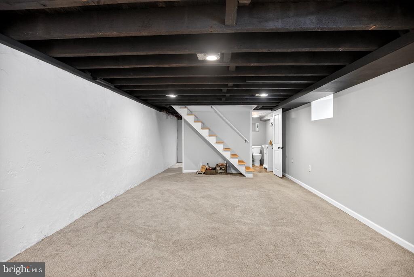
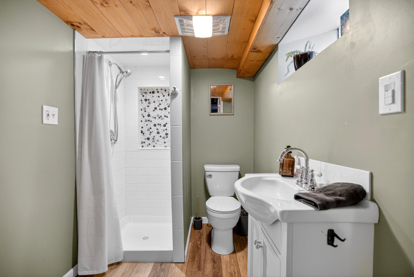
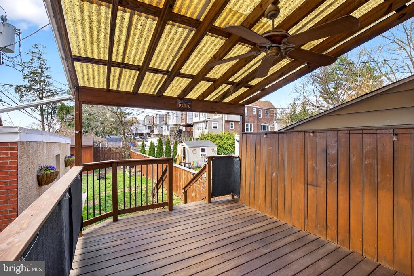
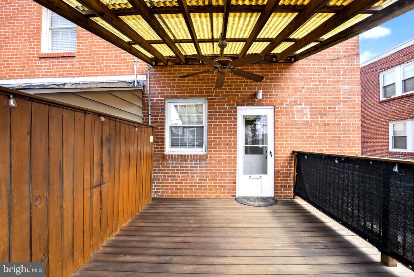
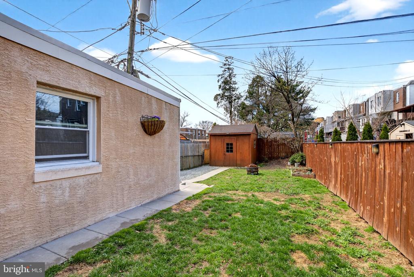
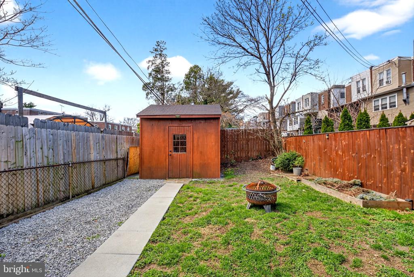
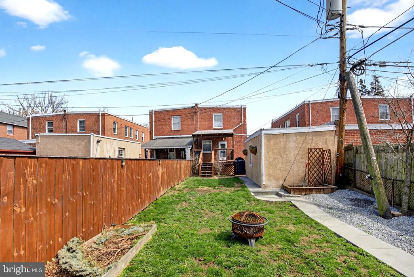
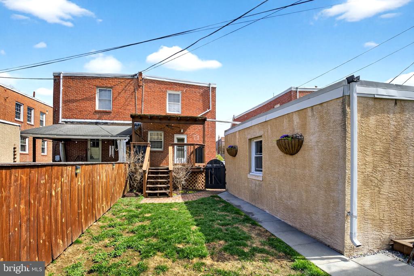
Welcome to 712 Clarendon Road in Drexel Hill. This beautifully updated 3-bedroom, 2 full bath home is move-in ready! Step inside to find stunning refinished hardwood floors flowing throughout the entire home. The open-concept kitchen seamlessly connects to the formal dining room--perfect for everyday living and entertaining. The kitchen features stainless steel appliances, granite countertops, quiet-close cabinet, and even a custom pantry with shelf lighting. The living room offers a cozy gas-burning fireplace, while the mini-split A/C system keeps the first floor cool and comfortable all summer long. Upstairs, you'll find three spacious bedrooms and an updated full bathroom. The finished walk out basement adds even more living space and includes a full bathroom--ideal for guests, a home office, or additional living space. Step outside from the kitchen onto a deck overlooking a private, fully fenced backyard--perfect for relaxing, entertaining, or pets. The detached garage and shed provide plenty of extra storage or the perfect workshop setup. This home truly has it all--updates, space, and charm. Conveniently located within walking distance to the brand new Drexel Line Shopping Center, Wawa, and more!
***TOURS BEGIN APRIL 10th ****

3
beds

2
baths

1,440 Sq.Ft. LIVING AREA

3,485 Sq.Ft. lot

Luke Miller

Luke Miller

Features & Amenities

Interior

  • total bedrooms3
  • Total bathrooms2
  • full bathrooms2
  • Laundry room Basement
  • Flooring Hardwood
  • Fireplace Gas/Propane
  • APPLIANCES Dishwasher, Built-In Microwave, Oven/Range - Gas, Refrigerator, Stainless Steel Appliances
  • other interior Features Ceiling Fan(s)

Area & Lot

  • Status Sold
  • Date Sold May 8, 2026
  • Living Area1,440 Sq.Ft.
  • Total Area1,440 Sq.Ft.
  • Lot Area3,485 Sq.Ft.
  • MLS® IDPADE2111576
  • TypeResidential
  • YEAR BUILT1942
  • Architecture StylesTraditional
  • Elementary SchoolARONIMINK
  • Middle SchoolDREXEL HILL
  • High SchoolUPPER DARBY SENIOR
  • School DistrictUPPER DARBY

Exterior

  • STORIES2
  • water SourcePublic
  • PoolNo Pool
  • parkingDriveway, On Street
  • HEAT TYPEHot Water
  • AIR CONDITIONINGWindow Unit(s), Ductless/Mini-Split, Ceiling Fan(s)
  • sewerPublic Sewer
  • SubstructureStone
  • Disability FeaturesNone

Financial

  • Sales Price$315,000
  • Real Estate Tax $5,927/yr
  • Zoning R-10

Let’s Make Your Move Count

With local expertise, strategic thinking, and a team dedicated to your goals, we’re ready to help you move forward with confidence.

Follow Us on Instagram