Leave a Message

Thank you for your message. We will be in touch with you shortly.

609 VILLAGE WAY
609 VILLAGE WAY
609 VILLAGE WAY
609 VILLAGE WAY
609 VILLAGE WAY
609 VILLAGE WAY
609 VILLAGE WAY
609 VILLAGE WAY
609 VILLAGE WAY
609 VILLAGE WAY
609 VILLAGE WAY
609 VILLAGE WAY
609 VILLAGE WAY
609 VILLAGE WAY
609 VILLAGE WAY
609 VILLAGE WAY
609 VILLAGE WAY
609 VILLAGE WAY
609 VILLAGE WAY
609 VILLAGE WAY
609 VILLAGE WAY
609 VILLAGE WAY
609 VILLAGE WAY
609 VILLAGE WAY
609 VILLAGE WAY
609 VILLAGE WAY
609 VILLAGE WAY
609 VILLAGE WAY
609 VILLAGE WAY
609 VILLAGE WAY
SEE ALL PHOTOS
609 VILLAGE WAY
609 VILLAGE WAY
609 VILLAGE WAY
609 VILLAGE WAY
609 VILLAGE WAY
609 VILLAGE WAY
609 VILLAGE WAY
609 VILLAGE WAY
609 VILLAGE WAY
609 VILLAGE WAY
609 VILLAGE WAY
609 VILLAGE WAY
609 VILLAGE WAY
609 VILLAGE WAY
609 VILLAGE WAY
609 VILLAGE WAY
609 VILLAGE WAY
609 VILLAGE WAY
609 VILLAGE WAY
609 VILLAGE WAY
609 VILLAGE WAY
609 VILLAGE WAY
609 VILLAGE WAY
609 VILLAGE WAY
609 VILLAGE WAY
609 VILLAGE WAY
609 VILLAGE WAY
609 VILLAGE WAY
609 VILLAGE WAY
609 VILLAGE WAY
Sold

609 VILLAGE WAY

609 VILLAGE WAY, ROYERSFORD, PA 19468

$239,900
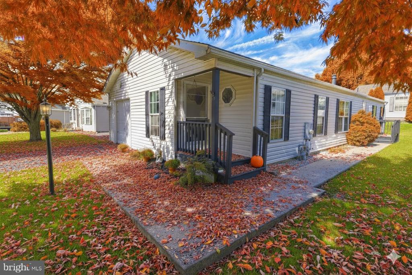
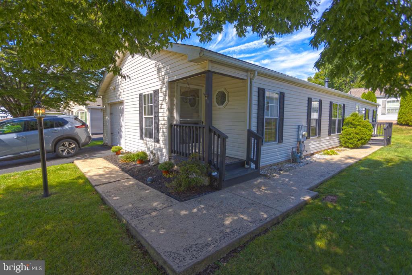
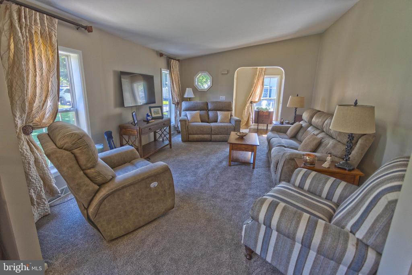
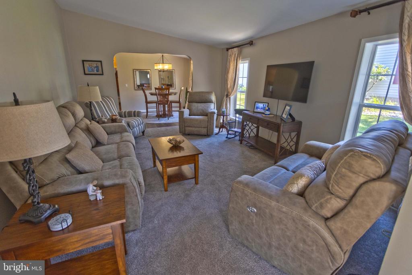
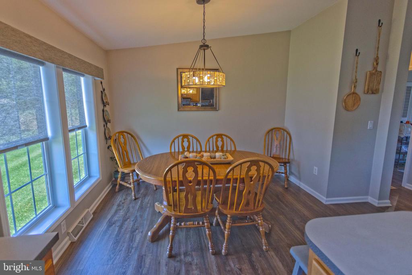
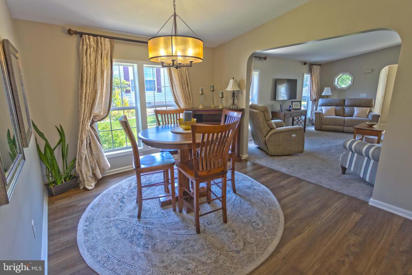
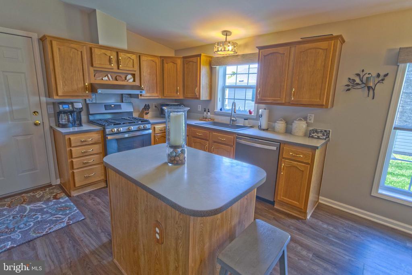
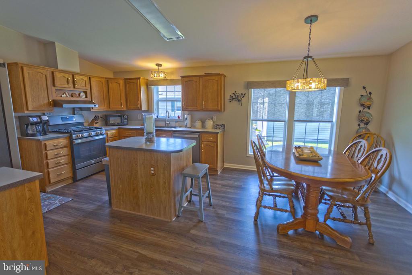
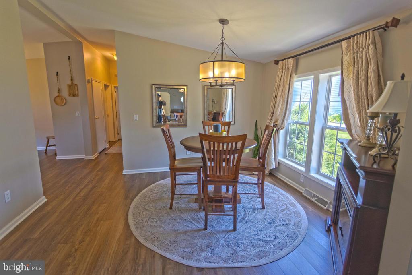
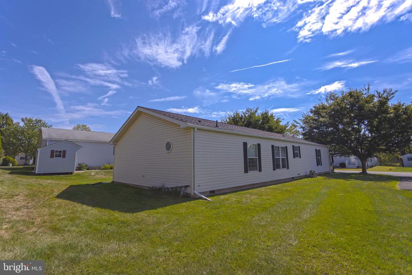
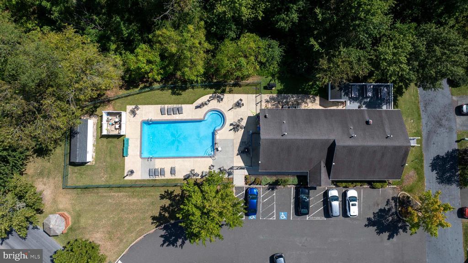
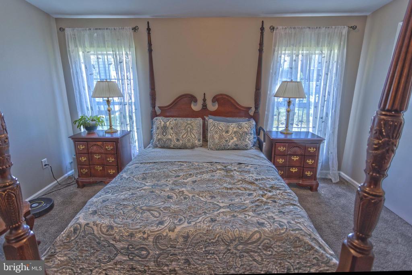
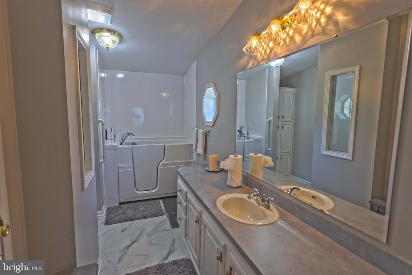
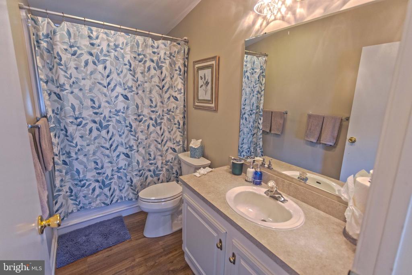
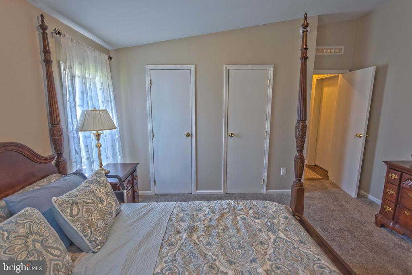
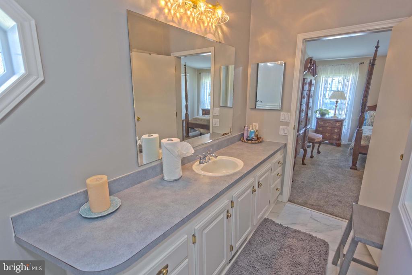
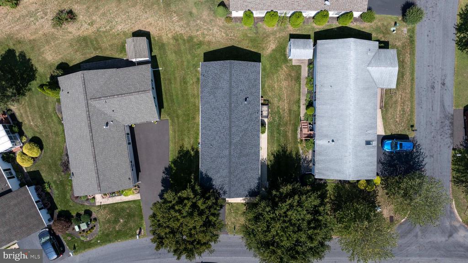
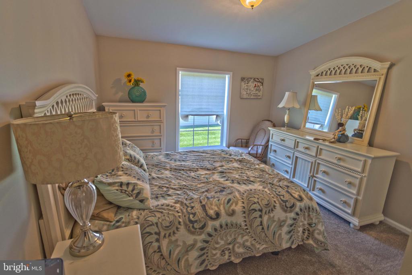
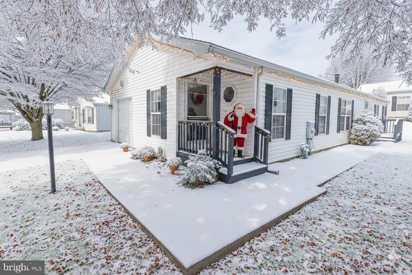
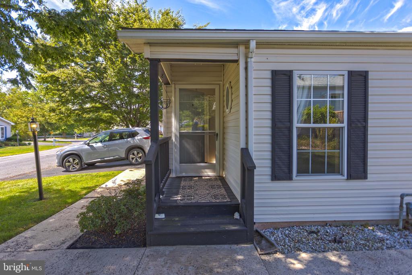
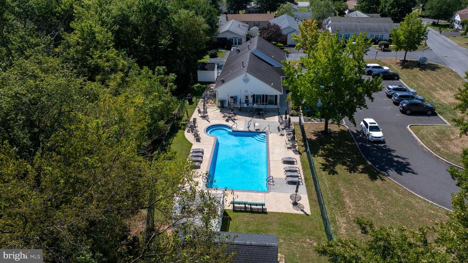
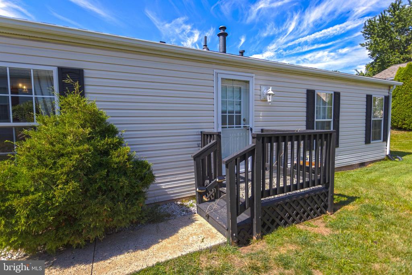
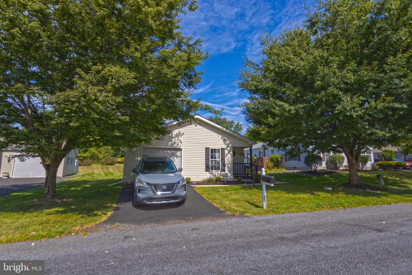
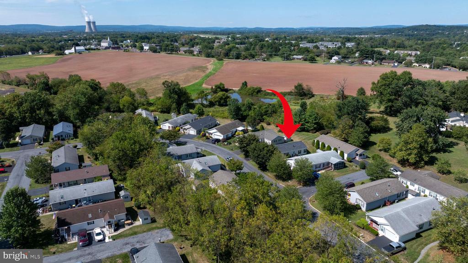
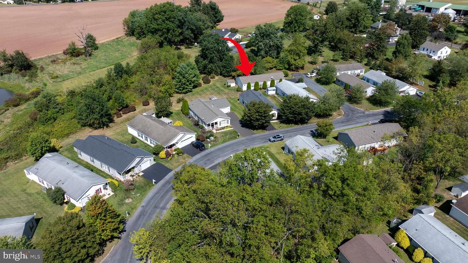
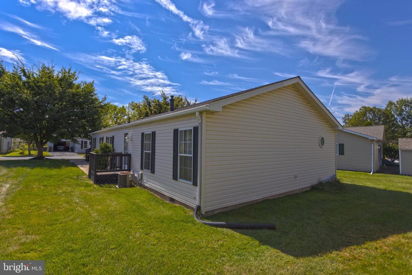
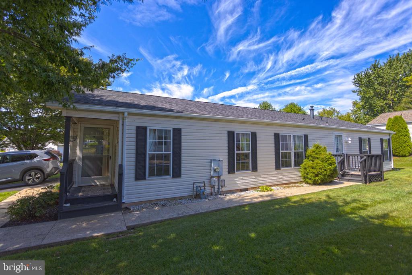
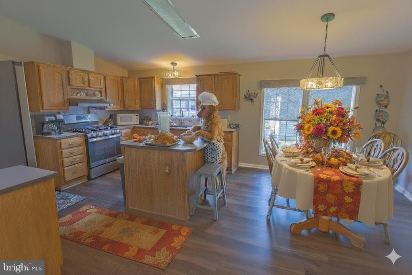
Welcome Home! Located in the desirable Willow Run, 55+ community. This beautifully updated home features 2 large bedrooms with 2 full baths. This move-in-ready home boasts new carpet, new floors, fresh paint, and a brand-new roof. Featuring central A/C, gas heat, and new stainless steel appliances, the spacious open floor plan is perfect for gatherings and everyday comfort. Higher vaulted ceilings and lots of natural light. Residents enjoy access to a clubhouse, pool, and community events, all while being just minutes from shopping, dining, and public transportation. Don't miss your chance to own this stunning home!

2
beds

2
baths

1,400 Sq.Ft. LIVING AREA

Luke Miller

Luke Miller

Features & Amenities

Interior

  • total bedrooms2
  • Total bathrooms2
  • full bathrooms2
  • Flooring Luxury Vinyl Plank, Luxury Vinyl Tile, Partially Carpeted
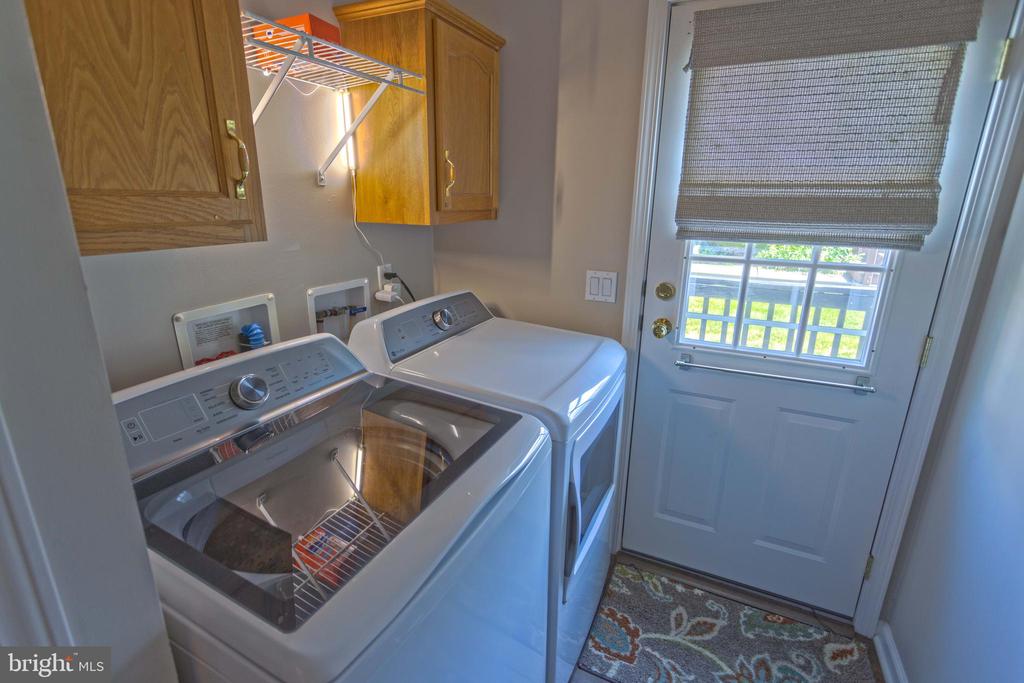
  • APPLIANCES Dishwasher, Disposal, Dryer - Front Loading, Dryer - Gas, ENERGY STAR Clothes Washer, Exhaust Fan, Extra Refrigerator/Freezer, Icemaker, Microwave, Oven - Self Cleaning, Oven/Range - Gas, Range Hood, Refrigerator, Stainless Steel Appliances, Stove
  • other interior Features Bathroom - Jetted Tub, Bathroom - Walk-In Shower, Carpet, Dining Area, Floor Plan - Open, Kitchen - Eat-In, Kitchen - Island, Primary Bath(s)

Area & Lot

  • Status Sold
  • Date Sold January 30, 2026
  • Living Area1,400 Sq.Ft.
  • Total Area1,400 Sq.Ft.
  • MLS® IDPAMC2154598
  • TypeManufactured-Mobile
  • YEAR BUILT2001
  • NeighborhoodLimerick
  • Architecture StylesRanch/Rambler
  • School DistrictSPRING-FORD AREA

Exterior

  • STORIES1
  • Garage Space1.0
  • water SourcePublic
  • utilitiesCable TV, Natural Gas Available, Sewer Available, Electric Available, Water Available
  • PoolYes - Community
  • roofShingle
  • parkingAttached Garage, Driveway
  • HEAT TYPEForced Air
  • AIR CONDITIONINGCentral A/C
  • sewerPublic Sewer
  • SubstructureCrawl Space
  • Disability FeaturesNone
  • HOA AmenitiesPool - Outdoor, Club House

Financial

  • Sales Price$239,900
  • Real Estate Tax $2,557/yr
  • Zoning RESIDENTIAL

Limerick

A charming township nestled in the heart of Montgomery County.

Explore

Let’s Make Your Move Count

With local expertise, strategic thinking, and a team dedicated to your goals, we’re ready to help you move forward with confidence.

Follow Us on Instagram