Leave a Message

Thank you for your message. We will be in touch with you shortly.

601 VILLAGE WAY
601 VILLAGE WAY
601 VILLAGE WAY
601 VILLAGE WAY
601 VILLAGE WAY
601 VILLAGE WAY
601 VILLAGE WAY
601 VILLAGE WAY
601 VILLAGE WAY
601 VILLAGE WAY
601 VILLAGE WAY
601 VILLAGE WAY
601 VILLAGE WAY
601 VILLAGE WAY
601 VILLAGE WAY
601 VILLAGE WAY
601 VILLAGE WAY
601 VILLAGE WAY
601 VILLAGE WAY
601 VILLAGE WAY
601 VILLAGE WAY
601 VILLAGE WAY
601 VILLAGE WAY
601 VILLAGE WAY
SEE ALL PHOTOS
601 VILLAGE WAY
601 VILLAGE WAY
601 VILLAGE WAY
601 VILLAGE WAY
601 VILLAGE WAY
601 VILLAGE WAY
601 VILLAGE WAY
601 VILLAGE WAY
601 VILLAGE WAY
601 VILLAGE WAY
601 VILLAGE WAY
601 VILLAGE WAY
601 VILLAGE WAY
601 VILLAGE WAY
601 VILLAGE WAY
601 VILLAGE WAY
601 VILLAGE WAY
601 VILLAGE WAY
601 VILLAGE WAY
601 VILLAGE WAY
601 VILLAGE WAY
601 VILLAGE WAY
601 VILLAGE WAY
601 VILLAGE WAY
Sold

601 VILLAGE WAY

601 VILLAGE WAY, ROYERSFORD, PA 19468

$219,000
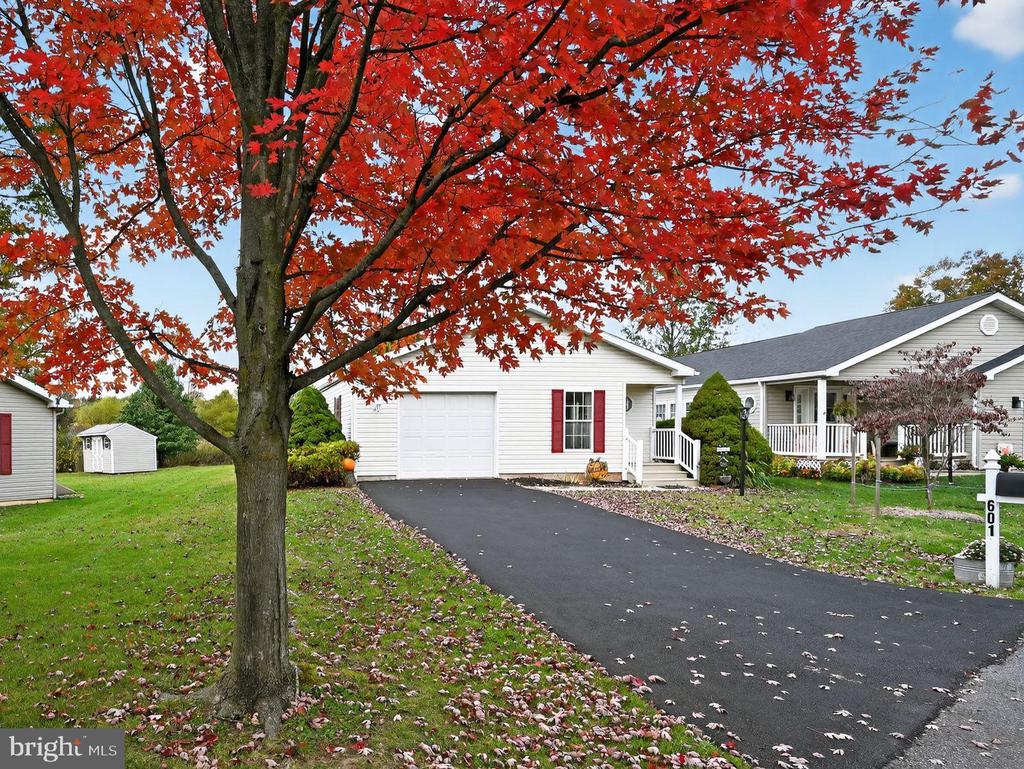
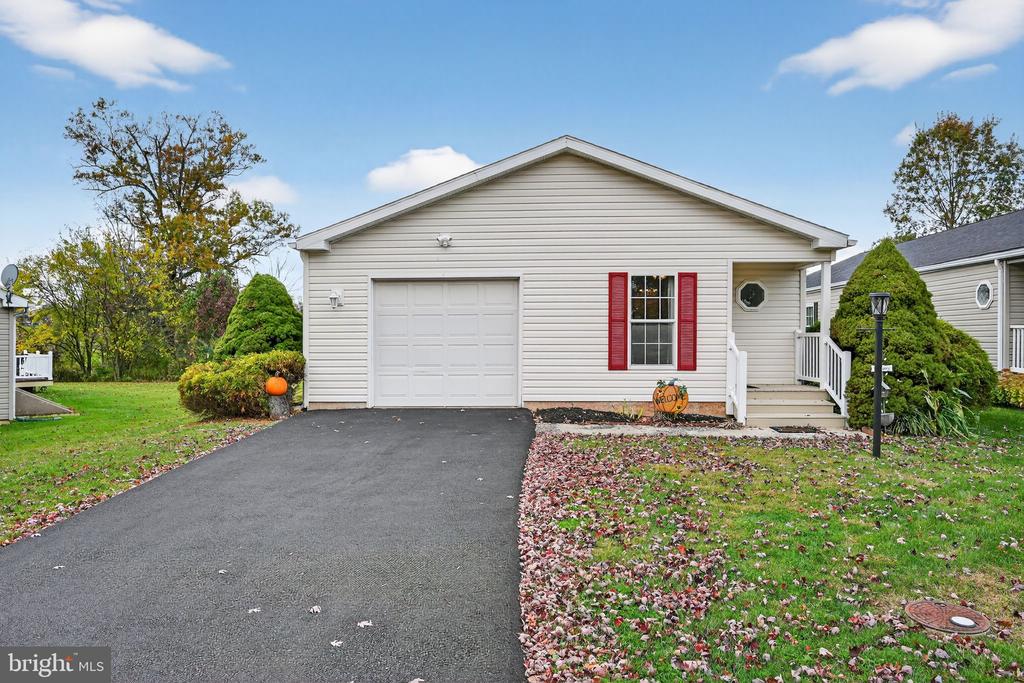
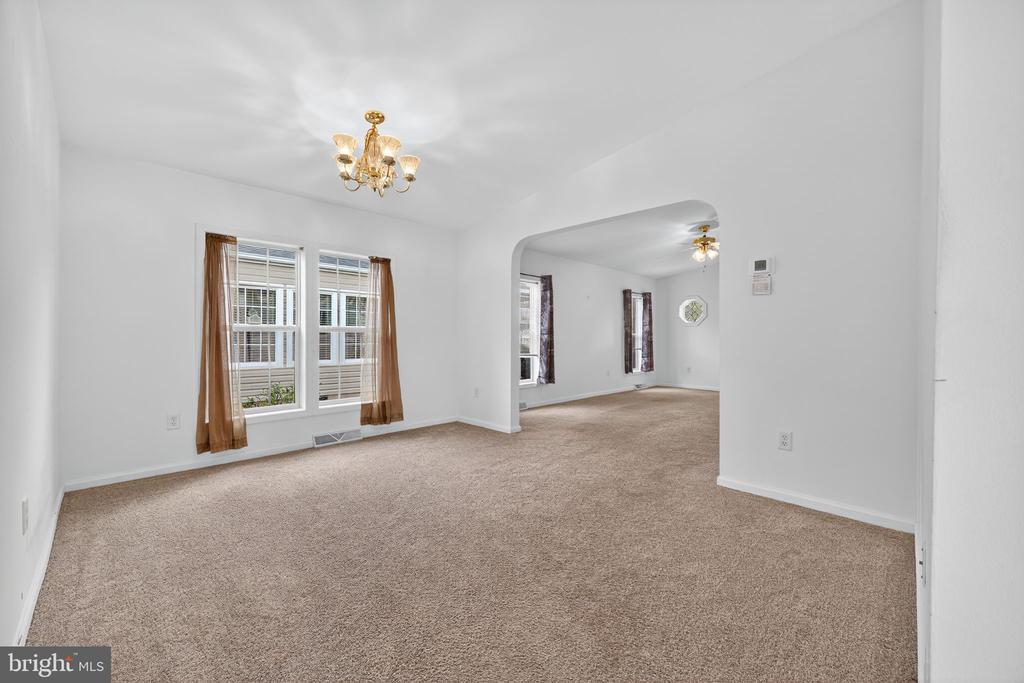
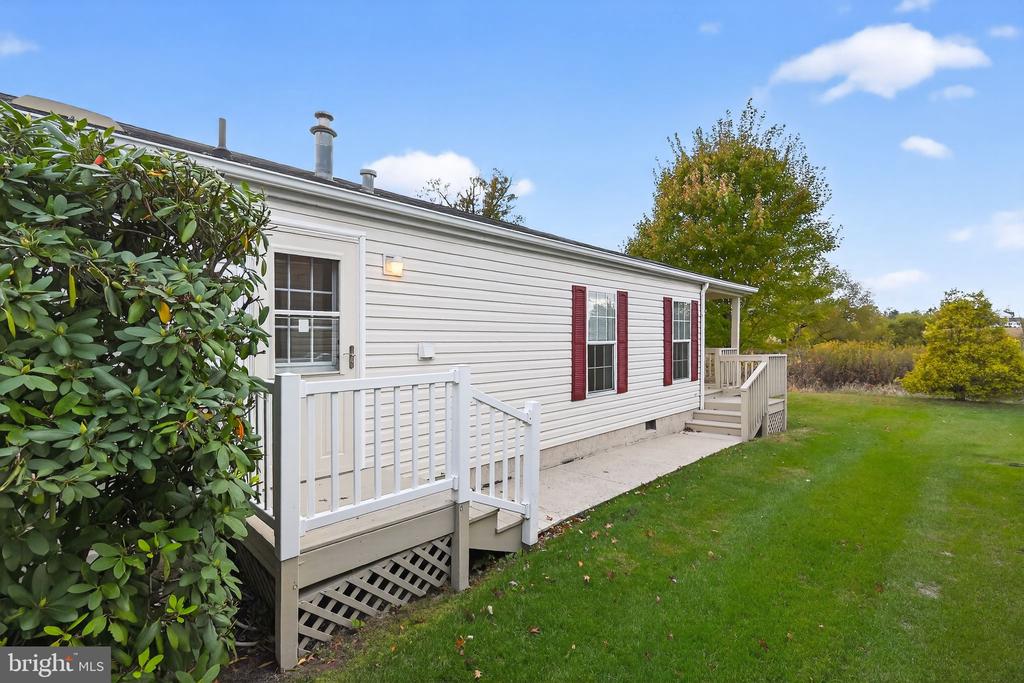
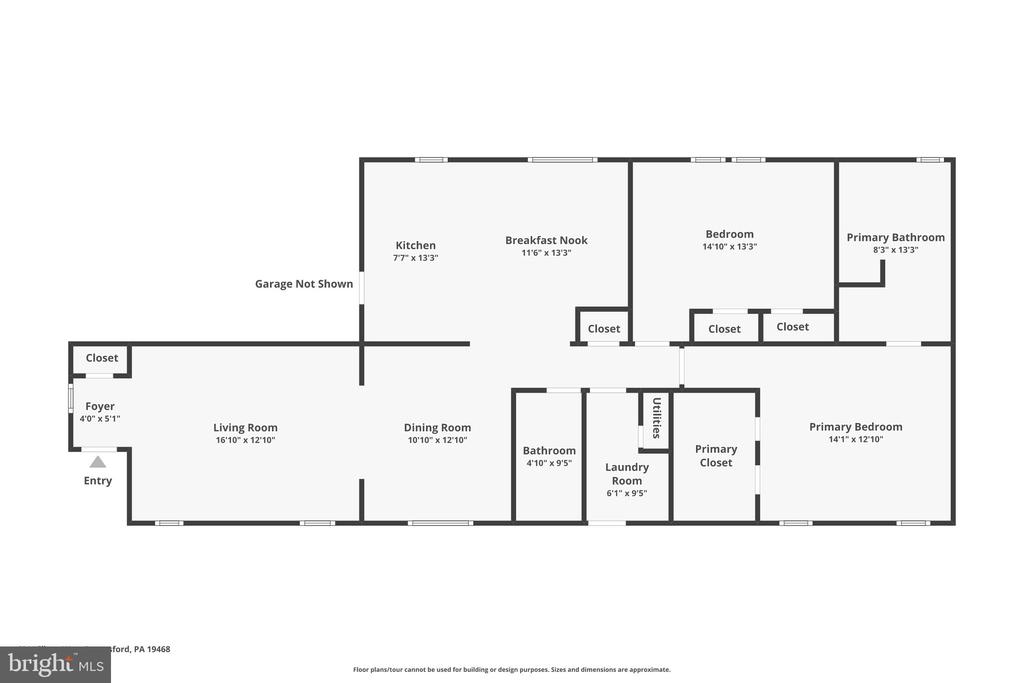
The Willow Manor model in the village of Willow Run, a 55+ community, boasts 2 bedrooms, 2 baths
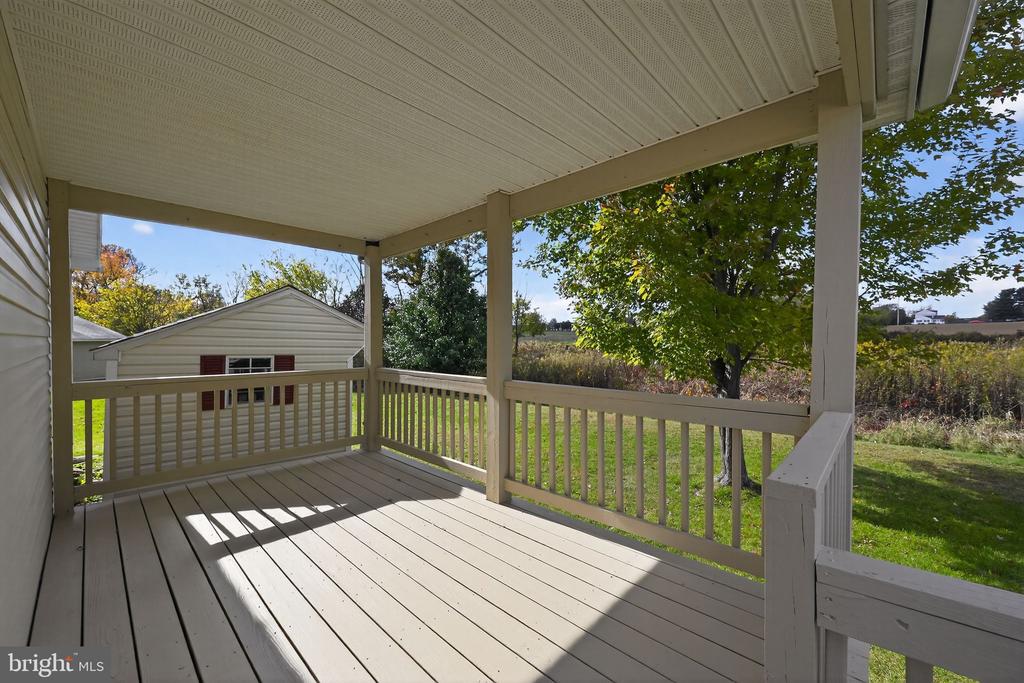
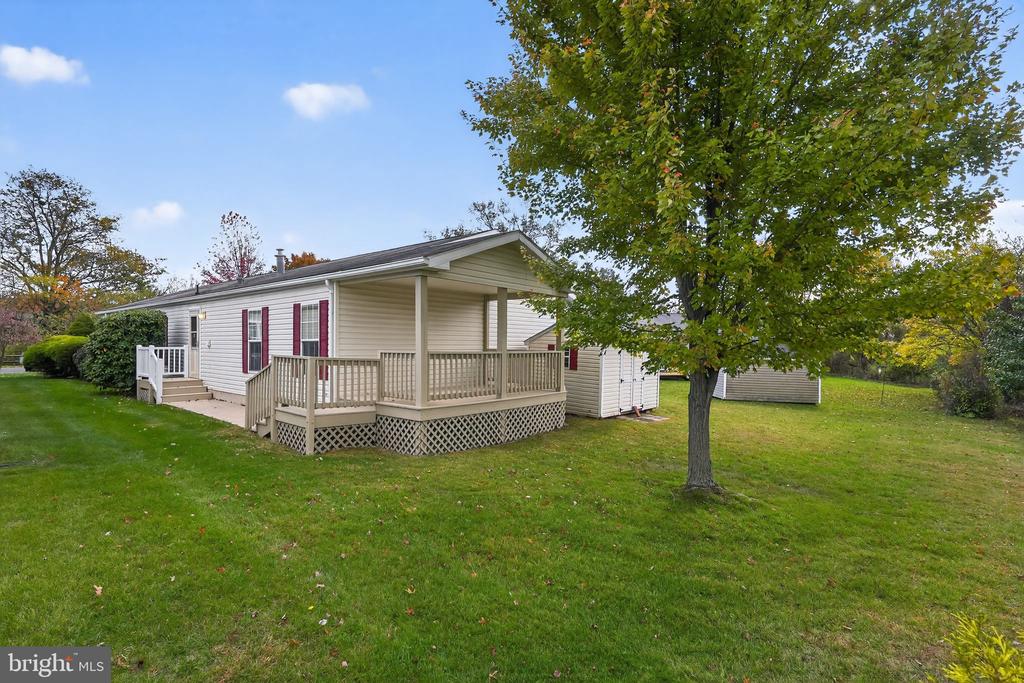
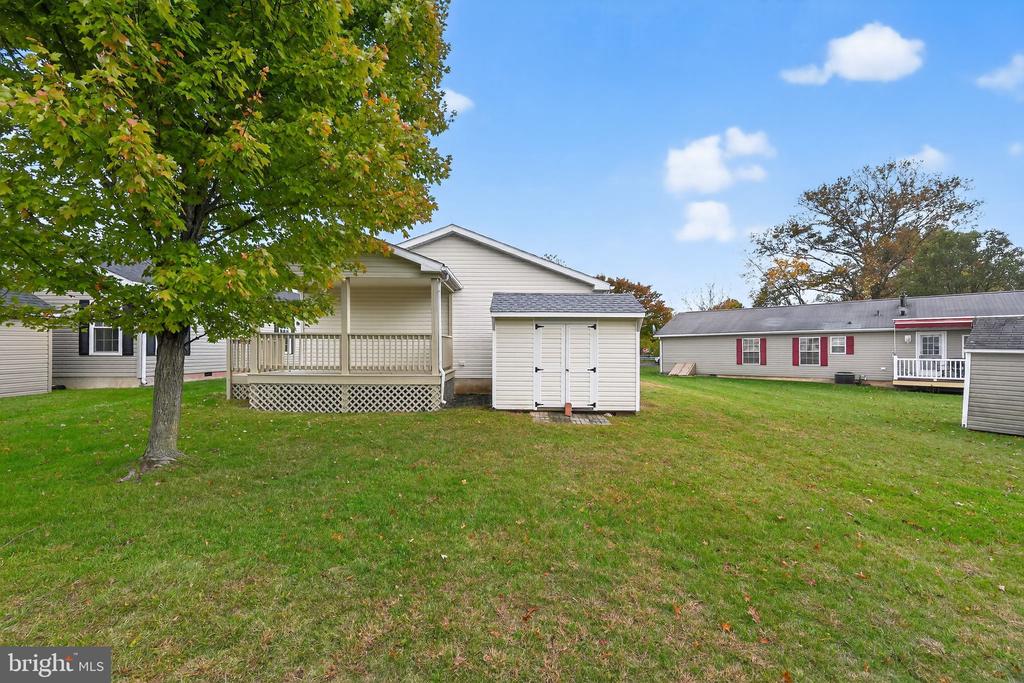
with a larger foot print than most in the community. The home is situated on a corner lot that faces a
woodsy view from the front- not another home- and a back yard with a covered porch that looks out to
open space. Stepping over the threshold one is greeted with a foyer that includes a front facing window
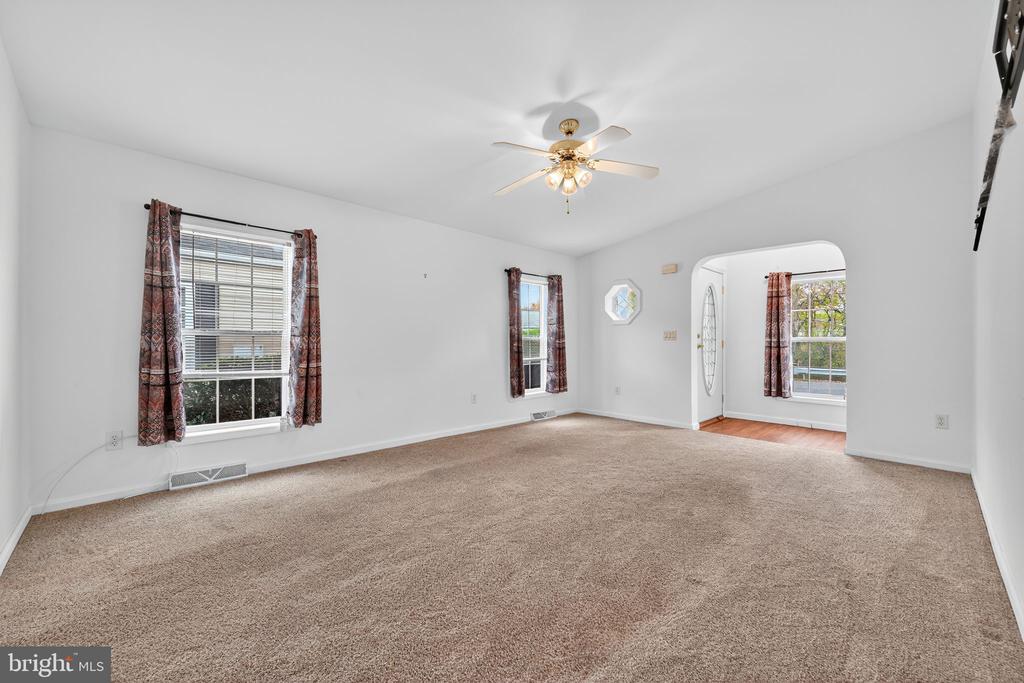
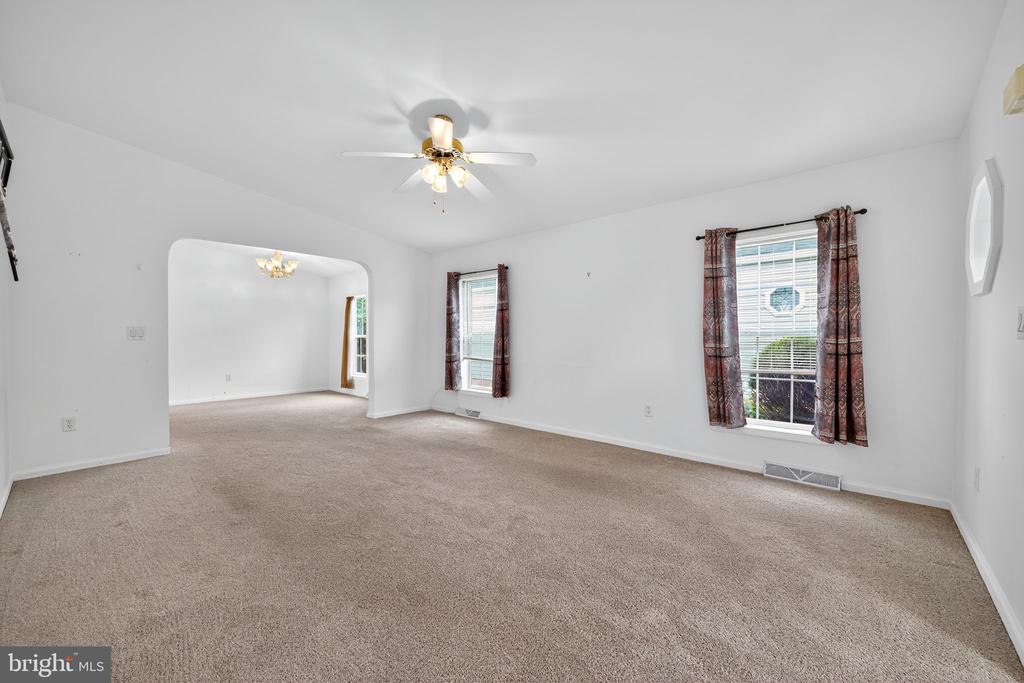
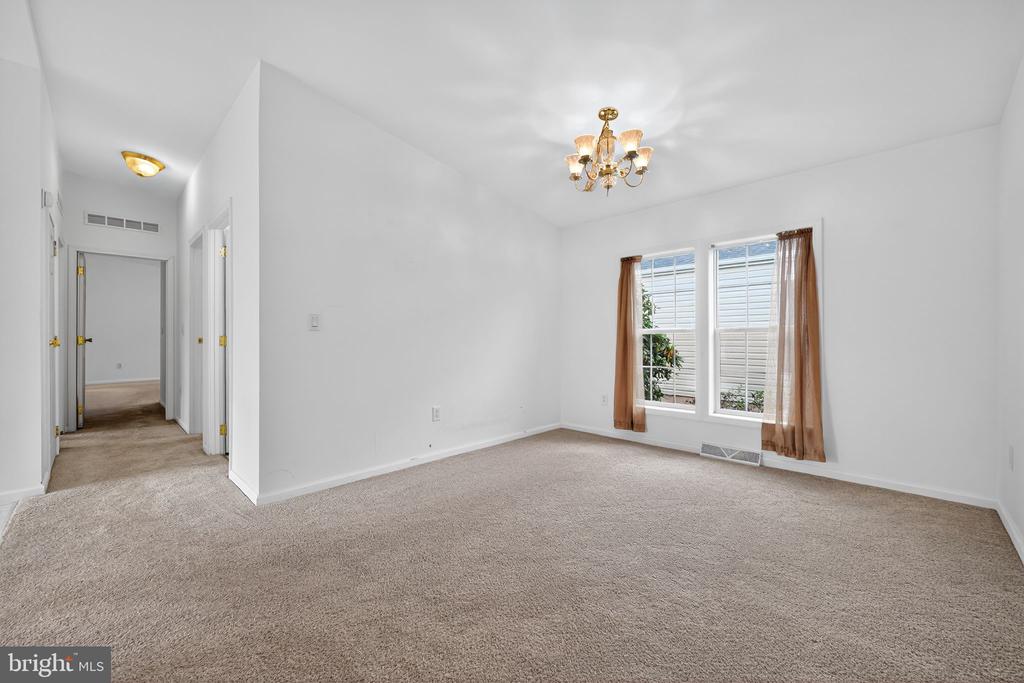
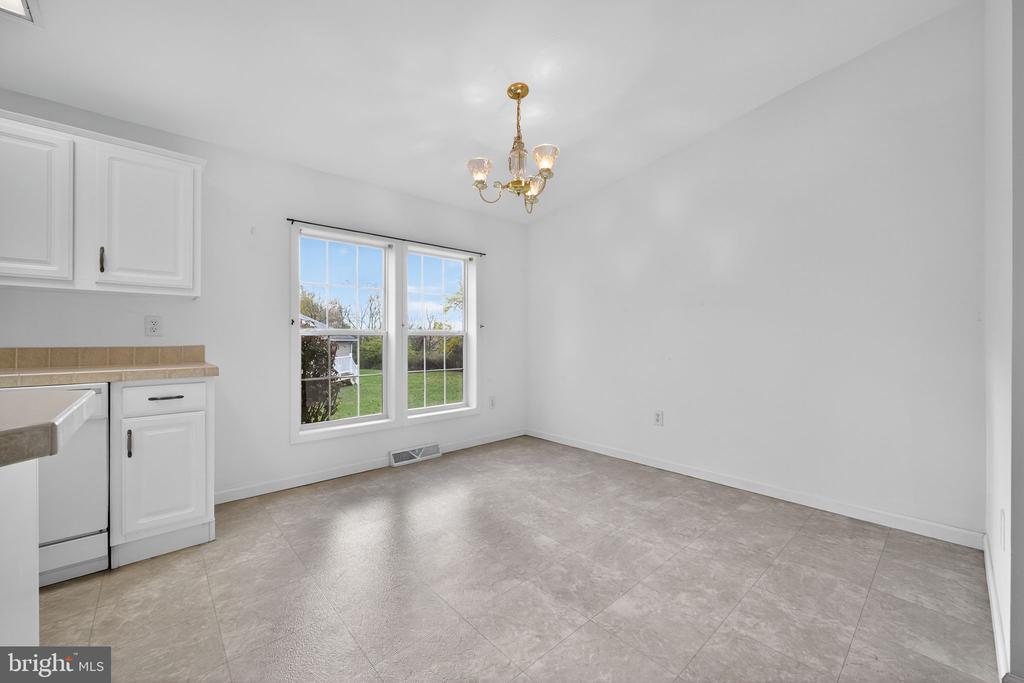
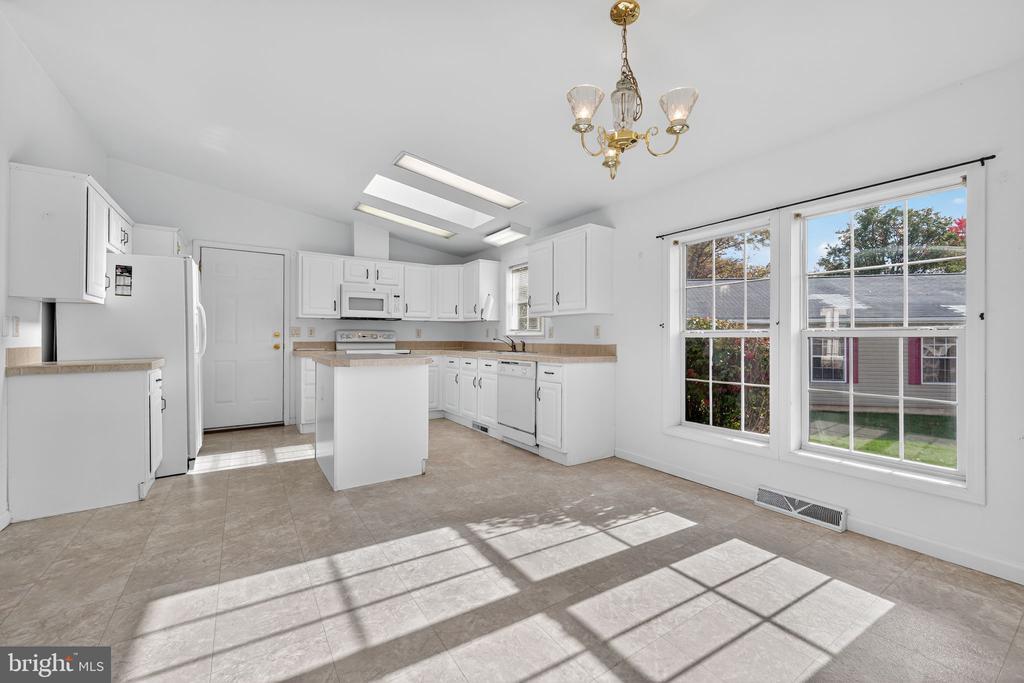
and coat closet. Commodious living room leads to dining room with kitchen to the left. Eating space is
large with room for a desk, extra kitchen cabinetry, perhaps some book shelves or an easy chair to enjoy
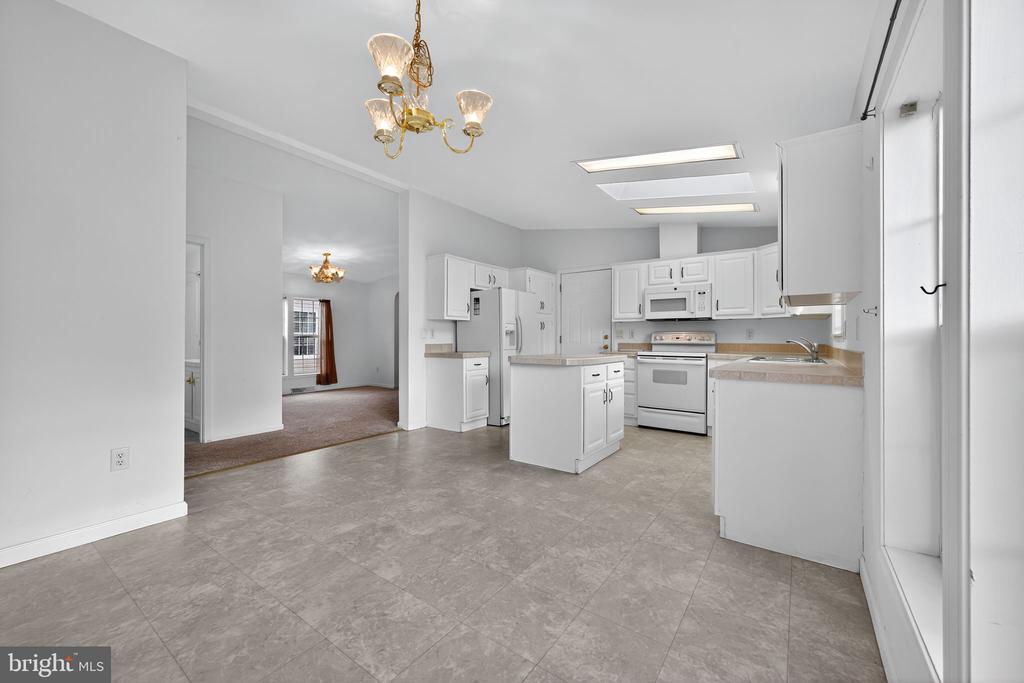
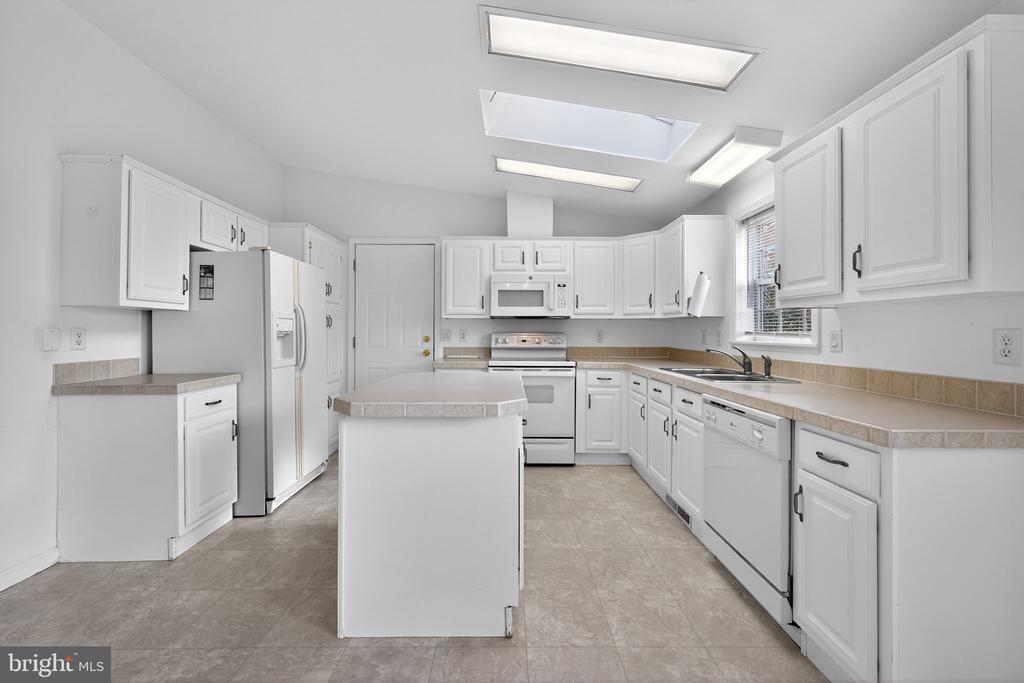
looking out the double windows. Cooking side of the kitchen has an island, a storage pantry next to the
refrigerator and a door leading to a single car garage. Garbage disposal and microwave are new this
year. Electric smooth cook top stove makes cleanup a breeze. Center hall leading to the bedrooms and
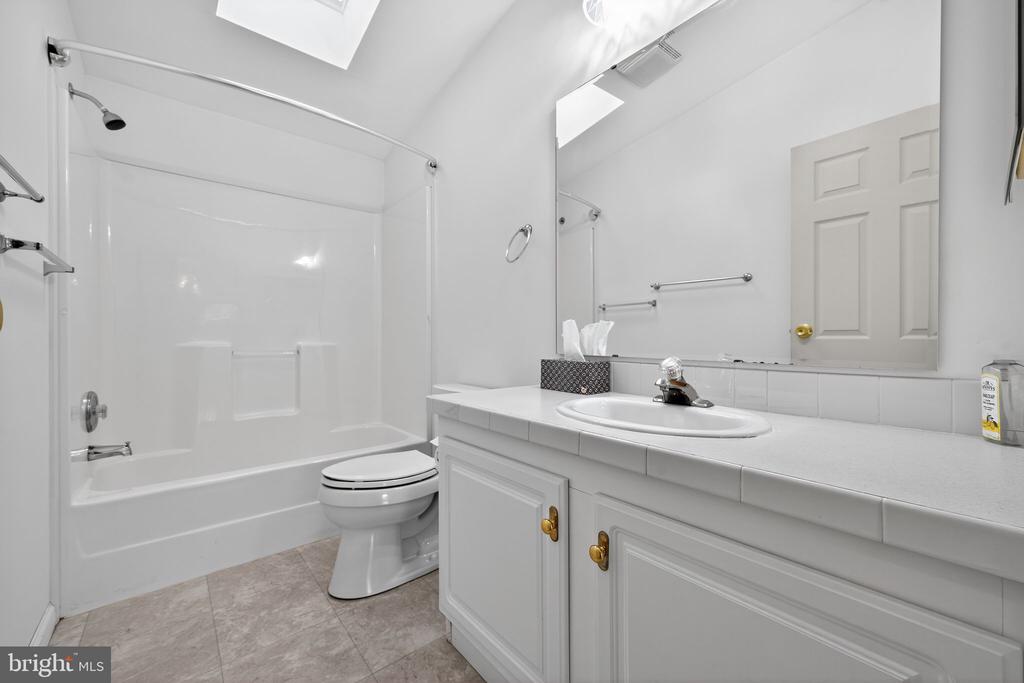
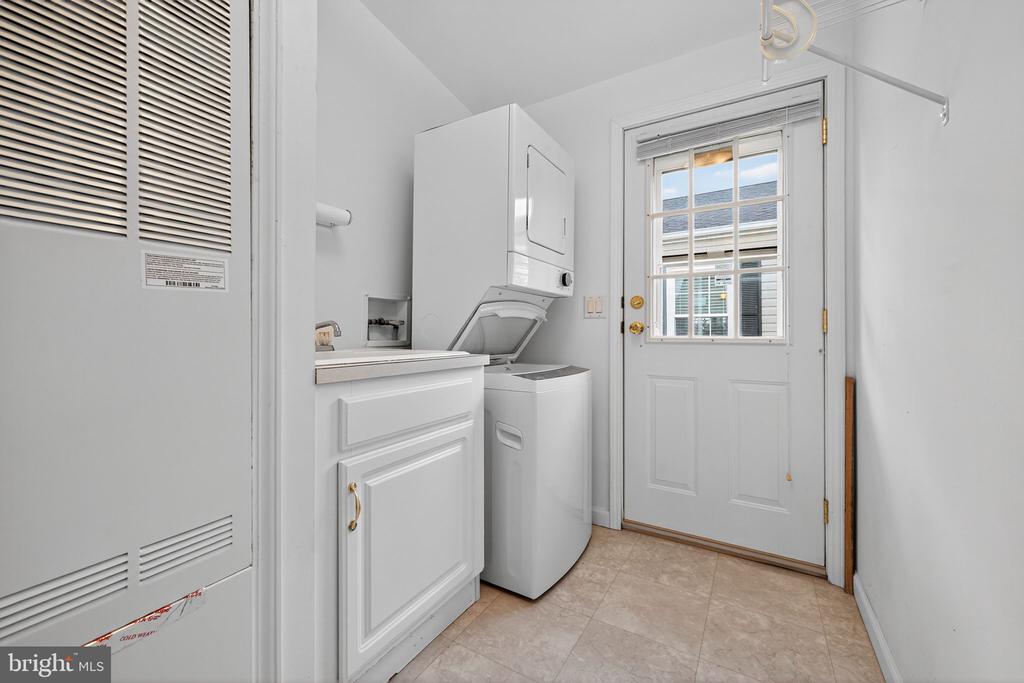
bathrooms has a roomy closet. Hall bath has a single sink vanity and tub/shower combination. Laundry
room offers stackable washer and dryer next to a deep sink and a door to the back porch. Both
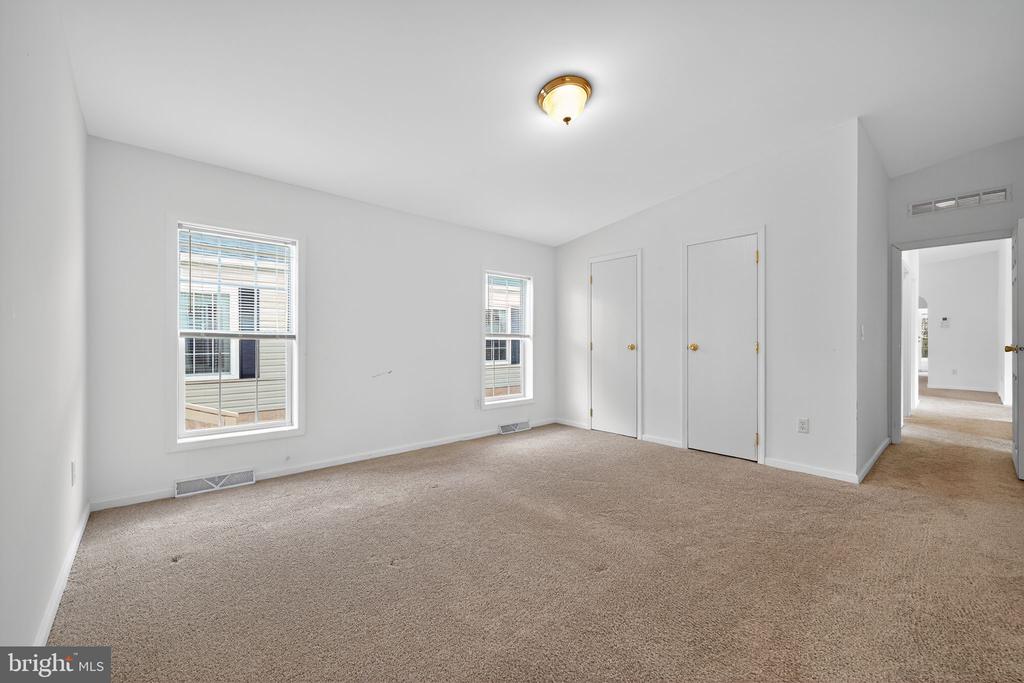
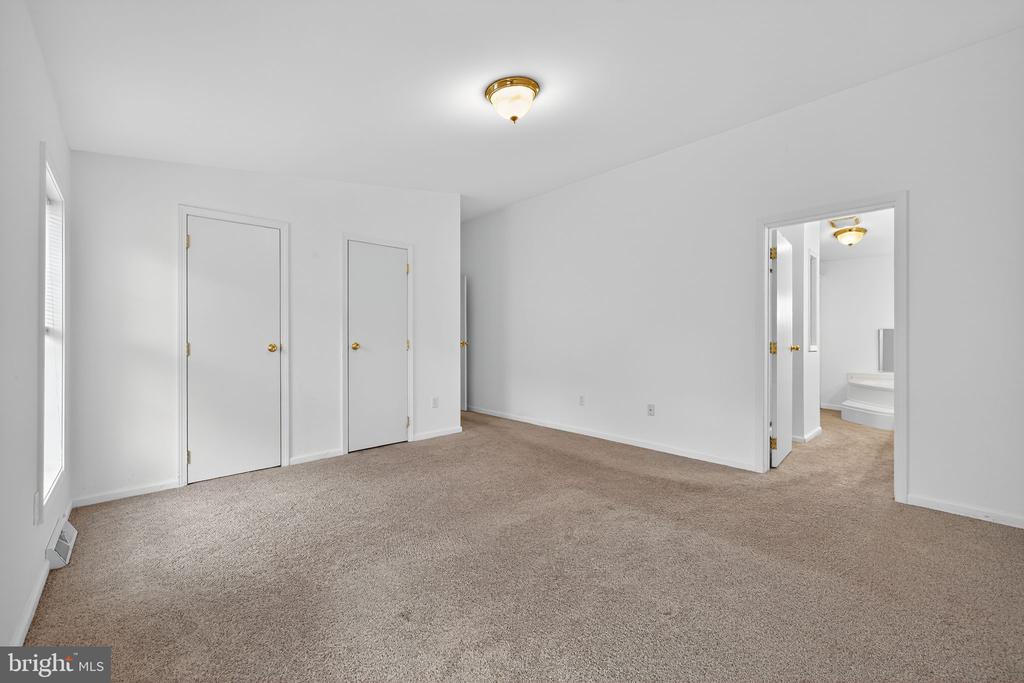
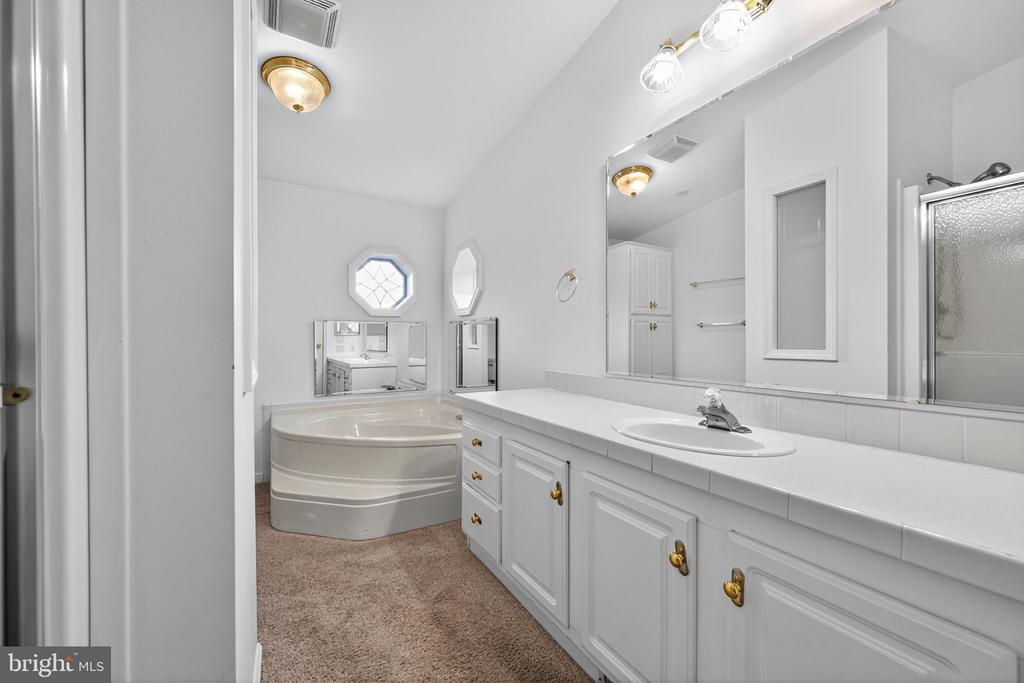
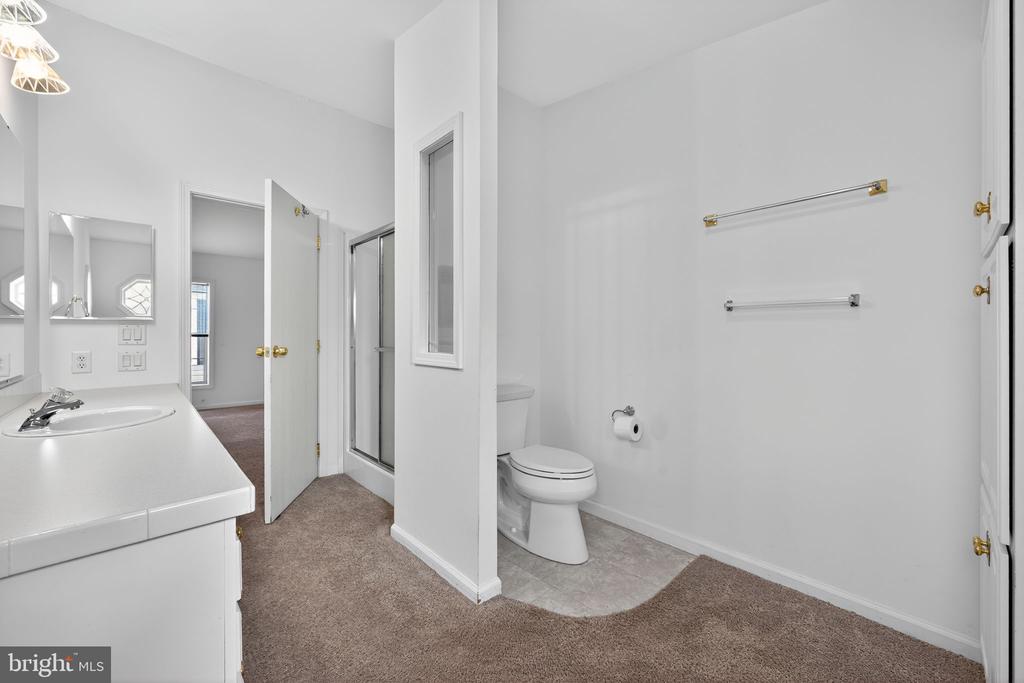
bedrooms offer good closet space. Master bath has single sink vanity, plenty of storage, separate tub
and low threshold shower. There is additional cabinetry serving as a linen closet making this bathroom
very convenient. Dry wall throughout means painting and decorating pose no issues for hanging
anything on the walls. There is a shed out back in addition to garage storage. This house is light and
bright even on a dreary day! Front steps and back porch newly painted. HVAC replaced in 2022,
washer/dryer 2019, water heater 2018.

2
beds

2
baths

1,568 Sq.Ft. LIVING AREA

Luke Miller

Luke Miller

Features & Amenities

Interior

  • total bedrooms2
  • Total bathrooms2
  • full bathrooms2
  • Laundry room Main Floor
  • Flooring Fully Carpeted, Vinyl
  • APPLIANCES Oven - Self Cleaning
  • other interior Features Kitchen - Island, Kitchen - Eat-In

Area & Lot

  • Status Sold
  • Date Sold February 6, 2026
  • Living Area1,568 Sq.Ft.
  • Total Area1,568 Sq.Ft.
  • MLS® IDPAMC2159532
  • TypeManufactured-Mobile
  • YEAR BUILT2001
  • NeighborhoodLimerick
  • Architecture StylesOther
  • School DistrictSPRING-FORD AREA

Exterior

  • STORIES1
  • water SourcePublic
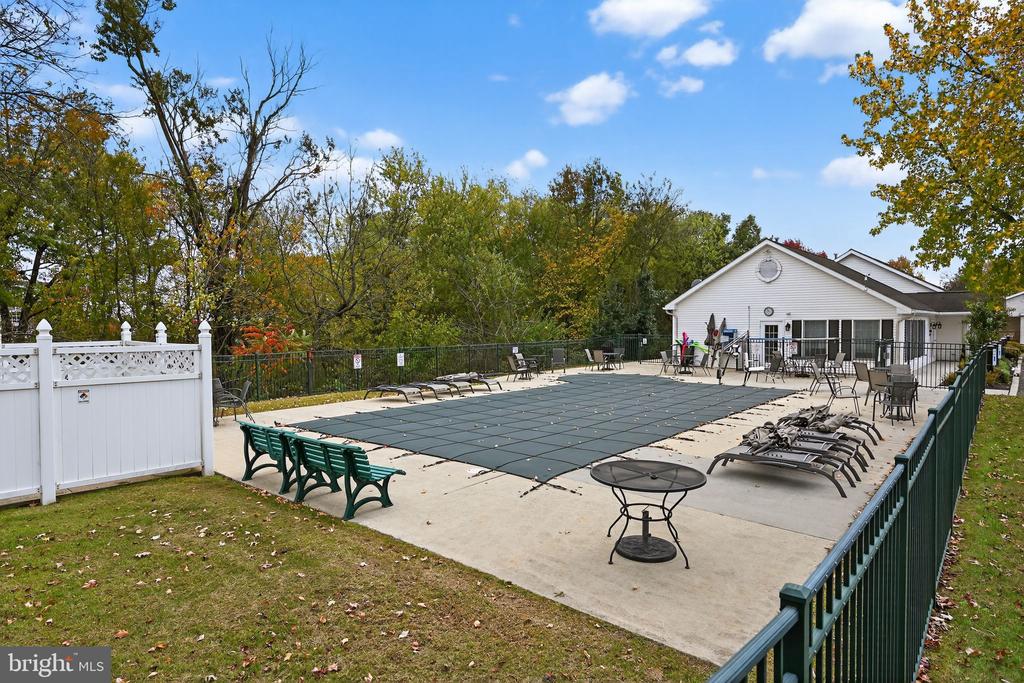
  • PoolYes - Community
  • roofPitched, Shingle
  • lot featuresCorner
  • parkingDriveway
  • HEAT TYPEForced Air
  • AIR CONDITIONINGCentral A/C
  • sewerPublic Sewer
  • Disability FeaturesNone
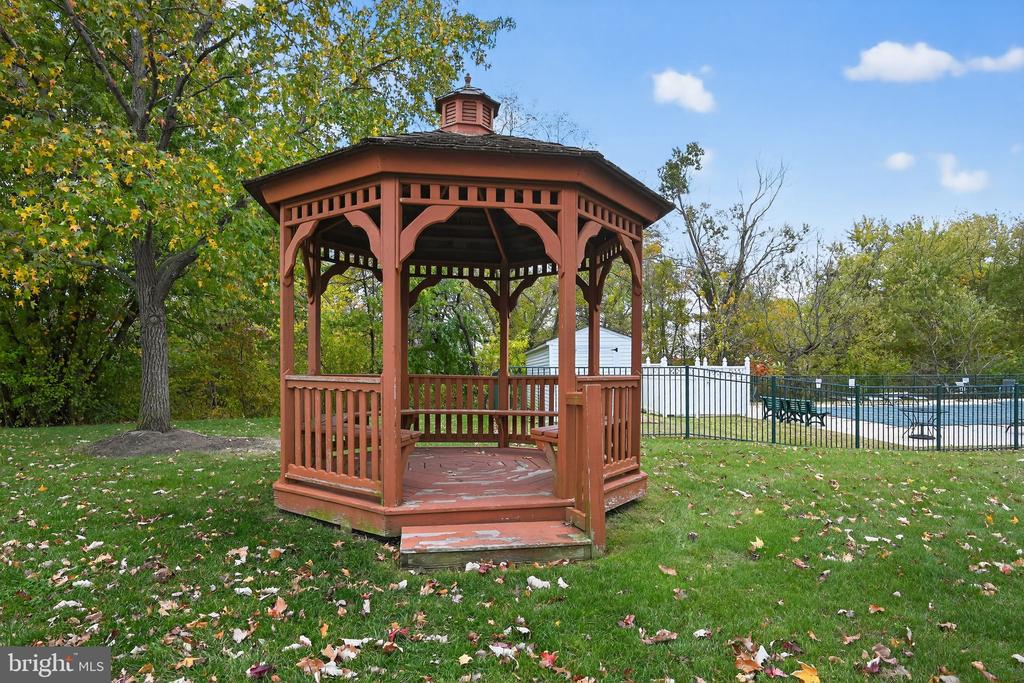
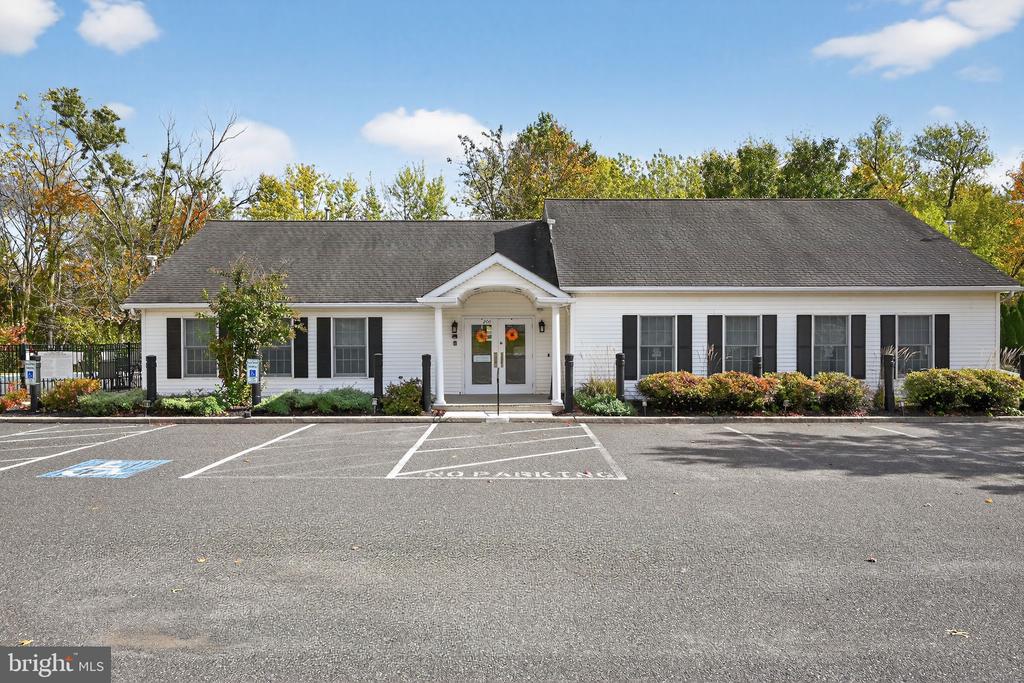
  • HOA AmenitiesClub House, Pool - Outdoor
  • other exterior FeaturesStreet Lights

Financial

  • Sales Price$219,000
  • Real Estate Tax $2,940/yr
  • Zoning MHP

Limerick

A charming township nestled in the heart of Montgomery County.

Explore

Let’s Make Your Move Count

With local expertise, strategic thinking, and a team dedicated to your goals, we’re ready to help you move forward with confidence.

Follow Us on Instagram