Leave a Message

Thank you for your message. We will be in touch with you shortly.

55 LOWER MORRISVILLE ROAD
SEE ALL PHOTOS
55 LOWER MORRISVILLE ROAD
Sold

55 LOWER MORRISVILLE ROAD

55 LOWER MORRISVILLE ROAD, FALLSINGTON, PA 19054

$765,000
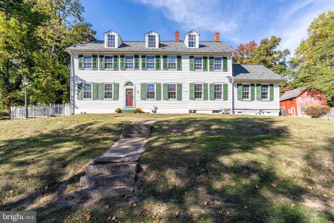
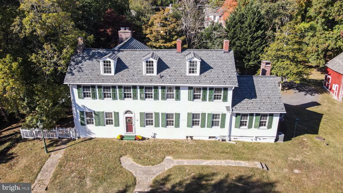
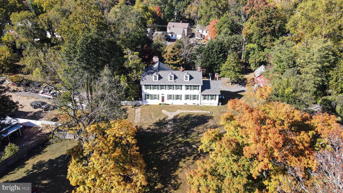
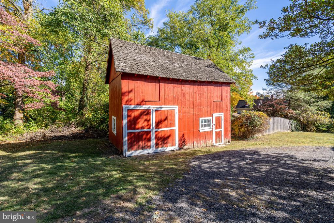
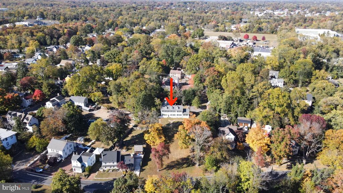
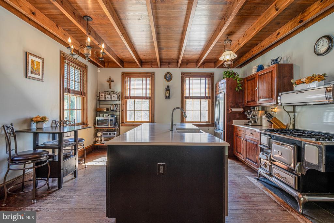
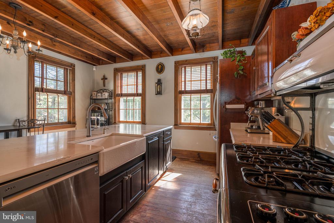
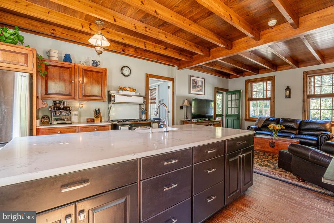
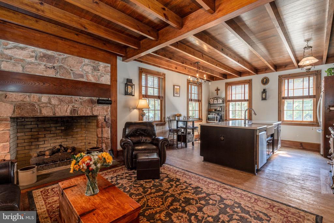
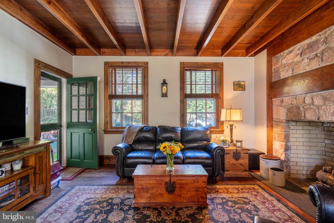
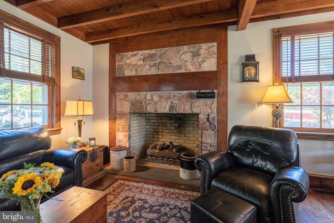
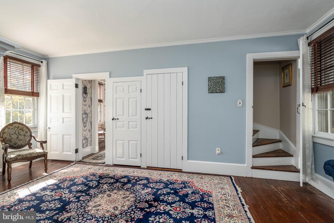
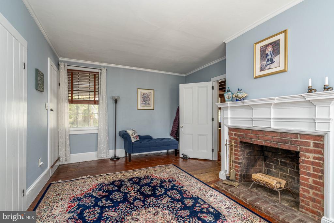
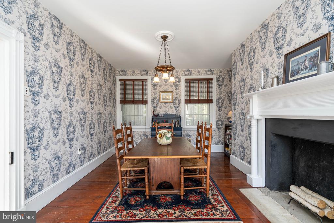
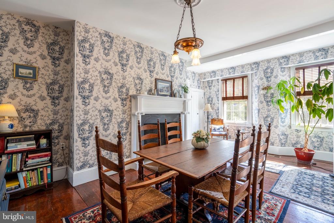
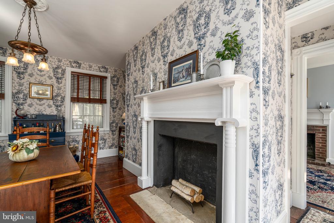
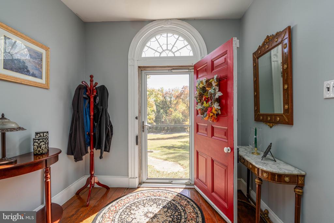
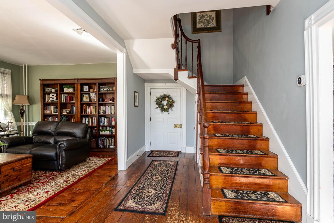
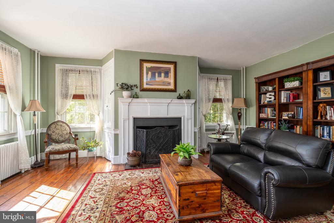
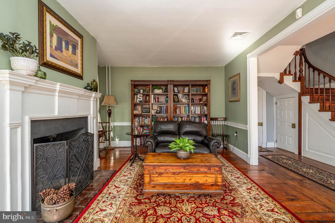
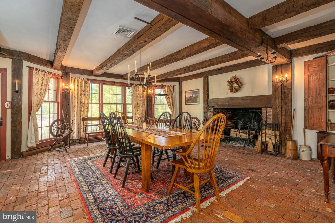
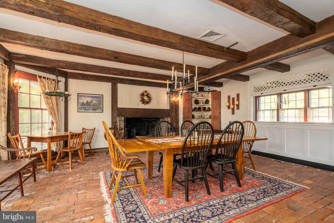
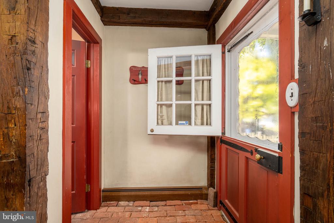
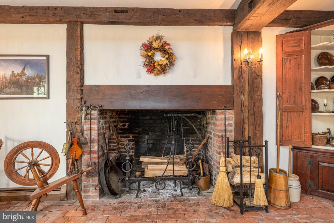
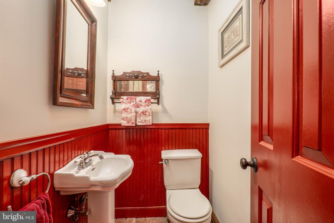
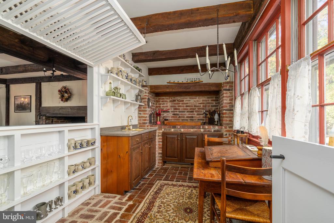
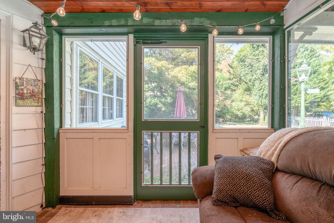
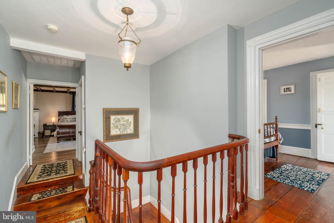
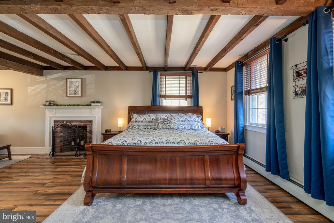
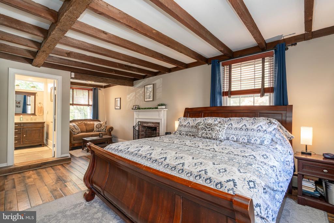
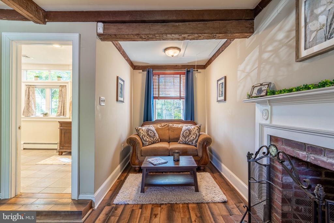
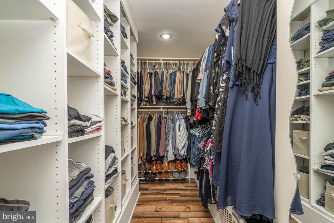
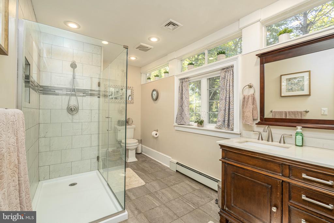
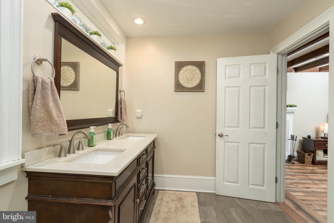
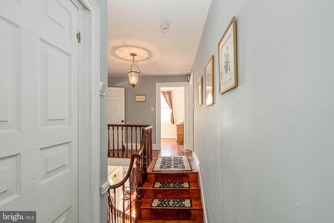
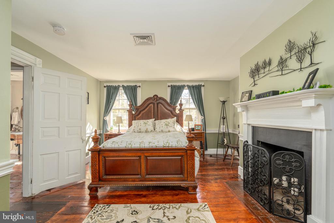
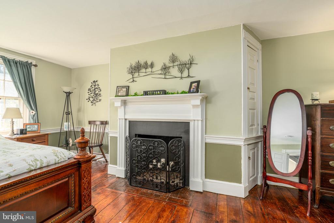
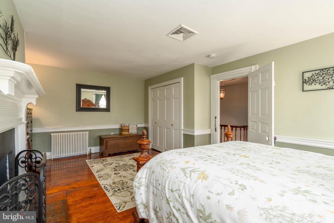
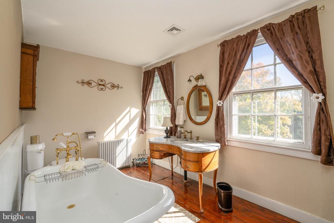
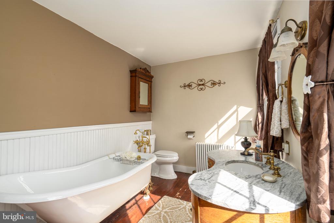
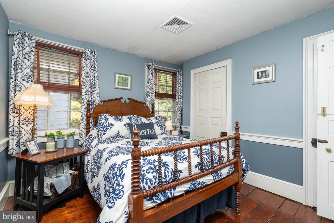
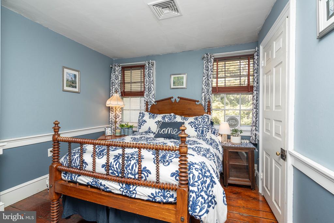
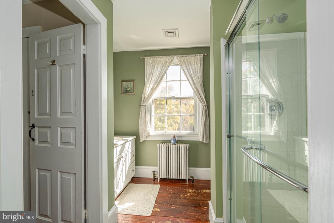
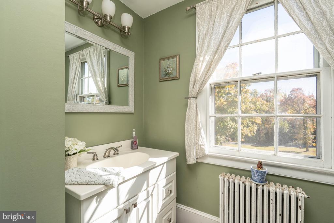
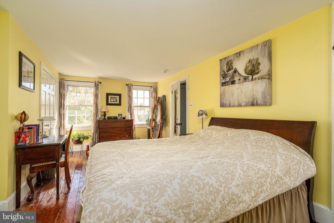
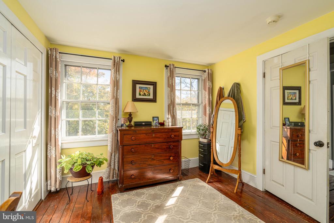
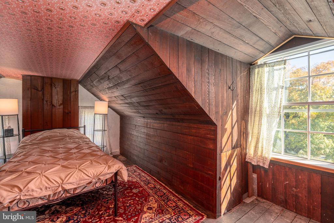
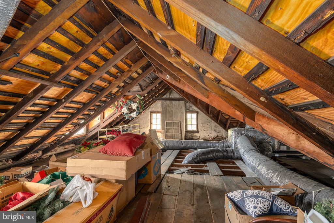
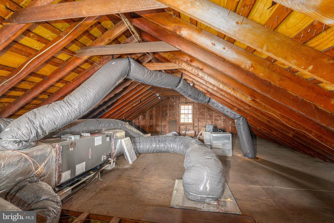
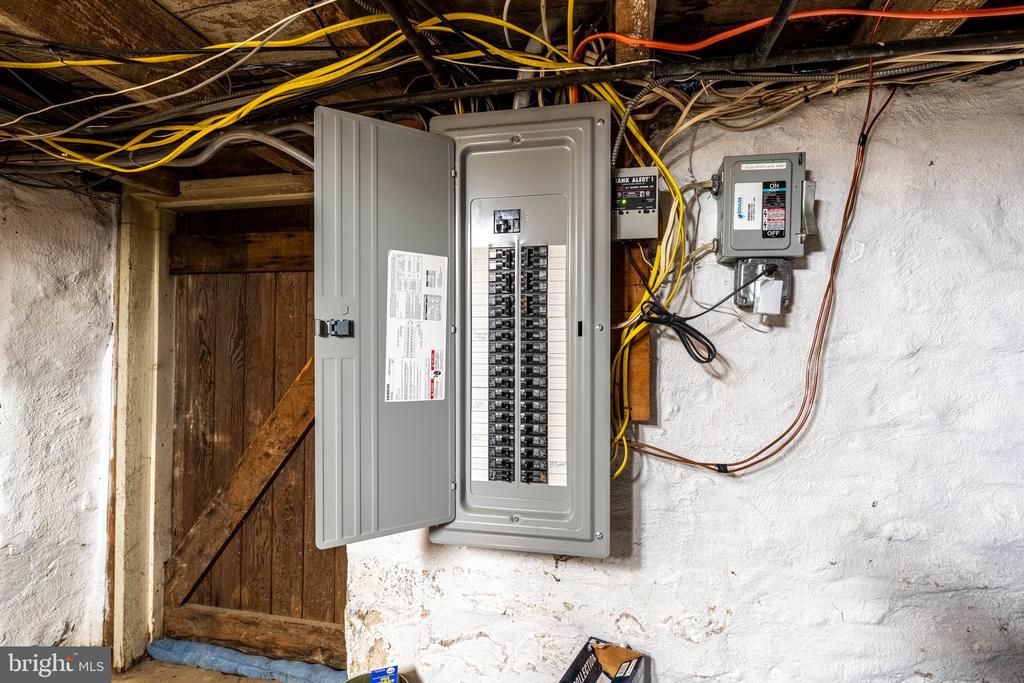
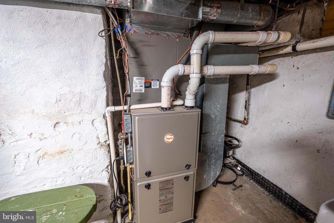
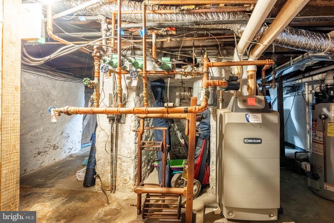
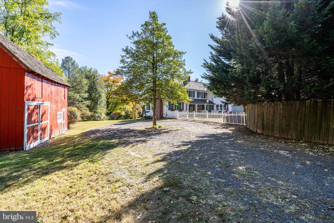
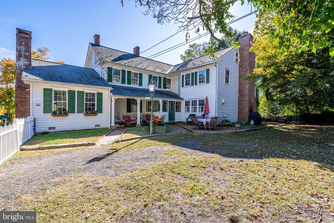
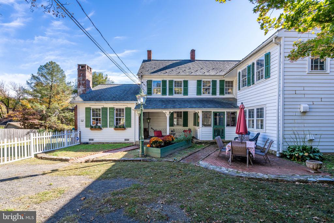
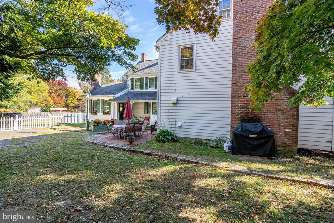
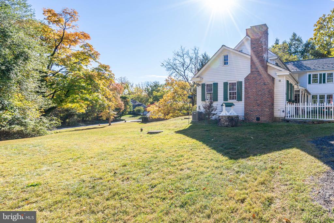
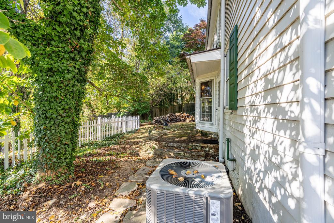
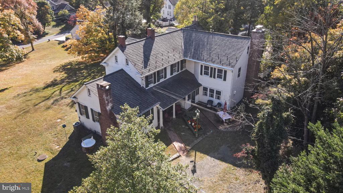
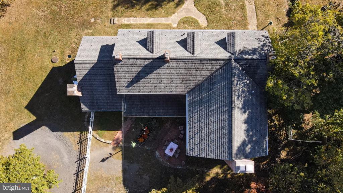
This impressive Federal style colonial home in Historic Fallsington is the perfect combination of modern living and historic charm. Built in 1794, the home has had subsequent additions in 1865, 1950, and 1992. Easily commute to Philadelphia, New York City, and even Washington DC. This home in Pennsbury School District has been meticulously maintained and thoughtfully updated by its current owners. Recently added central air conditioning with 2 zones will keep everyone cool in the summer months, and two natural gas heaters with four heating zones ensures everyone is cozy in the winter. Electric was upgraded in 2017. There are four decorative fireplaces, two wood-burning fireplaces (on the same chimney) and one natural gas fireplace. Entertain all of your loved ones in any one of several ideal spots. The main kitchen has a six burner Heartland gas stove, large island, breakfast area, and acts as a family room, with plenty of room for sitting by the fireplace (natural gas fireplace). Beamed ceilings and wood floors maintain the historic charm of the home without sacrificing any modern luxuries. Random width, pumpkin pine floors carry through the formal dining room, additional sitting room/music room/home office, and a formal living room. Each of these rooms has a beautiful decorative fireplace, one of which is original to the 1794 home. On the other end of the home, you'll find "The Tavern Room." This room is part of the 1950 addition, and was designed to look like the bar in McConkey's Tavern in Washington's Crossing. The current owners have enjoyed hosting large dinner parties and game nights in the room, gathered around the large wood burning fireplace. The beams in this room were reclaimed from antique barns, and the brick floor is sourced from bricks from old Philadelphia homes, Added to all that is a fully functioning entertaining kitchen - perfect for staging food for large gatherings. A powder room off the tavern room, along with a pantry and full size refrigerator make this a perfect home for entertaining your loved ones. A cozy porch is the ideal place to enjoy your morning coffee and relax with a good book, where you can view your raised bed vegetable garden. Upstairs, there are three bedrooms, all with good closet space and lots of storage nooks. There are two full bathrooms- one Jack and Jill with a walk-in shower and a second light filled bathroom with an elegant claw footed tub. The primary suite has a functioning wood burning fireplace, seating area, large walk-in closet and second closet, and a modern ensuite bath with double sinks, walk-in shower, and linen closet. Random width pumpkin wood flooring throughout the second floor (hickory in the primary suite) carry the historic charm and warmth throughout the home. The third floor consists of a walk up attic, floored with planks that can be refinished and repurposed when needed, great for storage with potential for finishing. There is also a bonus room. Outside, there's plenty of room to spread out with over 1.5 acres of land. The lofted barn is currently used as storage but could potentially be used as a garage or finished for additional living space. Electric was upgraded in 2017, one furnace was upgraded and replaced in 2020, central air was added in 2017, and synthetic slate roof was replaced in 2015. All the big projects have been completed- move in and carry on the legacy of this impressive home!

4
beds

4
baths

4,273 Sq.Ft. LIVING AREA

1.67 Acres lot

Luke Miller

Luke Miller

Features & Amenities

Interior

  • total bedrooms4
  • Total bathrooms4
  • full bathrooms3
  • half bathroom1
  • Flooring Wood, Tile/Brick
  • other interior Features 2nd Kitchen, Attic, Exposed Beams, Kitchen - Island, Primary Bath(s)

Area & Lot

  • Status Sold
  • Date Sold December 23, 2024
  • Living Area4,273 Sq.Ft.
  • Total Area4,273 Sq.Ft.
  • Lot Area1.67 Acres
  • MLS® IDPABU2081658
  • TypeResidential
  • YEAR BUILT1794
  • Architecture StylesColonial
  • School DistrictPENNSBURY

Exterior

  • STORIES2
  • Garage Space1.0
  • water SourcePublic
  • PoolNo Pool
  • roofPitched
  • lot featuresIrregular, Level, Sloping, Open, Front Yard, Rear Yard, Side Yard(s), Subdivision Possible
  • parkingDriveway, Detached Garage
  • HEAT TYPERadiator
  • AIR CONDITIONINGCentral A/C
  • sewerPublic Sewer
  • SubstructureStone
  • Disability FeaturesNone

Financial

  • Sales Price$765,000
  • Real Estate Tax $9,610/yr
  • Zoning HD

Let’s Make Your Move Count

With local expertise, strategic thinking, and a team dedicated to your goals, we’re ready to help you move forward with confidence.

Follow Us on Instagram