Leave a Message

Thank you for your message. We will be in touch with you shortly.

495 RABBIT RUN ROAD
495 RABBIT RUN ROAD
495 RABBIT RUN ROAD
495 RABBIT RUN ROAD
495 RABBIT RUN ROAD
495 RABBIT RUN ROAD
495 RABBIT RUN ROAD
495 RABBIT RUN ROAD
495 RABBIT RUN ROAD
495 RABBIT RUN ROAD
495 RABBIT RUN ROAD
495 RABBIT RUN ROAD
495 RABBIT RUN ROAD
495 RABBIT RUN ROAD
495 RABBIT RUN ROAD
495 RABBIT RUN ROAD
495 RABBIT RUN ROAD
495 RABBIT RUN ROAD
495 RABBIT RUN ROAD
495 RABBIT RUN ROAD
495 RABBIT RUN ROAD
495 RABBIT RUN ROAD
495 RABBIT RUN ROAD
495 RABBIT RUN ROAD
495 RABBIT RUN ROAD
495 RABBIT RUN ROAD
495 RABBIT RUN ROAD
495 RABBIT RUN ROAD
495 RABBIT RUN ROAD
495 RABBIT RUN ROAD
495 RABBIT RUN ROAD
495 RABBIT RUN ROAD
495 RABBIT RUN ROAD
495 RABBIT RUN ROAD
495 RABBIT RUN ROAD
495 RABBIT RUN ROAD
495 RABBIT RUN ROAD
495 RABBIT RUN ROAD
495 RABBIT RUN ROAD
495 RABBIT RUN ROAD
495 RABBIT RUN ROAD
495 RABBIT RUN ROAD
495 RABBIT RUN ROAD
495 RABBIT RUN ROAD
495 RABBIT RUN ROAD
495 RABBIT RUN ROAD
SEE ALL PHOTOS
495 RABBIT RUN ROAD
495 RABBIT RUN ROAD
495 RABBIT RUN ROAD
495 RABBIT RUN ROAD
495 RABBIT RUN ROAD
495 RABBIT RUN ROAD
495 RABBIT RUN ROAD
495 RABBIT RUN ROAD
495 RABBIT RUN ROAD
495 RABBIT RUN ROAD
495 RABBIT RUN ROAD
495 RABBIT RUN ROAD
495 RABBIT RUN ROAD
495 RABBIT RUN ROAD
495 RABBIT RUN ROAD
495 RABBIT RUN ROAD
495 RABBIT RUN ROAD
495 RABBIT RUN ROAD
495 RABBIT RUN ROAD
495 RABBIT RUN ROAD
495 RABBIT RUN ROAD
495 RABBIT RUN ROAD
495 RABBIT RUN ROAD
495 RABBIT RUN ROAD
495 RABBIT RUN ROAD
495 RABBIT RUN ROAD
495 RABBIT RUN ROAD
495 RABBIT RUN ROAD
495 RABBIT RUN ROAD
495 RABBIT RUN ROAD
495 RABBIT RUN ROAD
495 RABBIT RUN ROAD
495 RABBIT RUN ROAD
495 RABBIT RUN ROAD
495 RABBIT RUN ROAD
495 RABBIT RUN ROAD
495 RABBIT RUN ROAD
495 RABBIT RUN ROAD
495 RABBIT RUN ROAD
495 RABBIT RUN ROAD
495 RABBIT RUN ROAD
495 RABBIT RUN ROAD
495 RABBIT RUN ROAD
495 RABBIT RUN ROAD
495 RABBIT RUN ROAD
495 RABBIT RUN ROAD
Sold

495 RABBIT RUN ROAD

495 RABBIT RUN ROAD, ANDREAS, PA 18211

$455,000
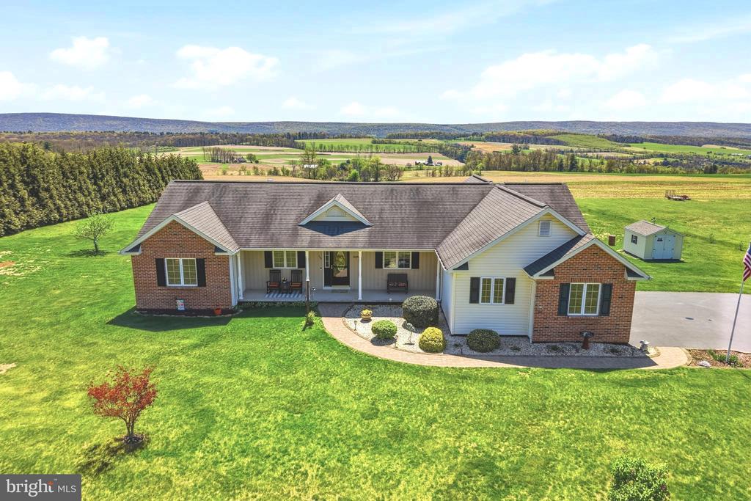
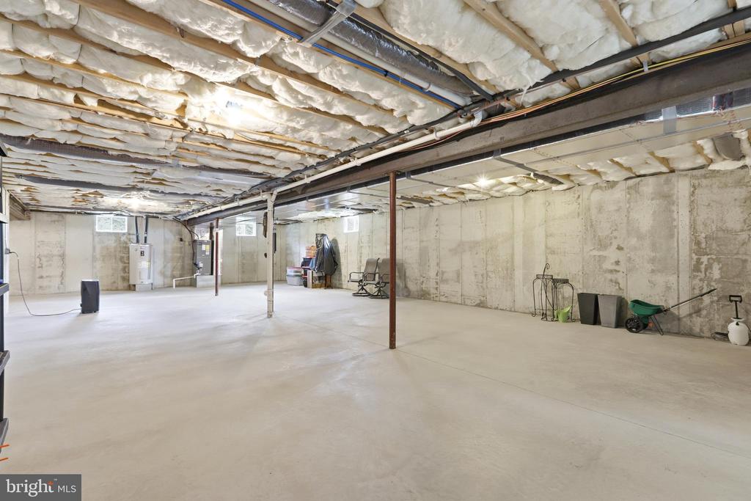
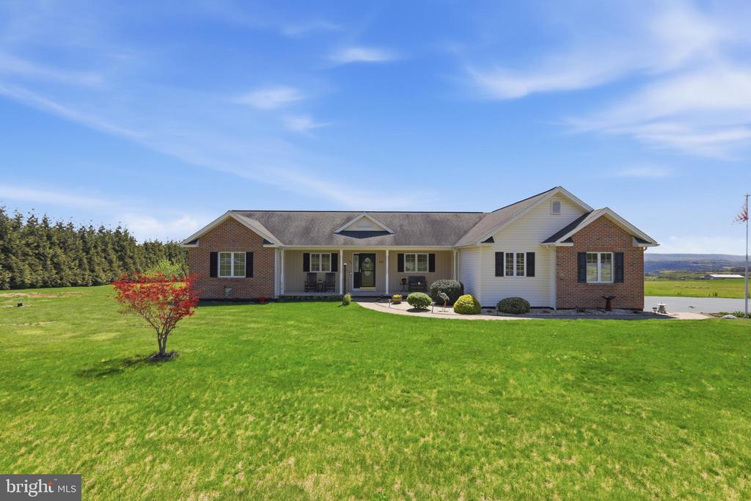
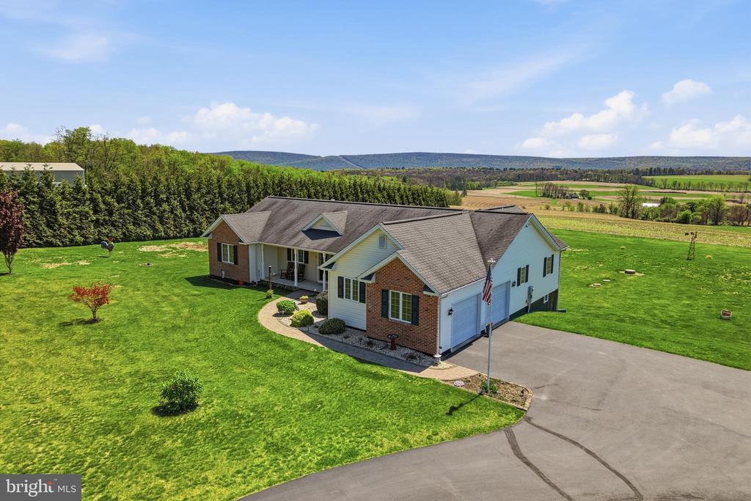
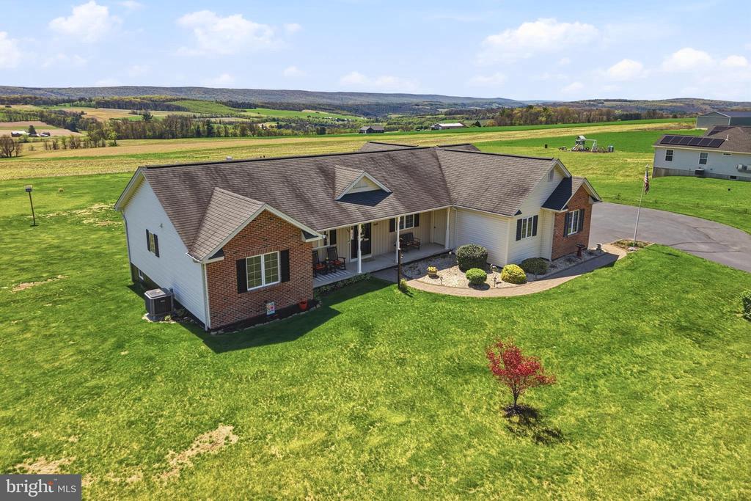
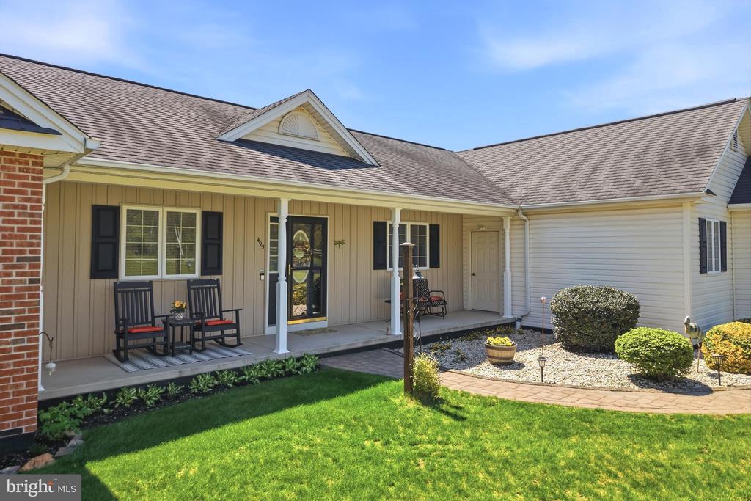
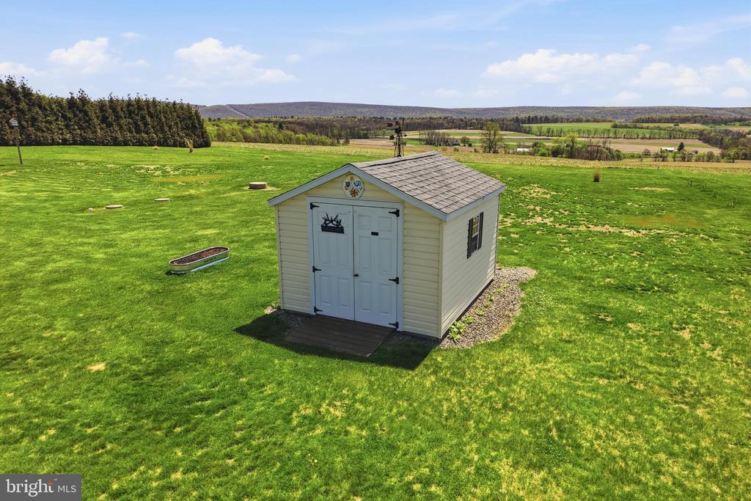
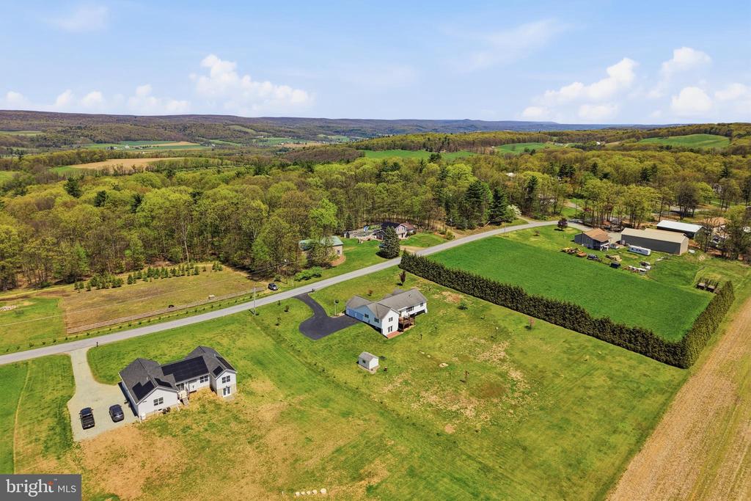
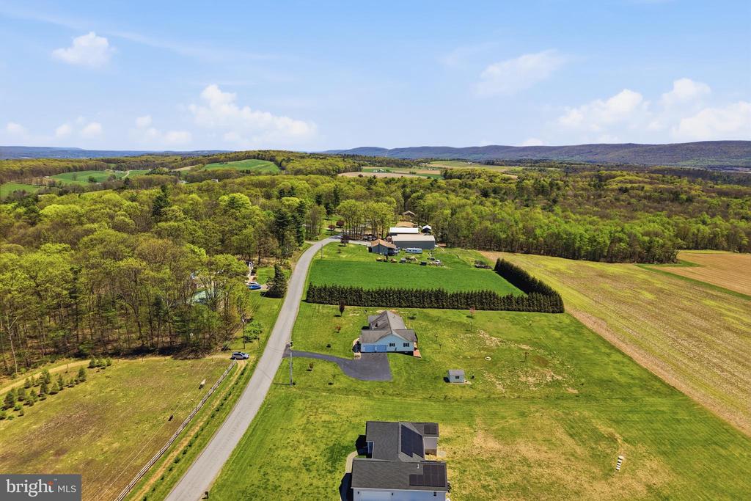
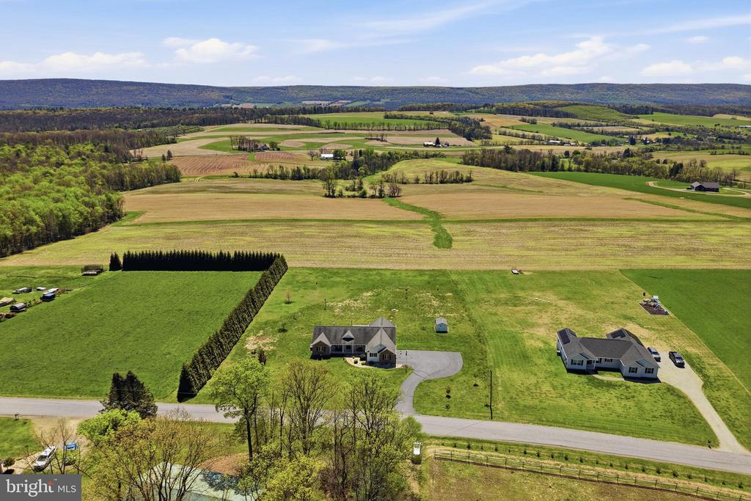
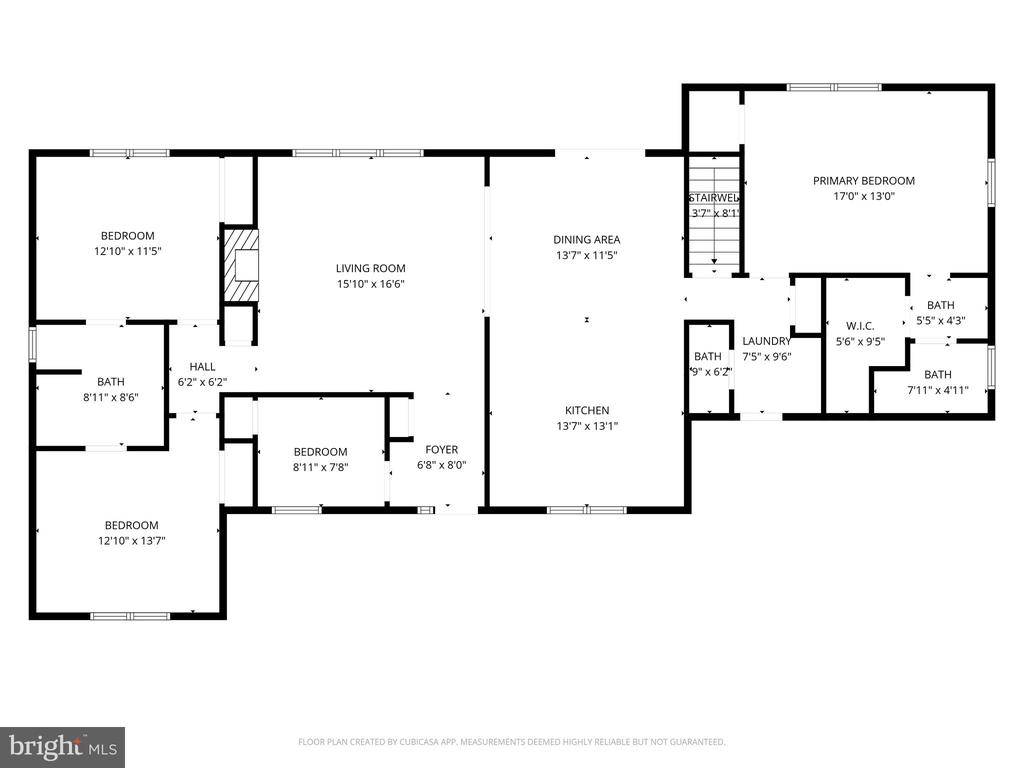
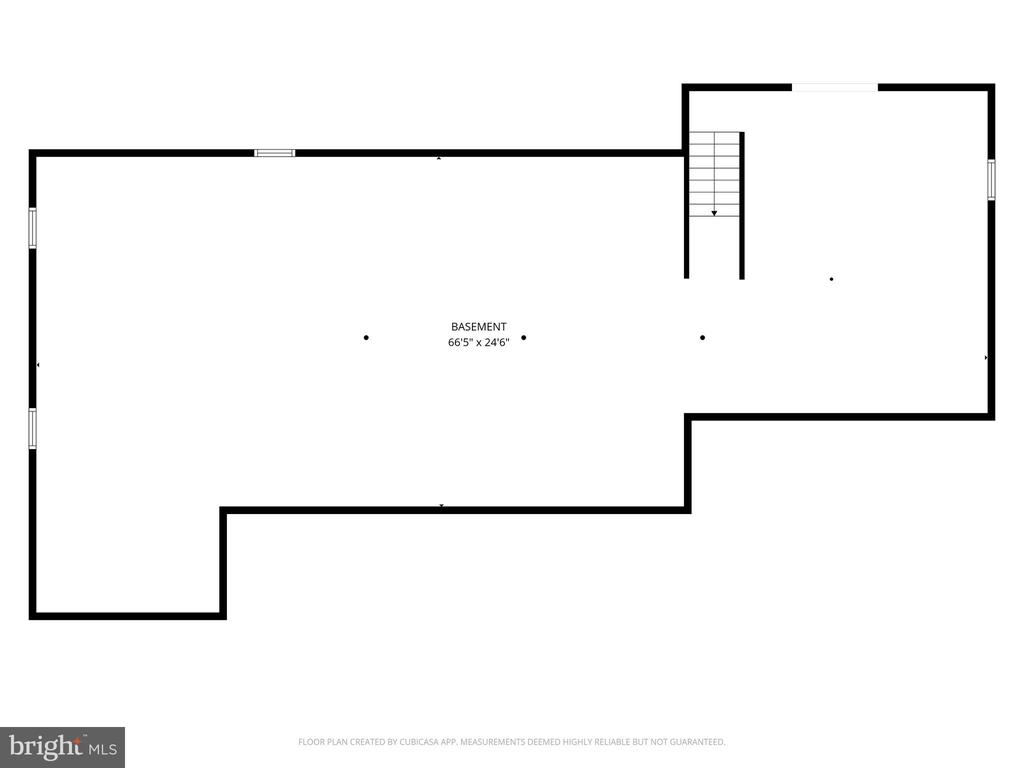
This 3-bedroom detached home in Andreas offers a balanced mix of space, privacy, and refined comfort. Located at 495 Rabbit Run Rd, this 3BR, 2.5BA residence was built in 2008 and features solid construction, a functional layout, and a 2-car attached garage within the Tamaqua Area School District.

From the moment you arrive, the home makes a strong first impression. The exterior reflects clear pride of ownership, and the overall design emphasizes durability and timeless appeal. Thoughtfully built, it combines modern reliability with a warm, inviting atmosphere.

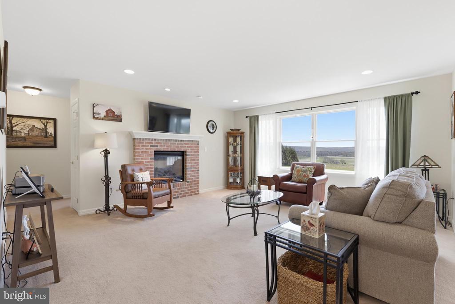
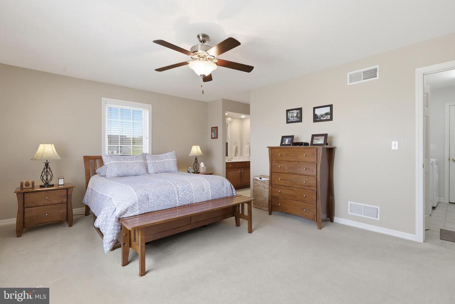
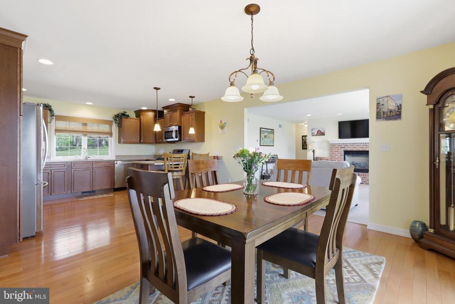
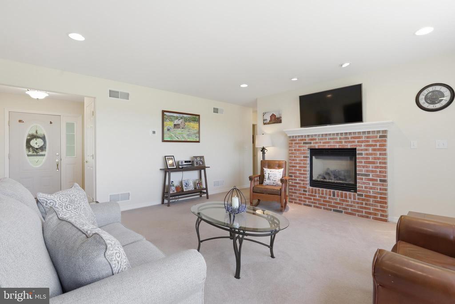
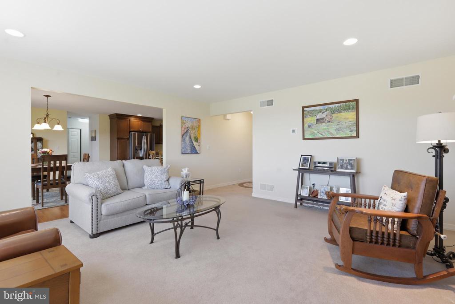
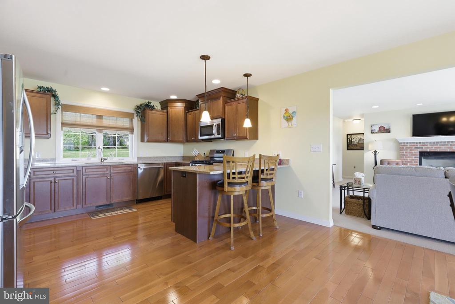
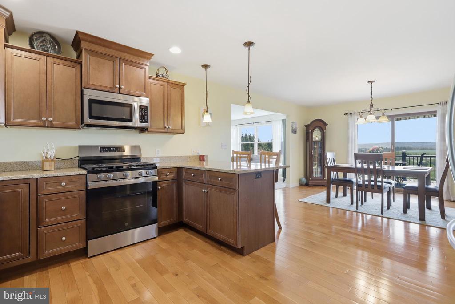
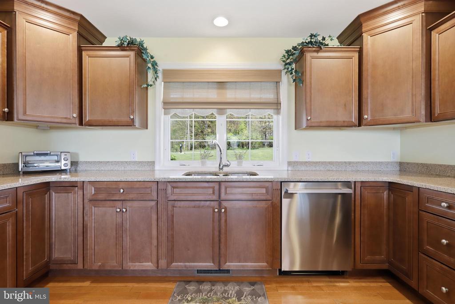
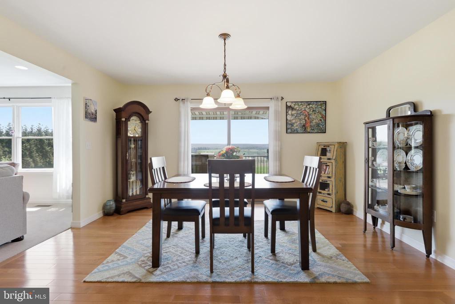
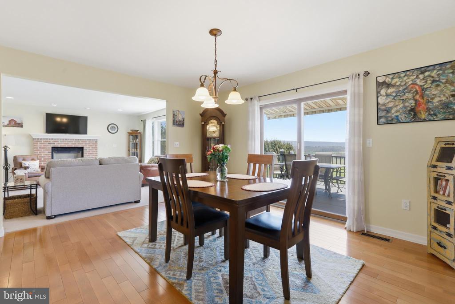
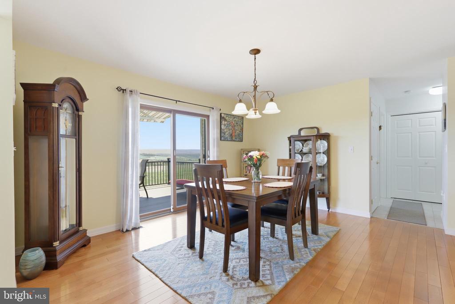
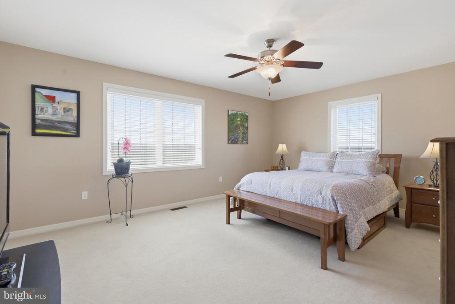
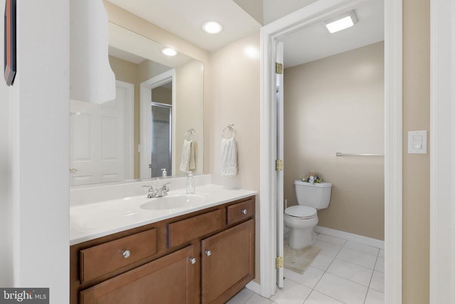
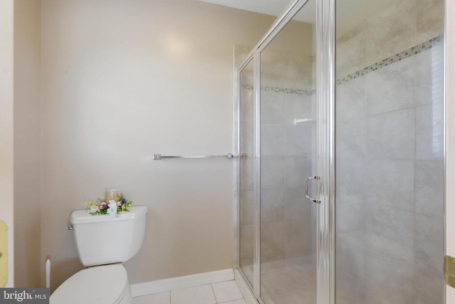
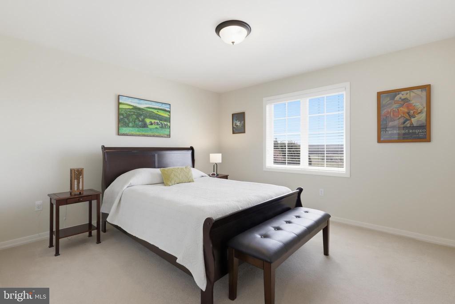
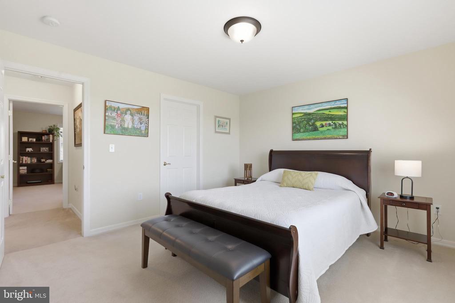
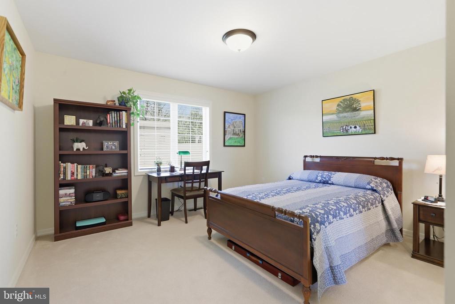
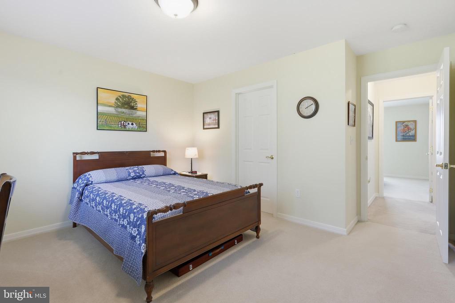
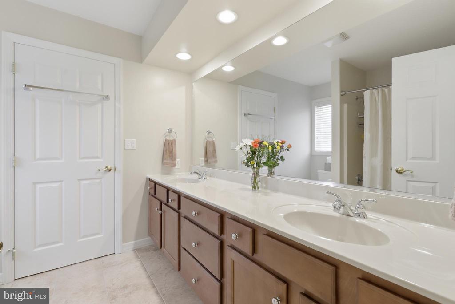
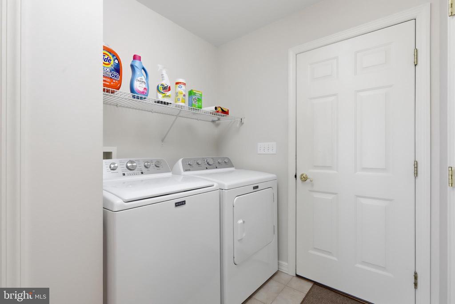
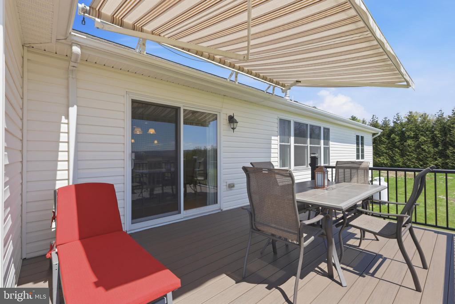
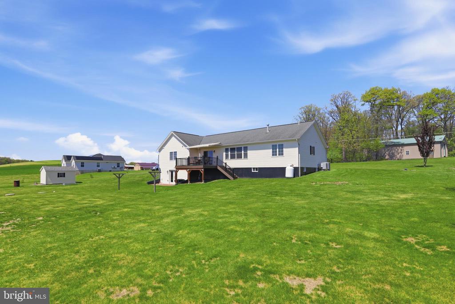
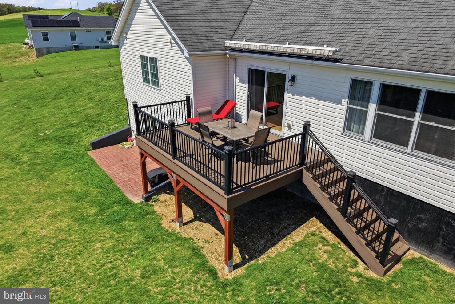
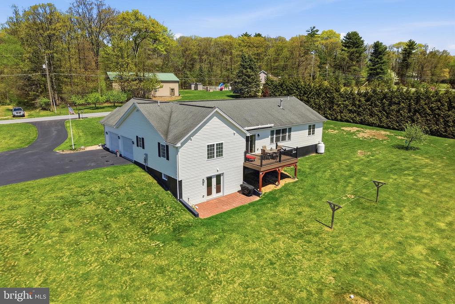
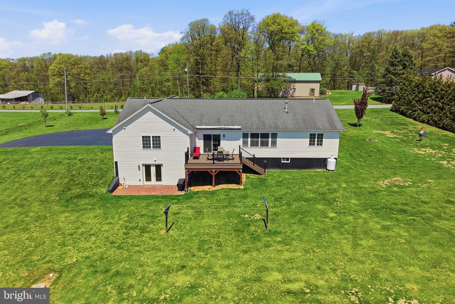
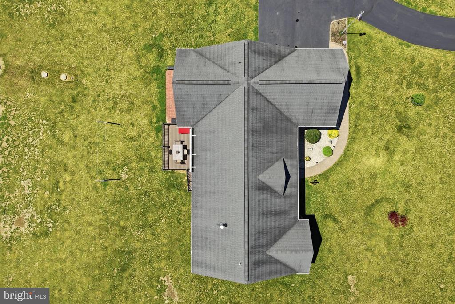
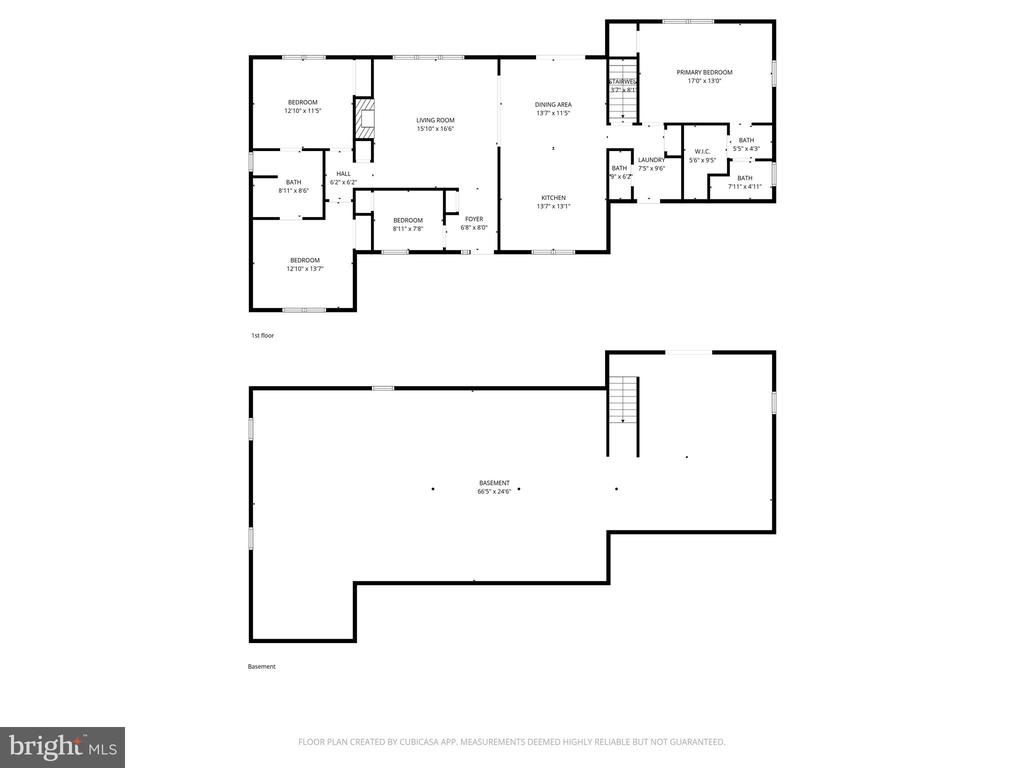
Inside, the layout is purposeful and well-designed. The main living area is anchored by a brick-front propane fireplace that adds both warmth and character. The kitchen and dining area offer an open, connected flow, with sliding doors leading to a deck that overlooks a wide, open landscape. The kitchen features stainless steel appliances and a breakfast bar for additional seating. A nicely sized laundry room adds everyday convenience. A versatile first-floor room offers flexibility for a home office, potential 4th bedroom, playroom, or additional living space depending on your needs. Three well-proportioned bedrooms include a spacious primary suite with a private bath and double vanity.

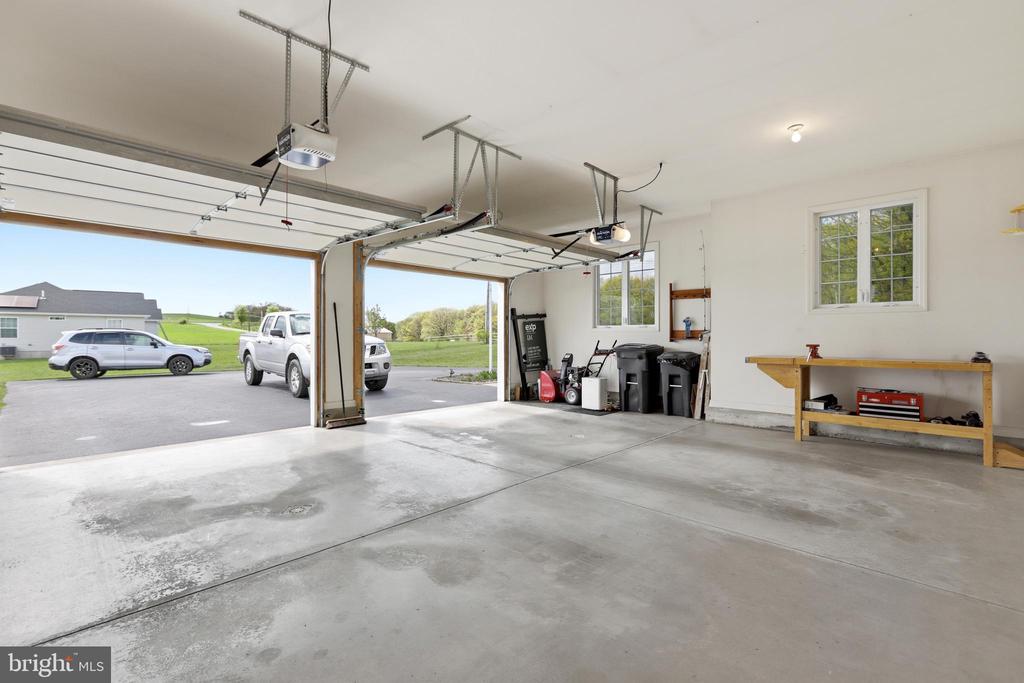
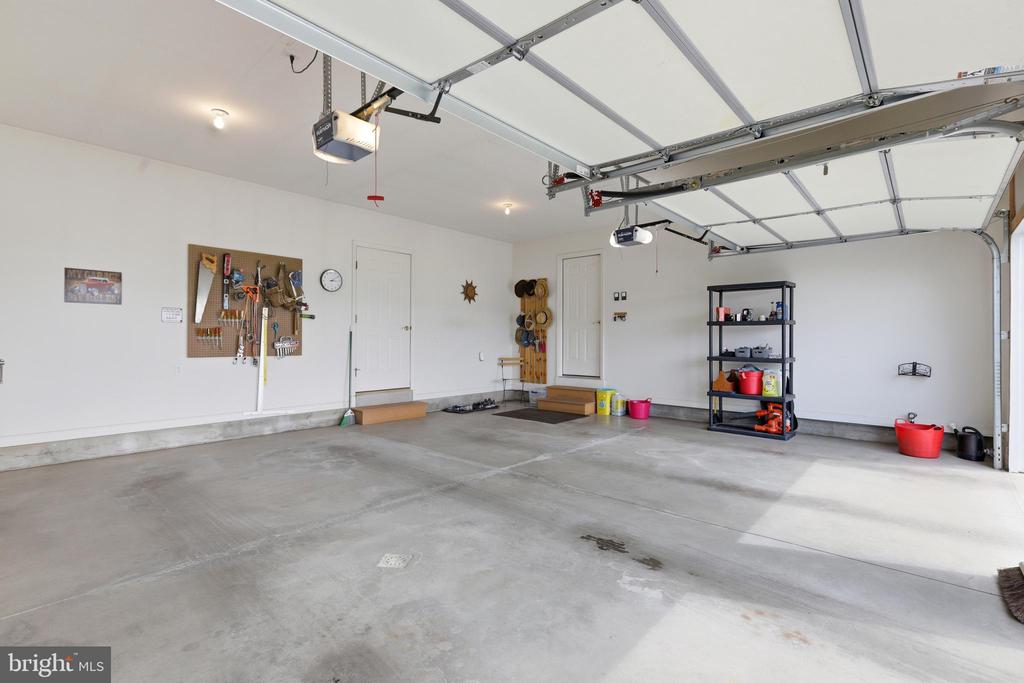
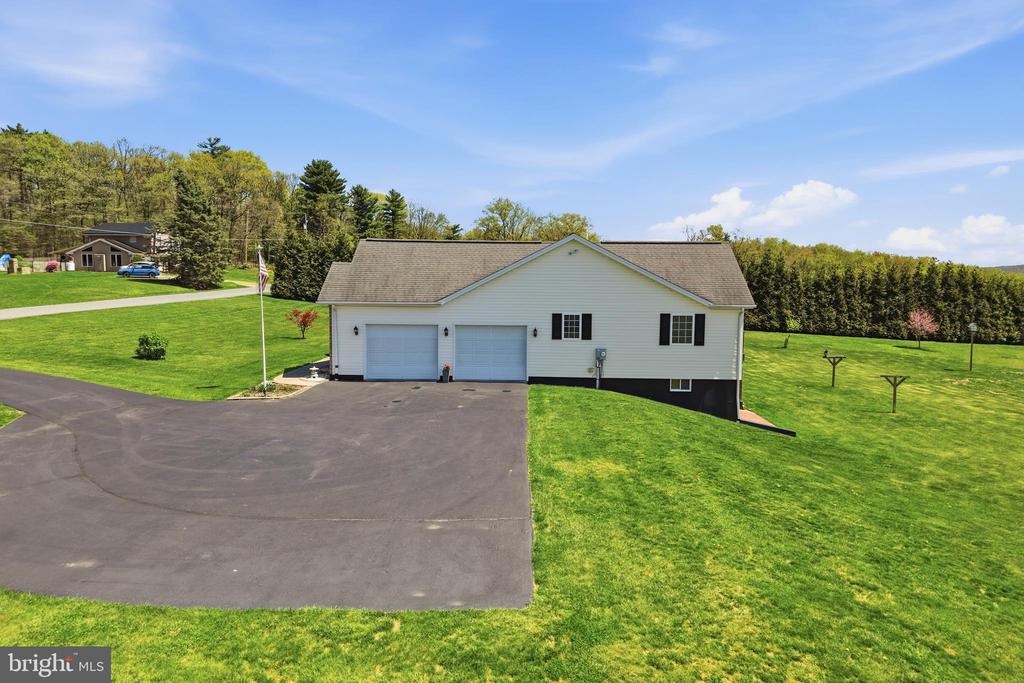
The 2-car attached garage enhances daily living with secure parking, additional storage, and protection from the elements, adding practical value to an already well-rounded home.

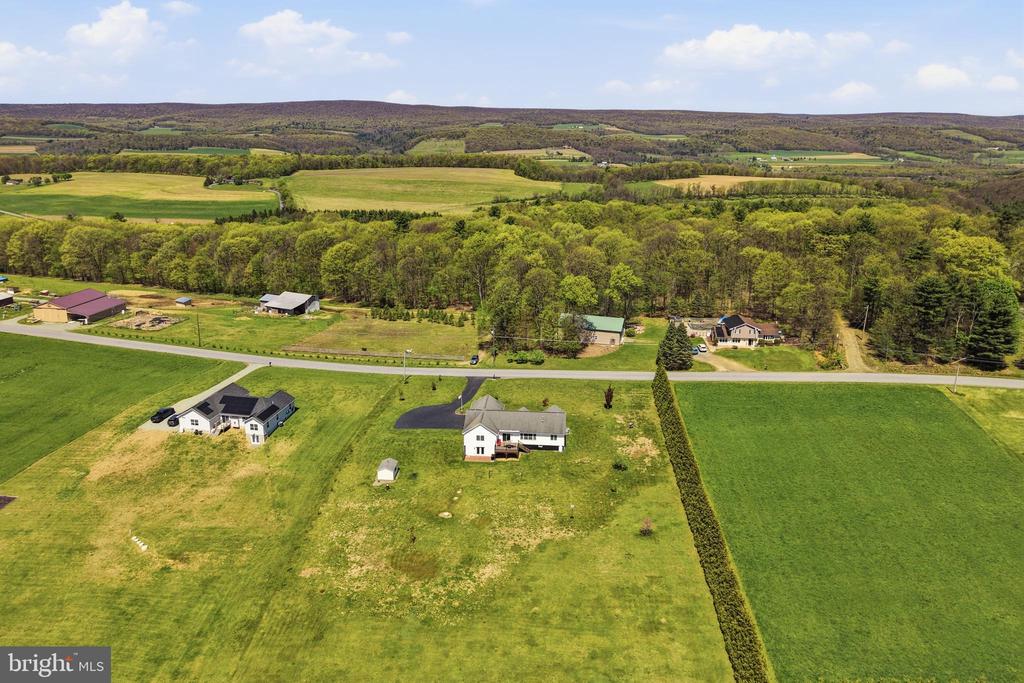
Set in Andreas and surrounded by a peaceful landscape, the location offers a sense of openness while remaining within reach of everyday essentials. It's an environment that supports both relaxation and accessibility.

If you're looking for a 3-bedroom home in Andreas with a functional design, flexible living space, and a peaceful setting, this property is worth a closer look.

3
beds

3
baths

1,752 Sq.Ft. LIVING AREA

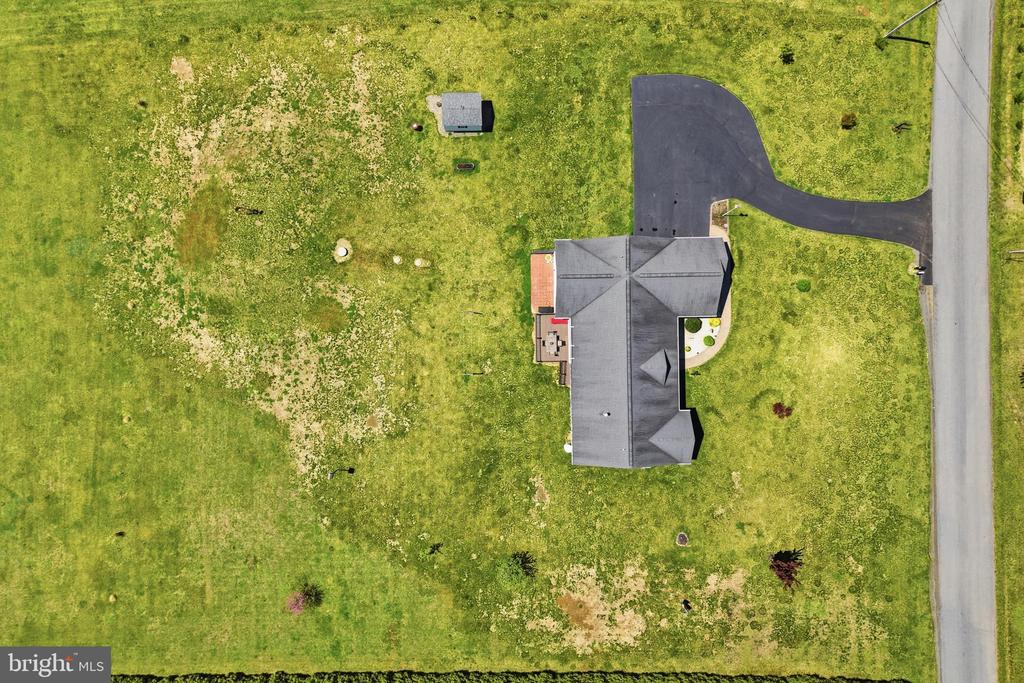
1.62 Acres lot

Luke Miller

Luke Miller

Features & Amenities

Interior

  • total bedrooms3
  • Total bathrooms3
  • full bathrooms2
  • half bathroom1
  • Laundry room Main Floor
  • Flooring Wood, Fully Carpeted, Vinyl, Tile/Brick
  • APPLIANCES Dishwasher, Built-In Microwave
  • other interior Features Primary Bath(s), Kitchen - Island, Ceiling Fan(s), Bathroom - Stall Shower, Dining Area

Area & Lot

  • Status Sold
  • Date Sold June 18, 2026
  • Living Area1,752 Sq.Ft.
  • Total Area1,752 Sq.Ft.
  • Lot Area1.62 Acres
  • MLS® IDPASK2026906
  • TypeResidential
  • YEAR BUILT2008
  • Architecture StylesRanch/Rambler
  • School DistrictTAMAQUA AREA

Exterior

  • STORIES1
  • Garage Space2.0
  • water SourceWell
  • utilitiesCable TV
  • PoolNo Pool
  • roofShingle
  • lot featuresLevel, Front Yard, Rear Yard, Side Yard(s)
  • parkingDriveway, Attached Garage
  • HEAT TYPEForced Air
  • AIR CONDITIONINGCentral A/C
  • sewerOn Site Septic
  • SubstructureConcrete Perimeter
  • Disability FeaturesNone

Financial

  • Sales Price$455,000
  • Real Estate Tax $22,096/yr
  • Zoning RESI

Let’s Make Your Move Count

With local expertise, strategic thinking, and a team dedicated to your goals, we’re ready to help you move forward with confidence.

Follow Us on Instagram