Leave a Message

Thank you for your message. We will be in touch with you shortly.

4120 BARNETT STREET
4120 BARNETT STREET
4120 BARNETT STREET
4120 BARNETT STREET
4120 BARNETT STREET
4120 BARNETT STREET
4120 BARNETT STREET
4120 BARNETT STREET
4120 BARNETT STREET
4120 BARNETT STREET
4120 BARNETT STREET
4120 BARNETT STREET
4120 BARNETT STREET
4120 BARNETT STREET
4120 BARNETT STREET
4120 BARNETT STREET
4120 BARNETT STREET
4120 BARNETT STREET
4120 BARNETT STREET
4120 BARNETT STREET
4120 BARNETT STREET
4120 BARNETT STREET
4120 BARNETT STREET
4120 BARNETT STREET
SEE ALL PHOTOS
4120 BARNETT STREET
4120 BARNETT STREET
4120 BARNETT STREET
4120 BARNETT STREET
4120 BARNETT STREET
4120 BARNETT STREET
4120 BARNETT STREET
4120 BARNETT STREET
4120 BARNETT STREET
4120 BARNETT STREET
4120 BARNETT STREET
4120 BARNETT STREET
4120 BARNETT STREET
4120 BARNETT STREET
4120 BARNETT STREET
4120 BARNETT STREET
4120 BARNETT STREET
4120 BARNETT STREET
4120 BARNETT STREET
4120 BARNETT STREET
4120 BARNETT STREET
4120 BARNETT STREET
4120 BARNETT STREET
4120 BARNETT STREET
Sold

4120 BARNETT STREET

4120 BARNETT STREET, PHILADELPHIA, PA 19135

$229,000
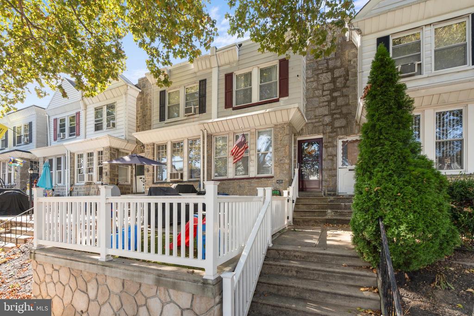
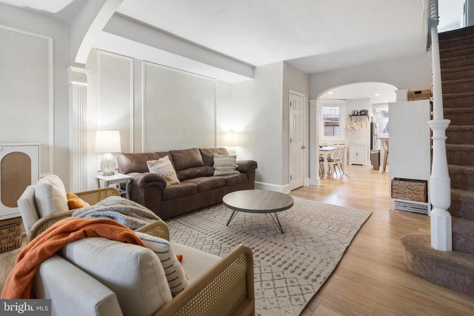
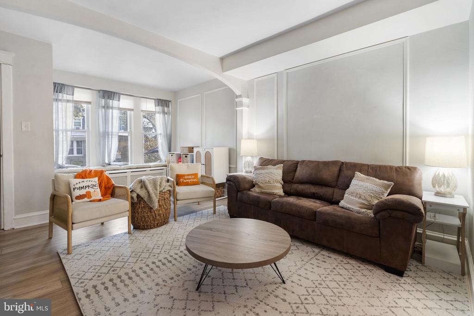
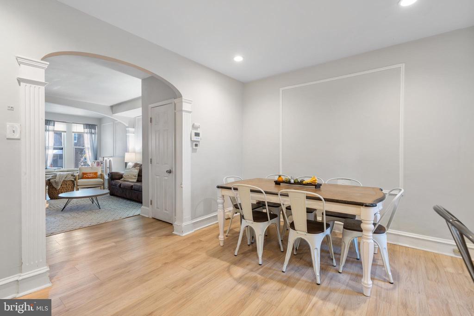
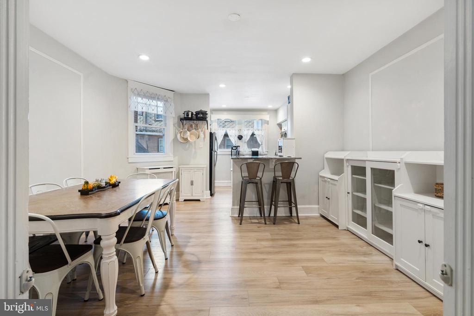
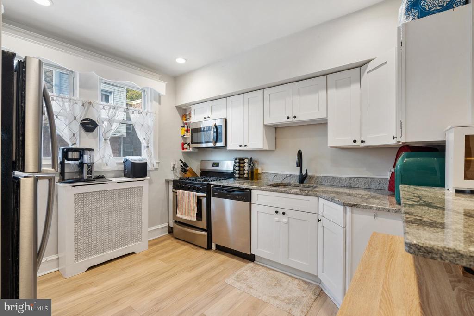
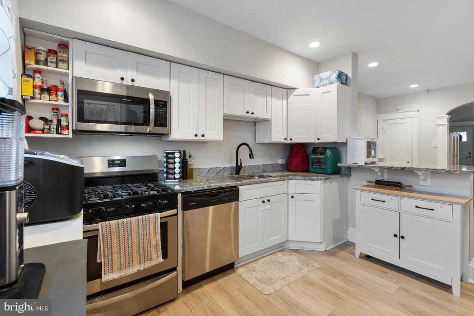
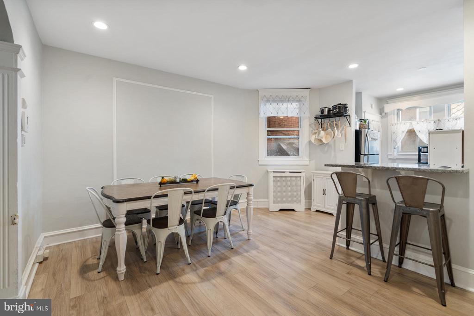
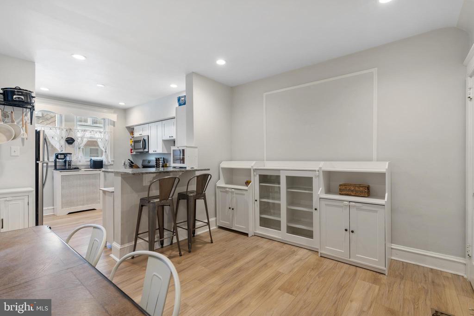
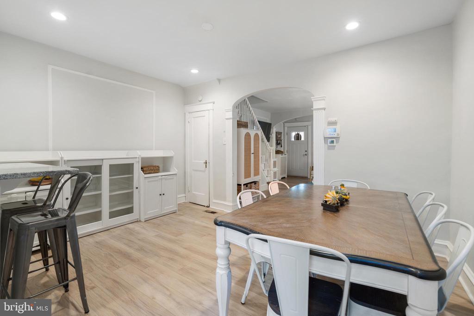
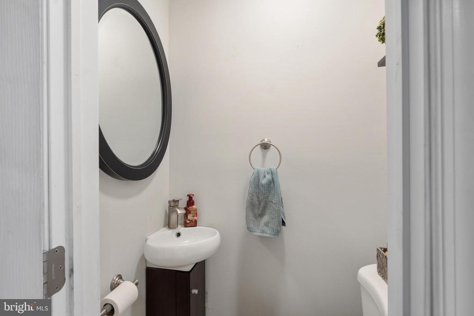
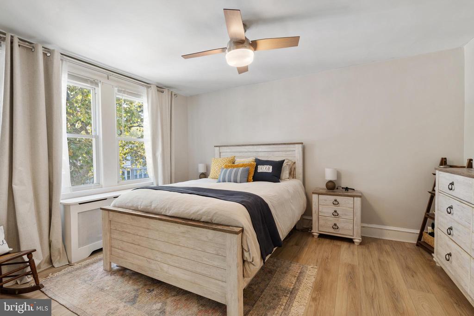
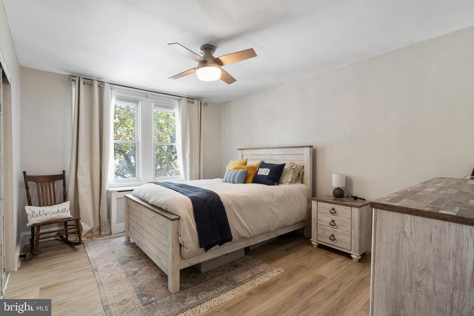
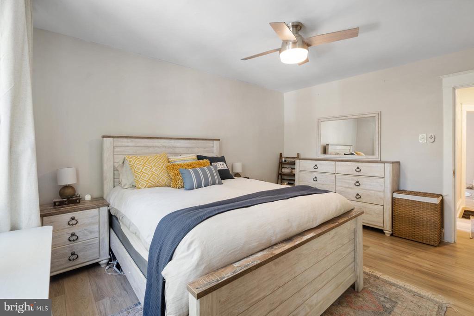
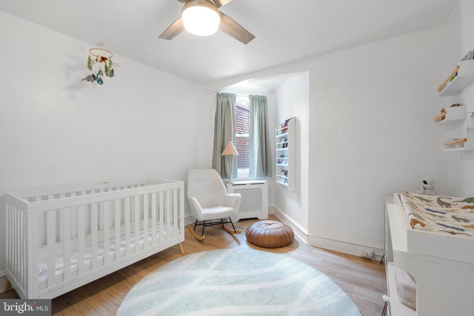
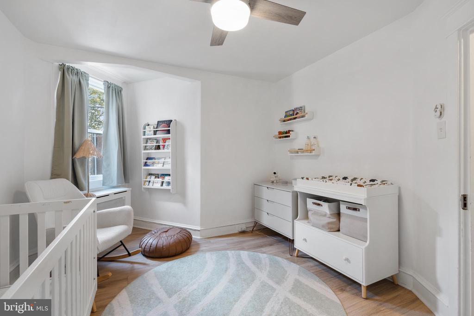
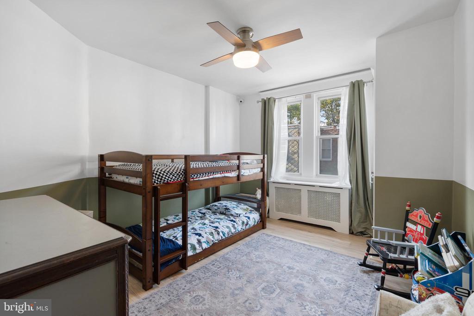
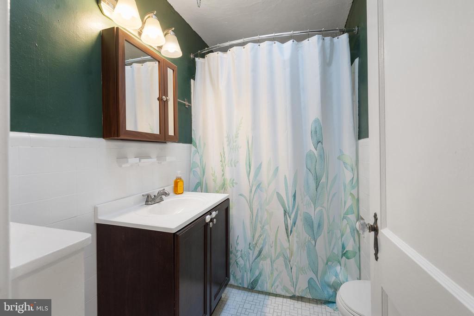
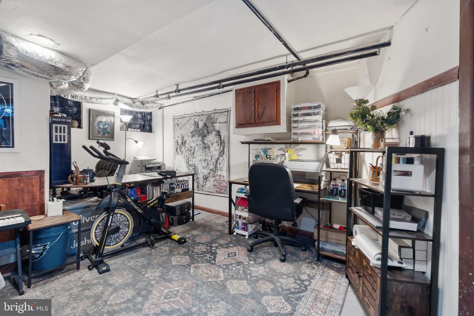
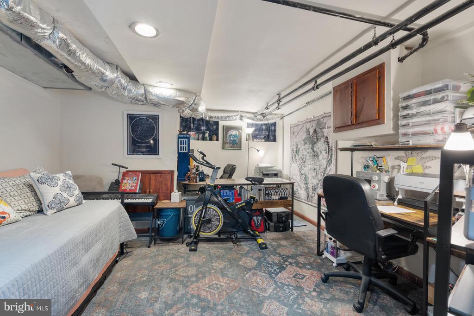
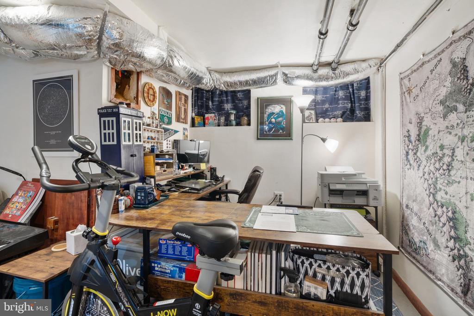
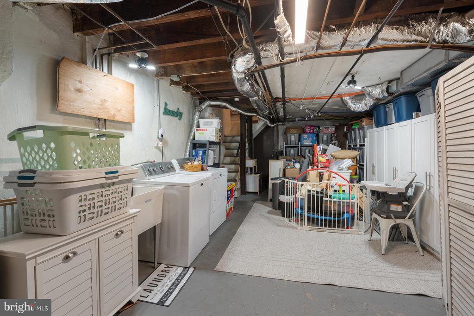
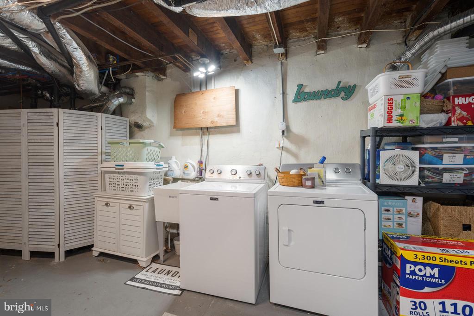
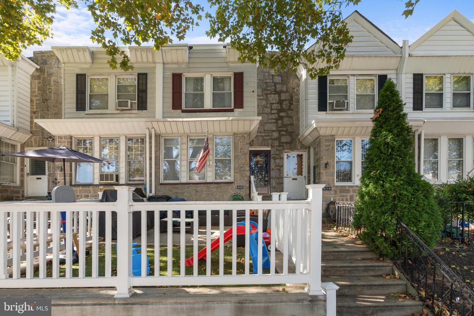
I'm so excited to have found this beautifully maintained row home that blends classic charm with modern upgrades--right in the heart of Philadelphia. It's the perfect place to start this next chapter! As soon as you walk in, the open-concept layout on the first floor feels so welcoming. I love the new luxury vinyl plank flooring throughout the home. The updated kitchen features sleek cabinetry and stunning granite countertops, making it the ideal space for cooking and entertaining. Plus, there's a convenient half bath on the first floor, which is great for guests. The neutral colors open up the space, allowing me to easily add my own style. Upstairs are three spacious bedrooms, each feeling like a private retreat. It's great to have all this room for family and guests or even to set up a home office. Additionally, there is a full bathroom upstairs--filled with natural light. The full basement is another fantastic feature. It included a flex room in the back that I'm considering converting to a fourth bedroom or a dedicated workspace--perfect for extra space to focus or host visitors. The front yard is gated, ideal for kids or pets, and there's even a small turf area for added play space. The new reinforced concrete retaining wall with fencing gives the home a charming curb appeal that immediately drew me in. I feel confident about this home--it has all the recent updates I sought. The roof was replaced in 2020, the hot water heater was installed in 2022, and the air handler, installed in 2018, is topped off with a brand-new condenser unit just put in this year. Another thing I love is how close it is to Tacony Creek Park. It's surrounded by shops, restaurants, and public transportation, with plenty of green space and walking trails nearby for outdoor activities. I can't wait to make this home my own and settle into the neighborhood!

3
beds

2
baths

1,200 Sq.Ft. LIVING AREA

1,245 Sq.Ft. lot

Luke Miller

Luke Miller

Features & Amenities

Interior

  • total bedrooms3
  • Total bathrooms2
  • full bathroom1
  • half bathroom1
  • Laundry room Basement
  • Flooring Tile/Brick, Carpet, Luxury Vinyl Plank
  • APPLIANCES Oven/Range - Gas, Built-In Microwave, Dishwasher, Refrigerator, Stainless Steel Appliances, Washer, Dryer
  • other interior Features Bathroom - Tub Shower, Combination Kitchen/Dining, Dining Area, Family Room Off Kitchen, Kitchen - Eat-In, Recessed Lighting, Upgraded Countertops, Ceiling Fan(s)

Area & Lot

  • Status Sold
  • Date Sold December 17, 2024
  • Living Area1,200 Sq.Ft.
  • Total Area1,200 Sq.Ft.
  • Lot Area1,245 Sq.Ft.
  • MLS® IDPAPH2408204
  • TypeTownhouse
  • YEAR BUILT1940
  • Architecture StylesOther
  • View DescriptionTrees/Woods
  • Elementary SchoolWILLIAM DICK SCHOOL
  • Middle SchoolWILLIAM DICK SCHOOL
  • High SchoolROBERT VAUX
  • School DistrictPHILADELPHIA CITY

Exterior

  • STORIES2
  • water SourcePublic
  • PoolNo Pool
  • lot featuresTrees/Wooded
  • parkingOff Street, On Street
  • HEAT TYPESteam
  • AIR CONDITIONINGCentral A/C
  • sewerPublic Sewer
  • SubstructureBlock
  • Disability FeaturesNone
  • other exterior FeaturesBBQ Grill

Financial

  • Sales Price$229,000
  • Real Estate Tax $2,627/yr
  • Zoning RSA5

Let’s Make Your Move Count

With local expertise, strategic thinking, and a team dedicated to your goals, we’re ready to help you move forward with confidence.

Follow Us on Instagram