Leave a Message

Thank you for your message. We will be in touch with you shortly.

27 W ALLEN STREET
27 W ALLEN STREET
27 W ALLEN STREET
27 W ALLEN STREET
27 W ALLEN STREET
27 W ALLEN STREET
27 W ALLEN STREET
27 W ALLEN STREET
27 W ALLEN STREET
27 W ALLEN STREET
27 W ALLEN STREET
27 W ALLEN STREET
27 W ALLEN STREET
27 W ALLEN STREET
27 W ALLEN STREET
27 W ALLEN STREET
27 W ALLEN STREET
27 W ALLEN STREET
27 W ALLEN STREET
27 W ALLEN STREET
27 W ALLEN STREET
SEE ALL PHOTOS
27 W ALLEN STREET
27 W ALLEN STREET
27 W ALLEN STREET
27 W ALLEN STREET
27 W ALLEN STREET
27 W ALLEN STREET
27 W ALLEN STREET
27 W ALLEN STREET
27 W ALLEN STREET
27 W ALLEN STREET
27 W ALLEN STREET
27 W ALLEN STREET
27 W ALLEN STREET
27 W ALLEN STREET
27 W ALLEN STREET
27 W ALLEN STREET
27 W ALLEN STREET
27 W ALLEN STREET
27 W ALLEN STREET
27 W ALLEN STREET
27 W ALLEN STREET
Sold

27 W ALLEN STREET

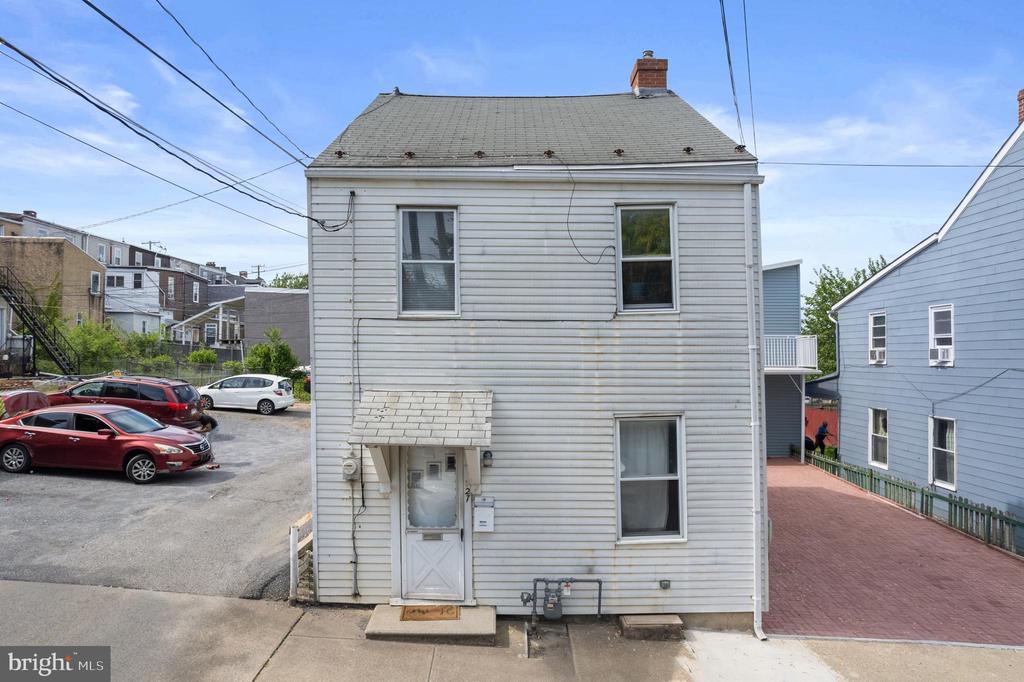
27 W ALLEN STREET, ALLENTOWN, PA 18102

$155,000
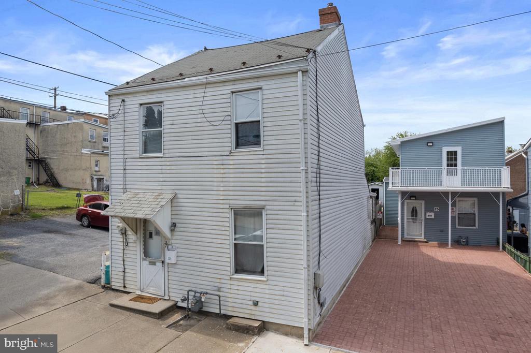
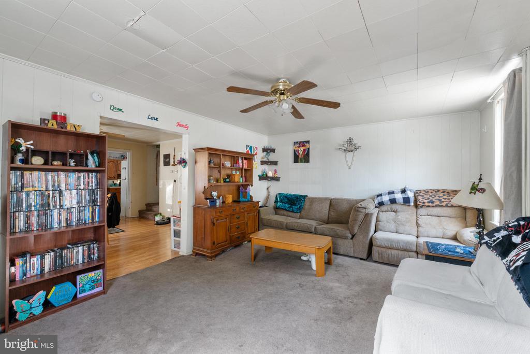
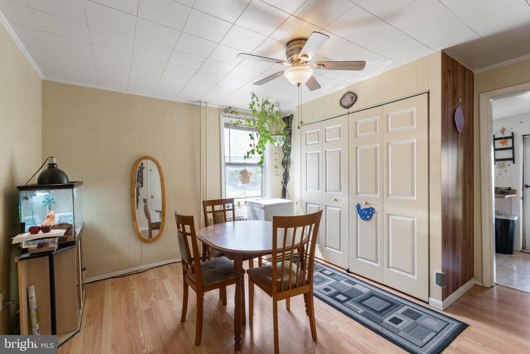
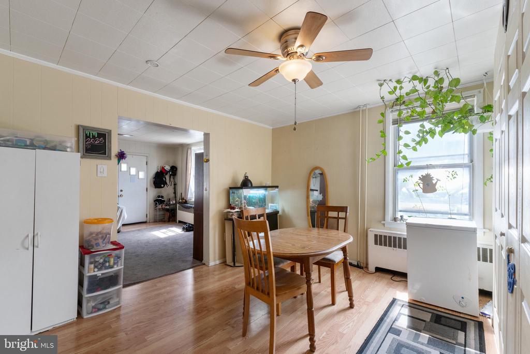
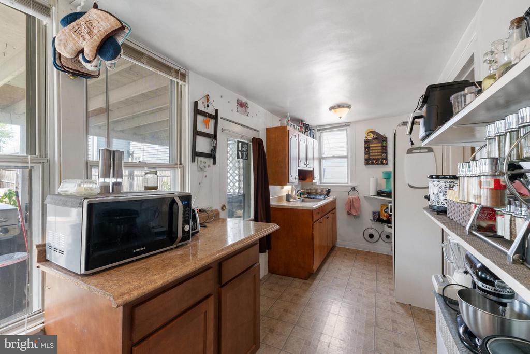
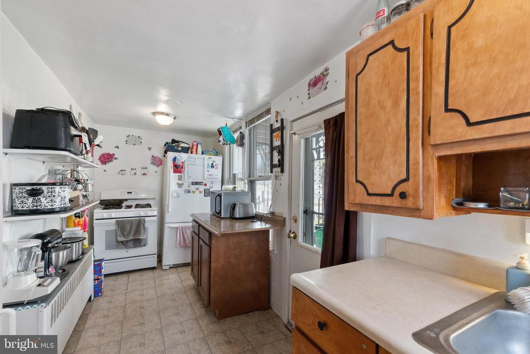
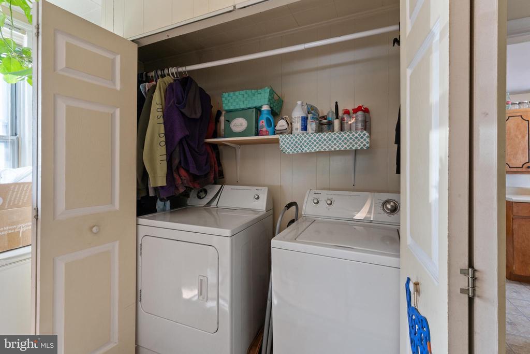
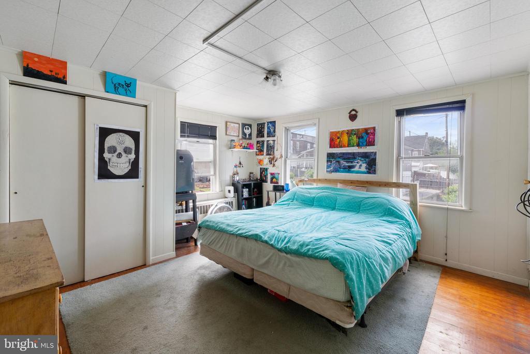
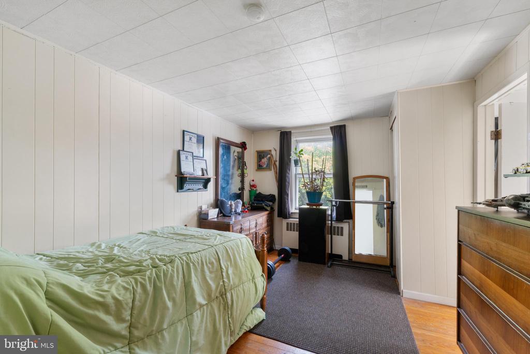
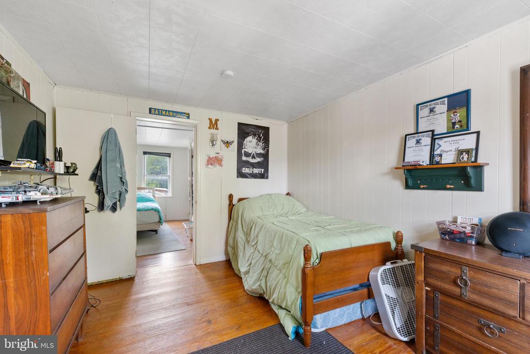
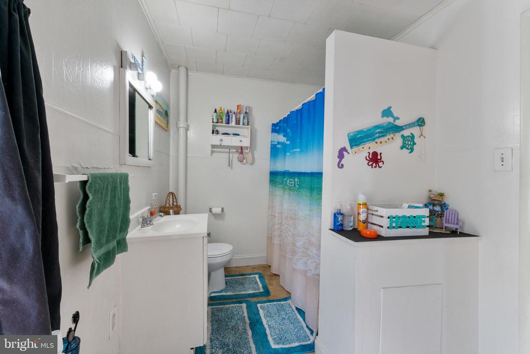
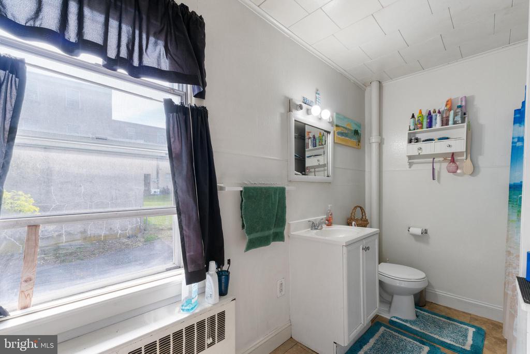
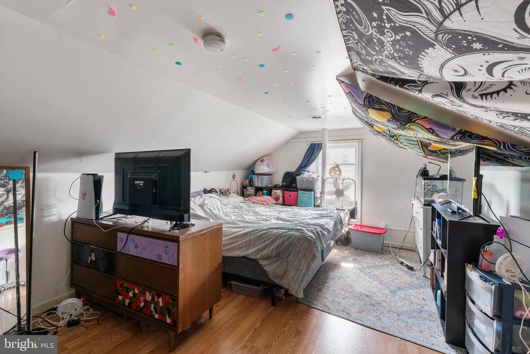
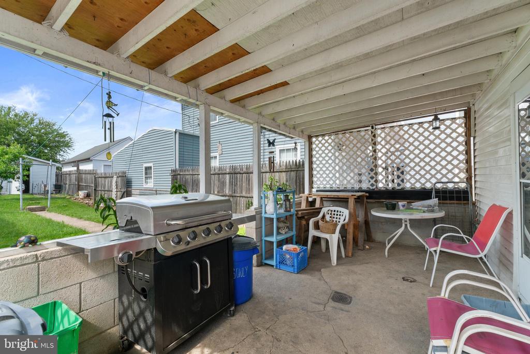
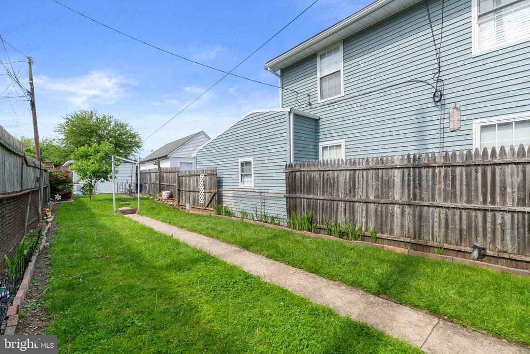
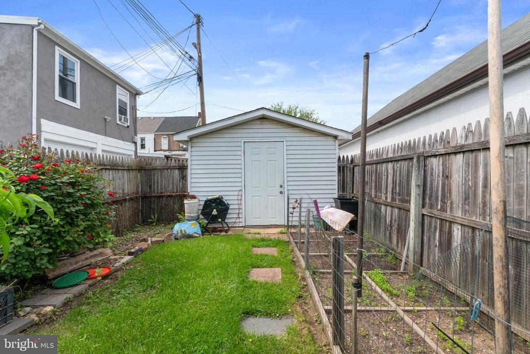
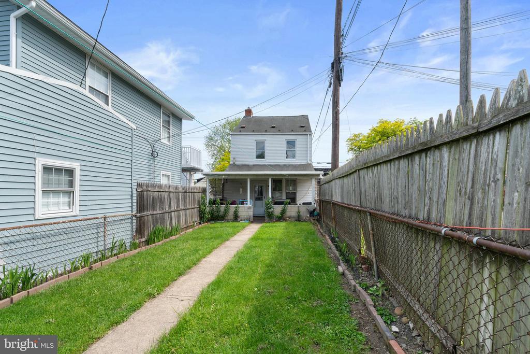
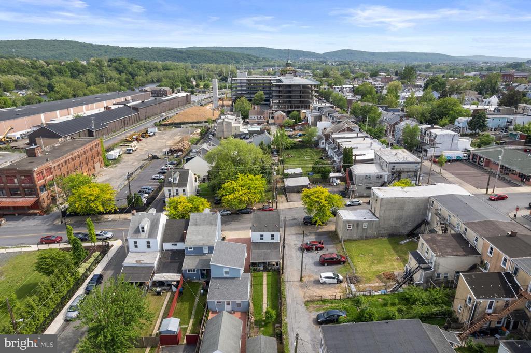
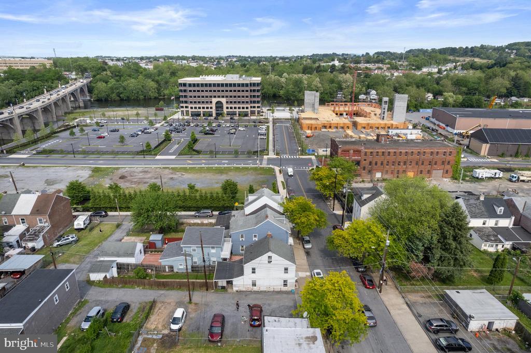
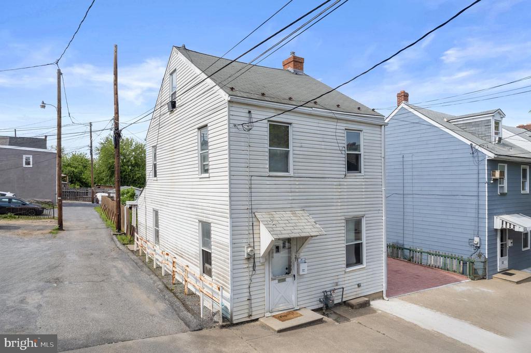
Welcome to 27 W Allen Street, a charming 3-bedroom, 1-bath single-family home nestled in the heart of Allentown. This cozy residence features two bedrooms and a full bath on the second floor, with a private third bedroom on the third floor--perfect for a guest room, office, or creative space. The unfinished basement offers ample storage space, while the first-floor laundry adds convenience. Step outside to a fully fenced backyard with a garden, a storage shed for extra space, and a covered porch--ideal for barbeques or relaxing evenings outdoors. Located just steps from The Waterfront, Allentown's $300 million mixed-use redevelopment along the Lehigh River, this home is perfectly positioned for future growth. The Waterfront will feature luxury apartments, Class A office space, a vibrant restaurant and retail promenade, outdoor plazas, and a signature half-mile River Walk, transforming the area into a premier lifestyle destination. The development also includes plans for new public parks and recreational spaces, enhancing the community's green space and providing residents with additional outdoor amenities. With easy access to major roads and public transportation, this property offers immediate comfort and long-term investment potential. Whether you're a first-time homebuyer or an investor seeking a promising opportunity, this single-family home has excellent potential.

3
beds

1
bath

1,242 Sq.Ft. LIVING AREA

2,505 Sq.Ft. lot

Luke Miller

Luke Miller

Features & Amenities

Interior

  • total bedrooms3
  • Total bathroom1
  • full bathroom1
  • Laundry room Main Floor
  • Flooring Laminated, Wood
  • APPLIANCES Dryer, Oven/Range - Gas, Refrigerator
  • other interior Features Bathroom - Soaking Tub, Ceiling Fan(s), Dining Area, Wood Floors, Family Room Off Kitchen

Area & Lot

  • Status Sold
  • Date Sold June 16, 2025
  • Living Area1,242 Sq.Ft.
  • Total Area1,242 Sq.Ft.
  • Lot Area2,505 Sq.Ft.
  • MLS® IDPALH2011912
  • TypeResidential
  • YEAR BUILT1872
  • Architecture StylesColonial
  • View DescriptionGarden/Lawn
  • Elementary SchoolSHERIDAN
  • Middle SchoolHARRISON-MORTON
  • High SchoolLOUIS E DIERUFF
  • School DistrictALLENTOWN

Exterior

  • STORIES3
  • water SourcePublic
  • PoolNo Pool
  • parkingOff Street
  • HEAT TYPEBaseboard - Electric, Hot Water, Radiator
  • AIR CONDITIONINGWindow Unit(s)
  • sewerPublic Sewer
  • SubstructureConcrete Perimeter
  • Disability FeaturesNone
  • other exterior FeaturesSidewalks

Financial

  • Sales Price$155,000
  • Real Estate Tax $1,627/yr
  • Zoning R-MH

Let’s Make Your Move Count

With local expertise, strategic thinking, and a team dedicated to your goals, we’re ready to help you move forward with confidence.

Follow Us on Instagram