Leave a Message

Thank you for your message. We will be in touch with you shortly.

2674 ROMIG ROAD
2674 ROMIG ROAD
2674 ROMIG ROAD
2674 ROMIG ROAD
2674 ROMIG ROAD
2674 ROMIG ROAD
2674 ROMIG ROAD
2674 ROMIG ROAD
2674 ROMIG ROAD
2674 ROMIG ROAD
2674 ROMIG ROAD
2674 ROMIG ROAD
2674 ROMIG ROAD
2674 ROMIG ROAD
2674 ROMIG ROAD
2674 ROMIG ROAD
2674 ROMIG ROAD
2674 ROMIG ROAD
2674 ROMIG ROAD
2674 ROMIG ROAD
2674 ROMIG ROAD
2674 ROMIG ROAD
2674 ROMIG ROAD
2674 ROMIG ROAD
2674 ROMIG ROAD
2674 ROMIG ROAD
2674 ROMIG ROAD
2674 ROMIG ROAD
2674 ROMIG ROAD
2674 ROMIG ROAD
2674 ROMIG ROAD
2674 ROMIG ROAD
2674 ROMIG ROAD
2674 ROMIG ROAD
2674 ROMIG ROAD
2674 ROMIG ROAD
2674 ROMIG ROAD
2674 ROMIG ROAD
2674 ROMIG ROAD
2674 ROMIG ROAD
2674 ROMIG ROAD
2674 ROMIG ROAD
2674 ROMIG ROAD
2674 ROMIG ROAD
2674 ROMIG ROAD
2674 ROMIG ROAD
2674 ROMIG ROAD
2674 ROMIG ROAD
2674 ROMIG ROAD
2674 ROMIG ROAD
2674 ROMIG ROAD
2674 ROMIG ROAD
2674 ROMIG ROAD
SEE ALL PHOTOS
2674 ROMIG ROAD
2674 ROMIG ROAD
2674 ROMIG ROAD
2674 ROMIG ROAD
2674 ROMIG ROAD
2674 ROMIG ROAD
2674 ROMIG ROAD
2674 ROMIG ROAD
2674 ROMIG ROAD
2674 ROMIG ROAD
2674 ROMIG ROAD
2674 ROMIG ROAD
2674 ROMIG ROAD
2674 ROMIG ROAD
2674 ROMIG ROAD
2674 ROMIG ROAD
2674 ROMIG ROAD
2674 ROMIG ROAD
2674 ROMIG ROAD
2674 ROMIG ROAD
2674 ROMIG ROAD
2674 ROMIG ROAD
2674 ROMIG ROAD
2674 ROMIG ROAD
2674 ROMIG ROAD
2674 ROMIG ROAD
2674 ROMIG ROAD
2674 ROMIG ROAD
2674 ROMIG ROAD
2674 ROMIG ROAD
2674 ROMIG ROAD
2674 ROMIG ROAD
2674 ROMIG ROAD
2674 ROMIG ROAD
2674 ROMIG ROAD
2674 ROMIG ROAD
2674 ROMIG ROAD
2674 ROMIG ROAD
2674 ROMIG ROAD
2674 ROMIG ROAD
2674 ROMIG ROAD
2674 ROMIG ROAD
2674 ROMIG ROAD
2674 ROMIG ROAD
2674 ROMIG ROAD
2674 ROMIG ROAD
2674 ROMIG ROAD
2674 ROMIG ROAD
2674 ROMIG ROAD
2674 ROMIG ROAD
2674 ROMIG ROAD
2674 ROMIG ROAD
2674 ROMIG ROAD
Sold

2674 ROMIG ROAD

2674 ROMIG ROAD, GILBERTSVILLE, PA 19525

$660,000
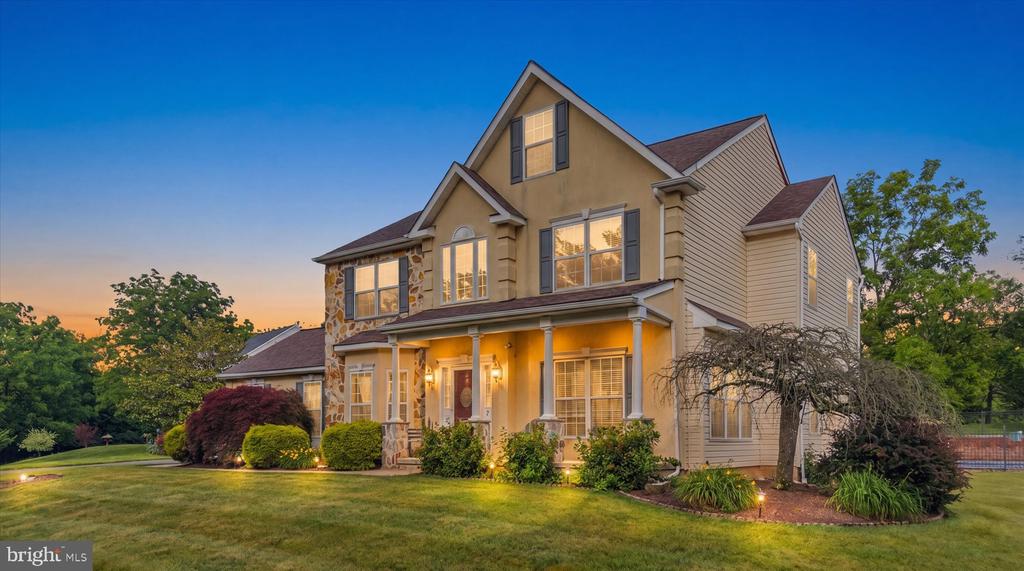
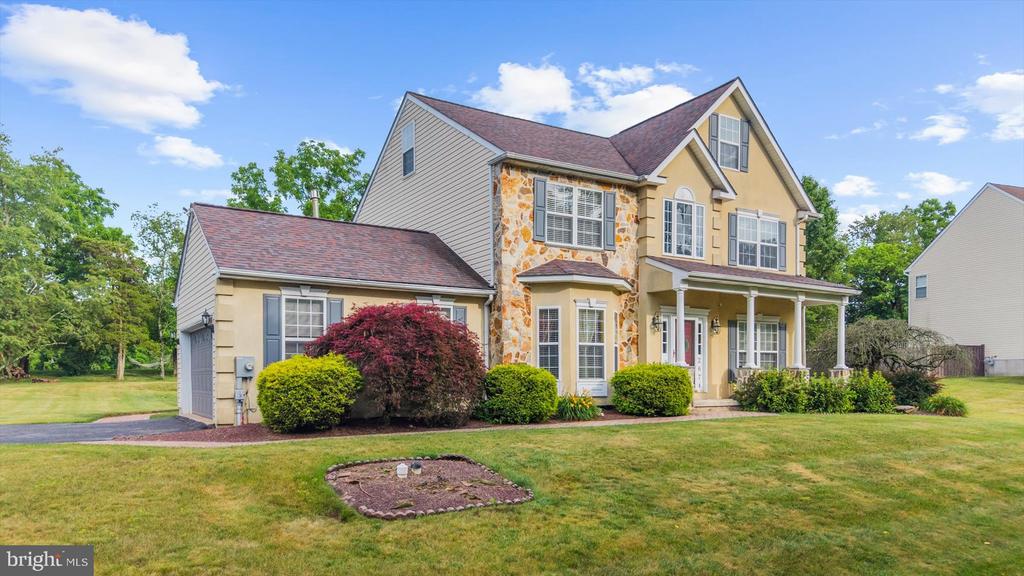
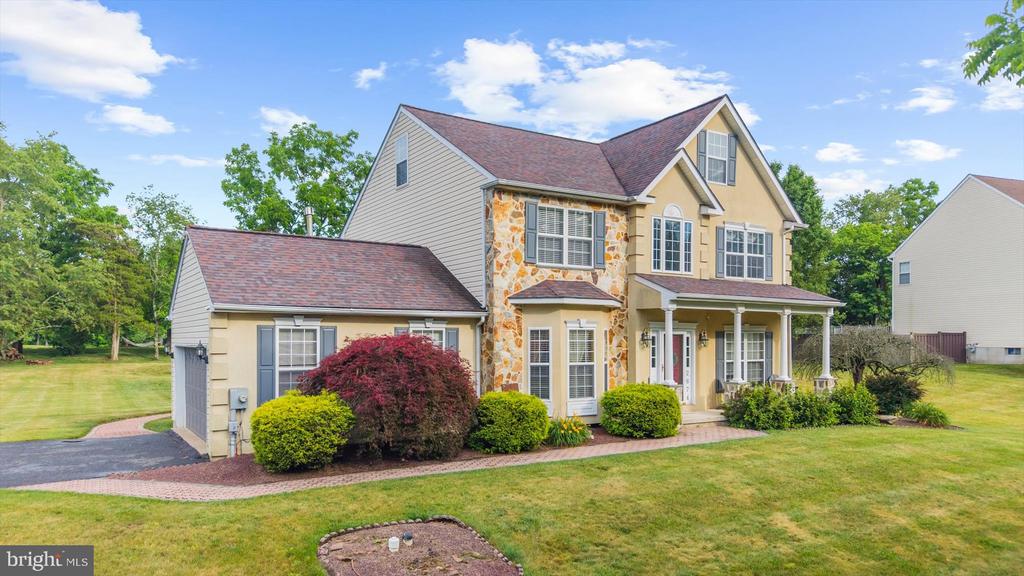
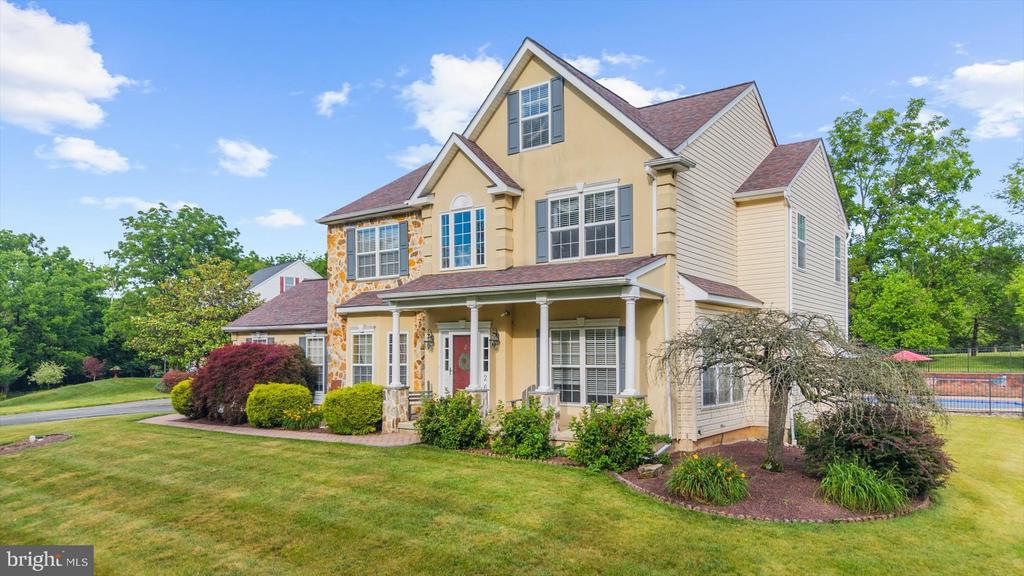
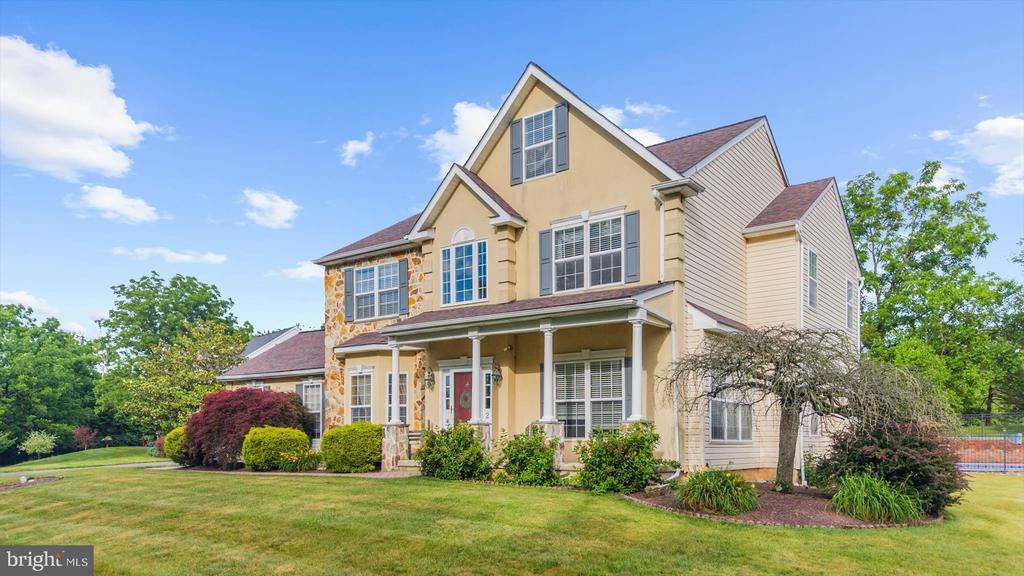
Welcome to this impeccably maintained two-story Colonial in the highly sought-after Willow Gate Farms community of Gilbertsville, where timeless elegance meets modern comfort. Offering an exceptional blend of space, style, and functionality, this home is designed to impress from the moment you arrive.
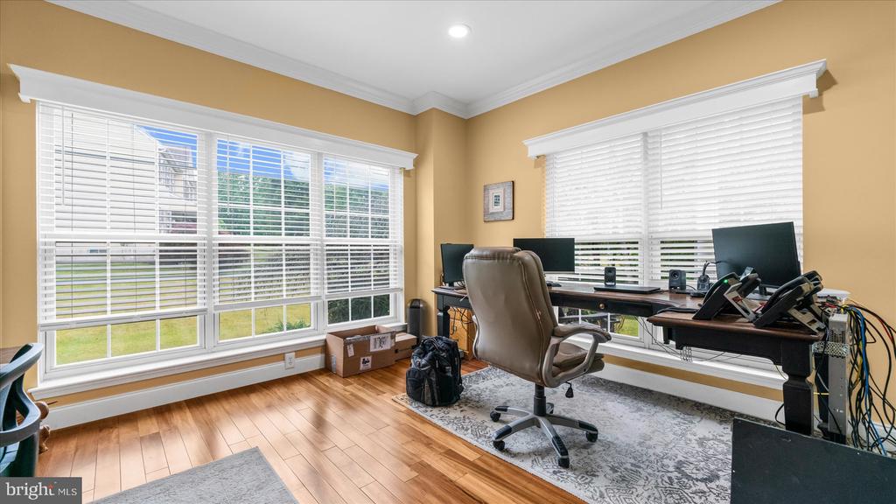
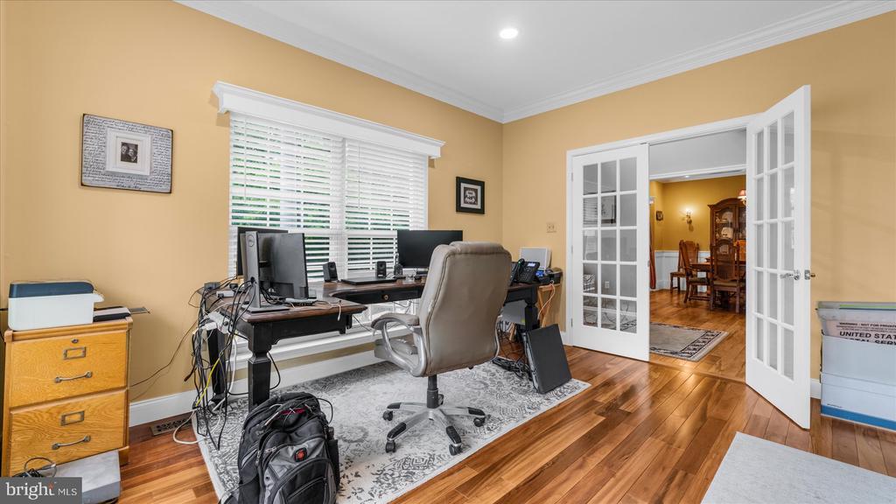
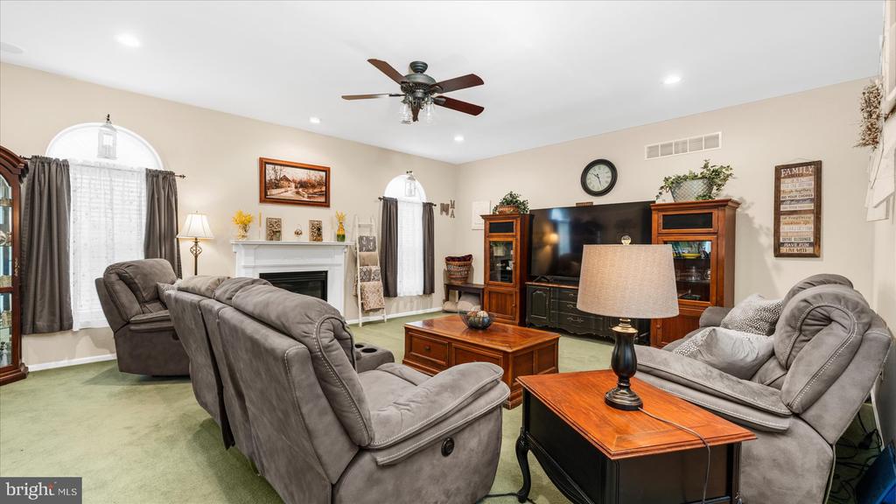
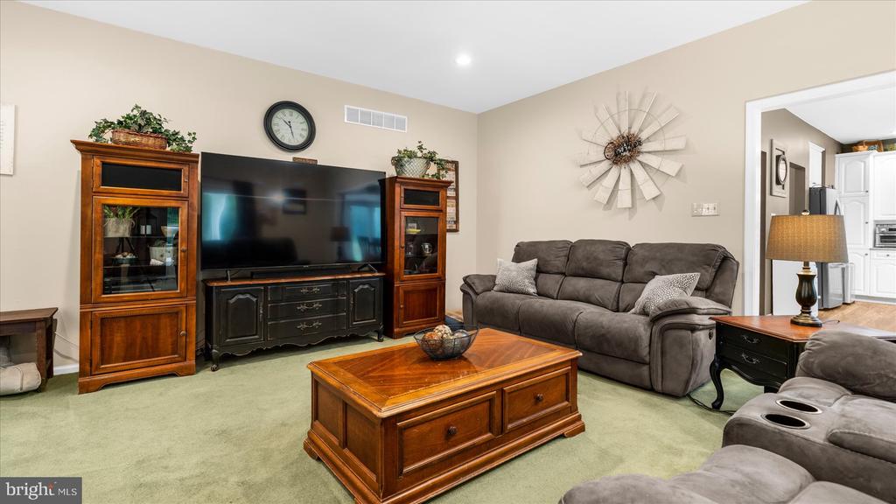
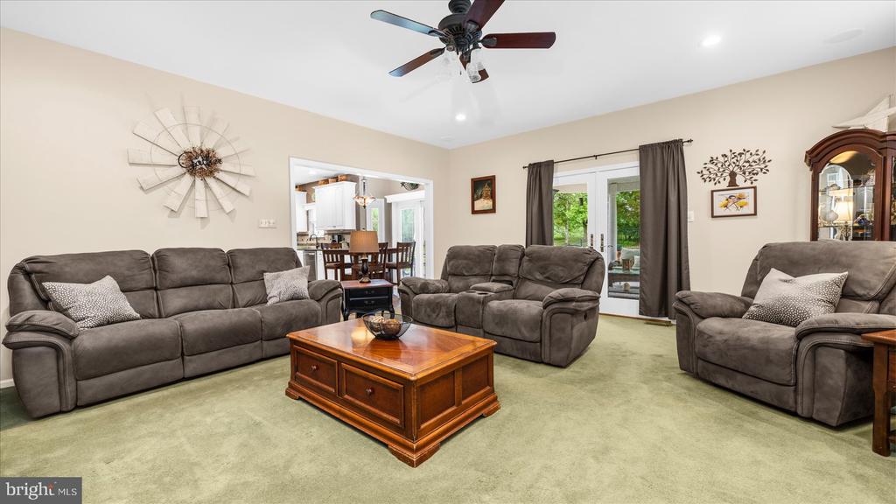
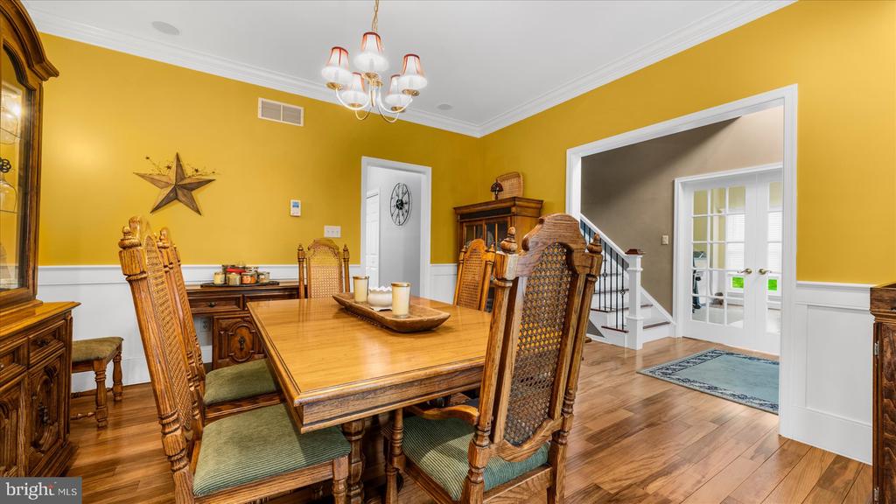
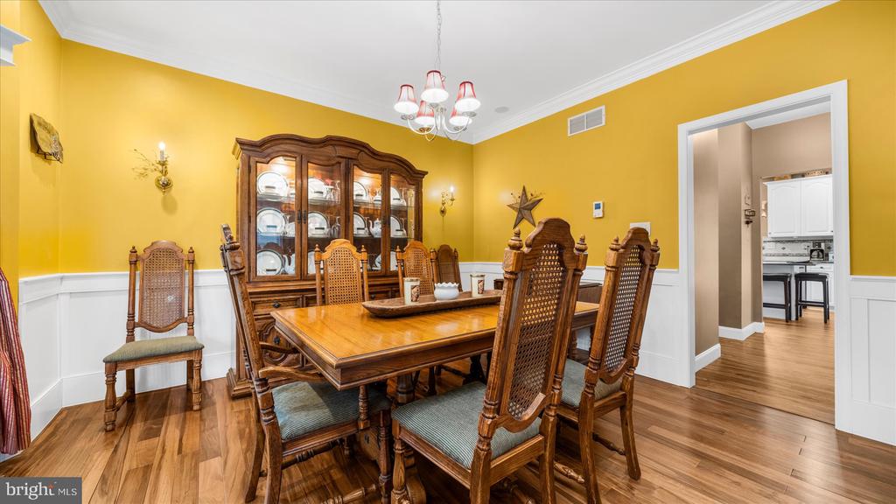
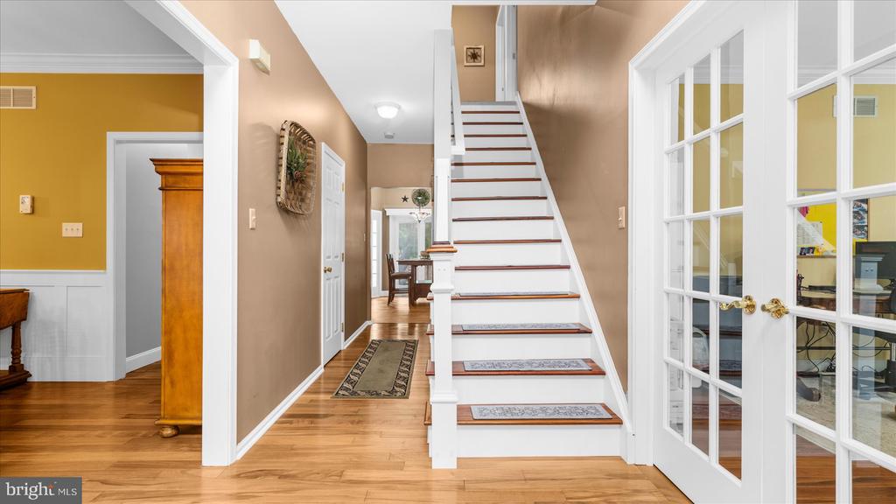
Step inside to a dramatic two-story foyer, setting the stage for the home's sophisticated interior. Rich hardwood cherry flooring flows throughout entry way, hall, office and dining room, while soaring 9-foot ceilings create a bright, open atmosphere. The main level features a family room with a charming fireplace, an elegant dining room perfect for hosting gatherings, and a private home office ideal for remote work or study.
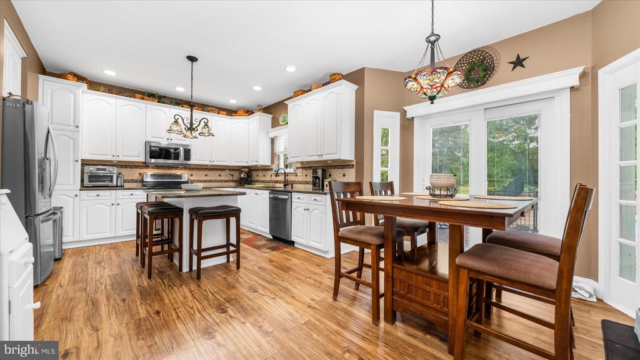
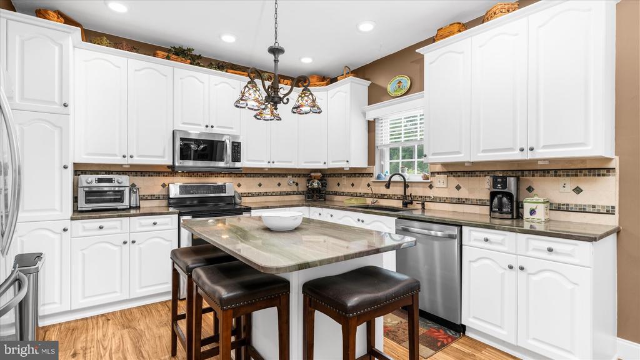
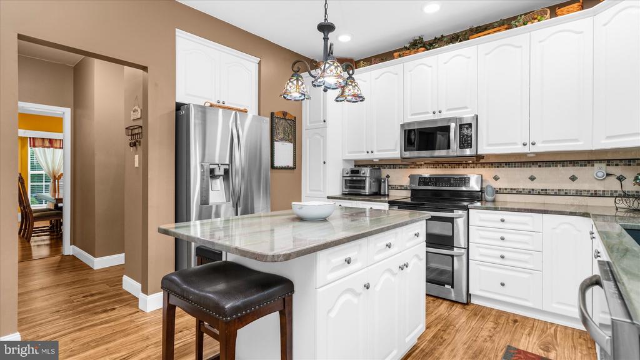
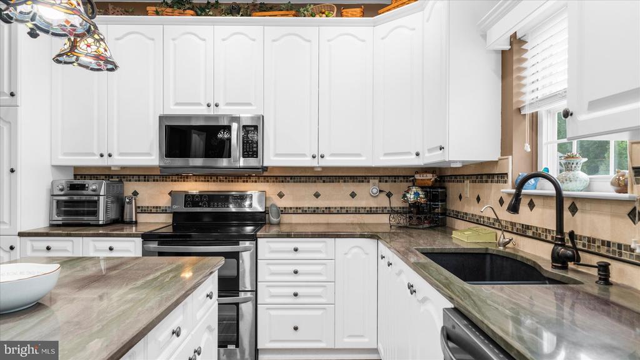
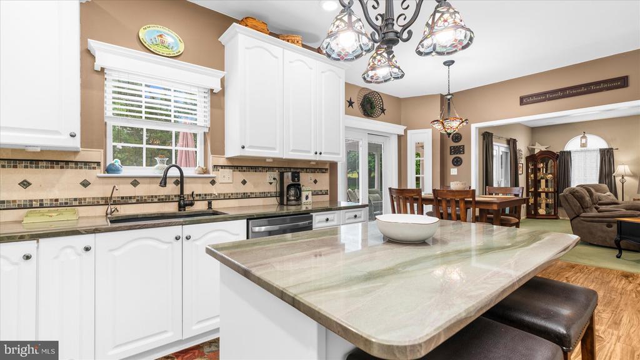
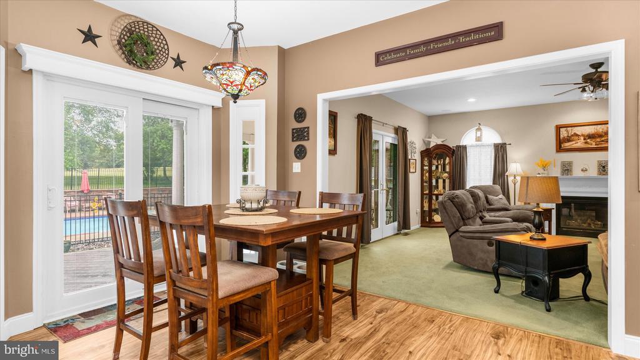
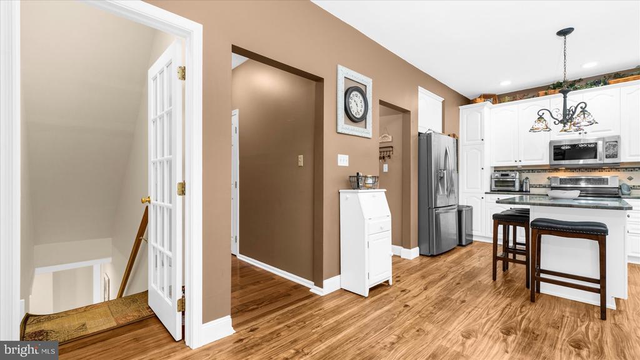
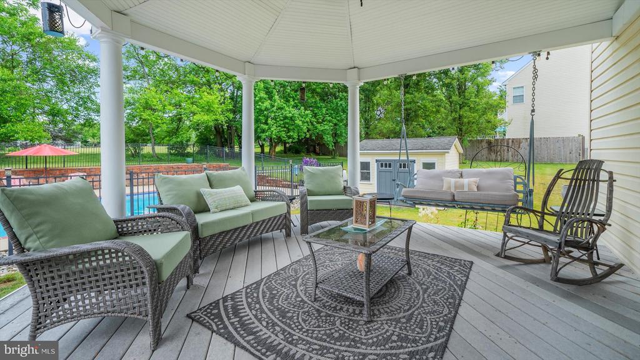
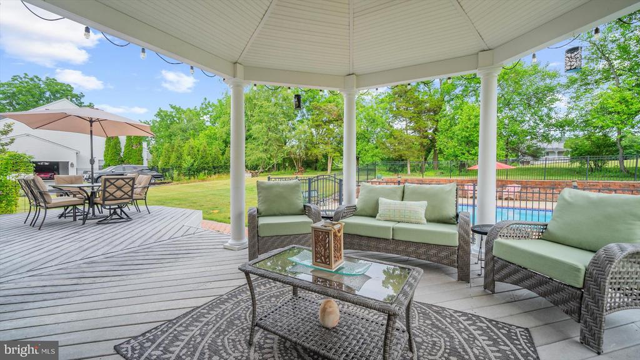
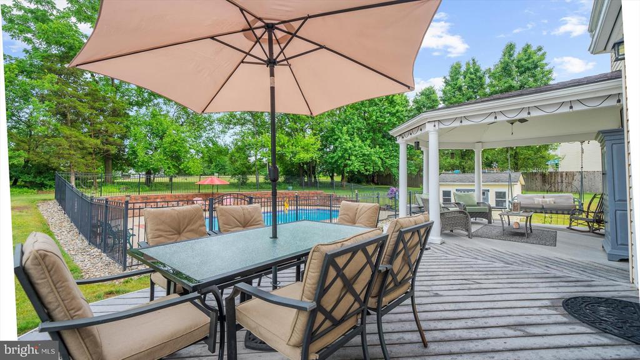
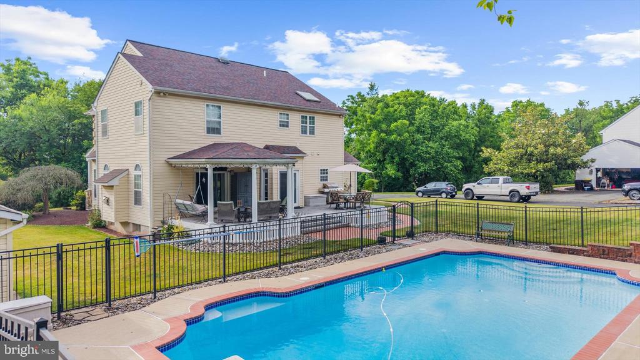
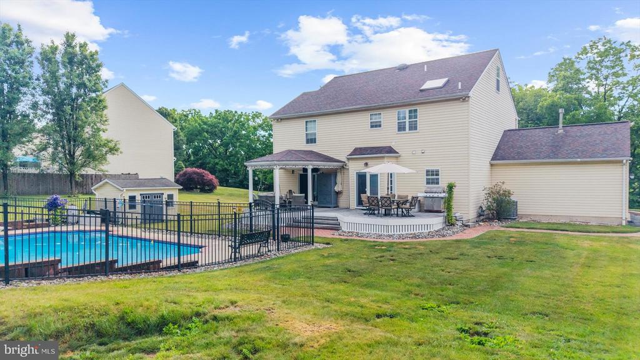
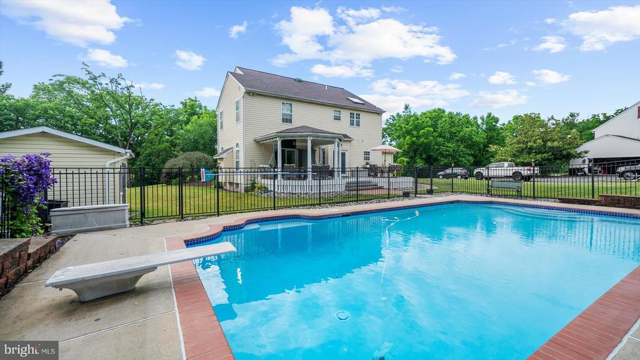
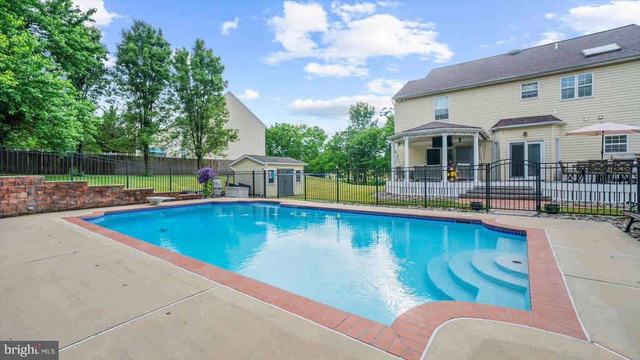
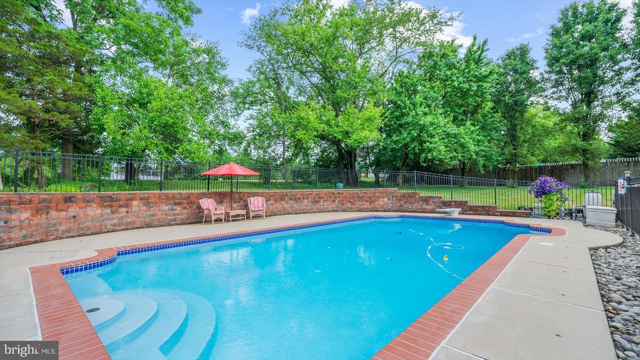
At the heart of the home is the beautifully updated kitchen, showcasing granite countertops, crisp white cabinetry, a tile backsplash, center island, and a sunny breakfast nook. From the kitchen, step outside to your own private backyard oasis featuring both covered and open-air Trex deck spaces, a Carlton in-ground pool, a storage shed, and several exterior water spigots--perfect for outdoor entertaining, gardening, and recreation.
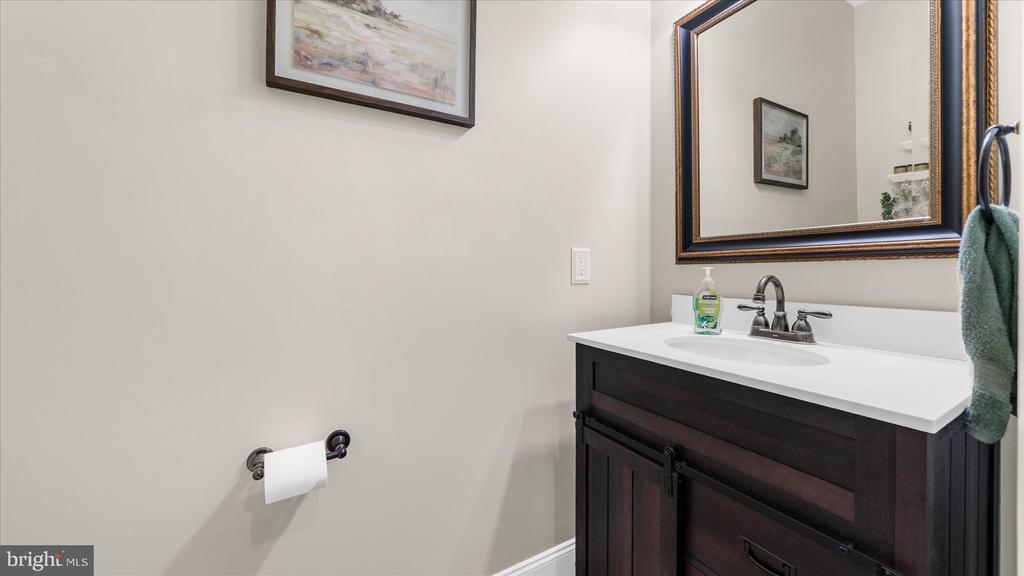
The stunning family room is a true showpiece, featuring a charming fireplace with gas logs and lots of windows that bathe the space in natural light. A convenient first-floor powder room and multiple storage closets add practicality to everyday living.
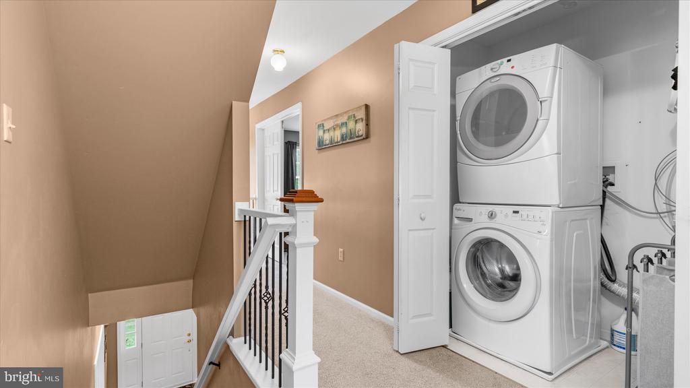
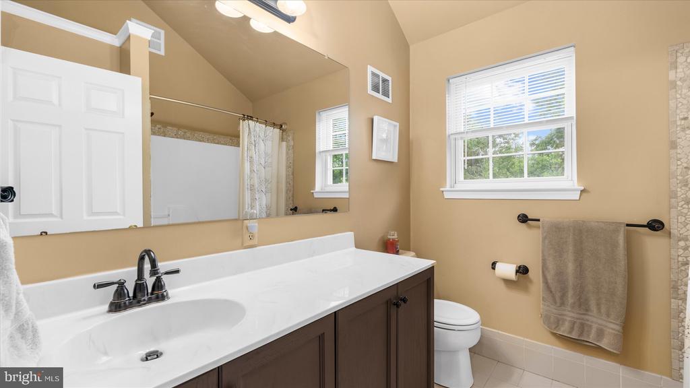
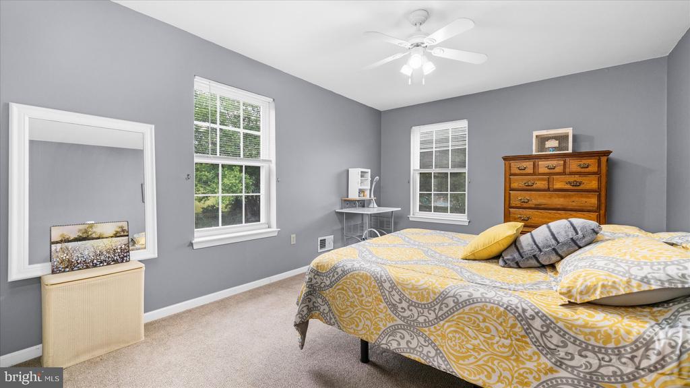
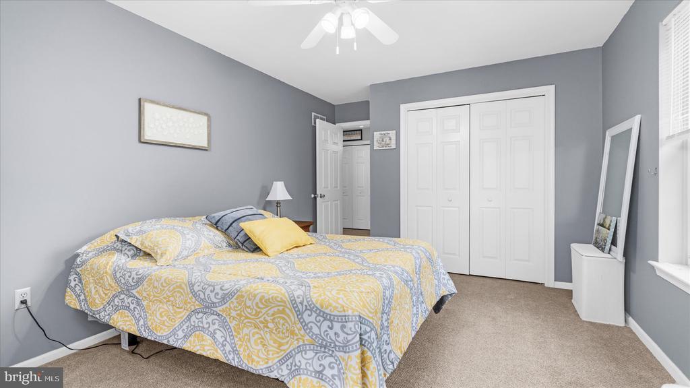
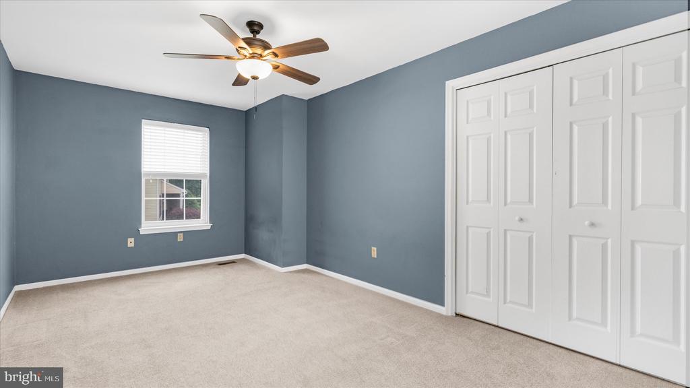
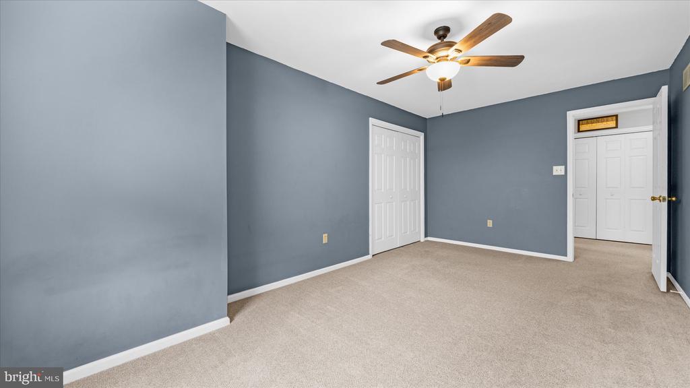
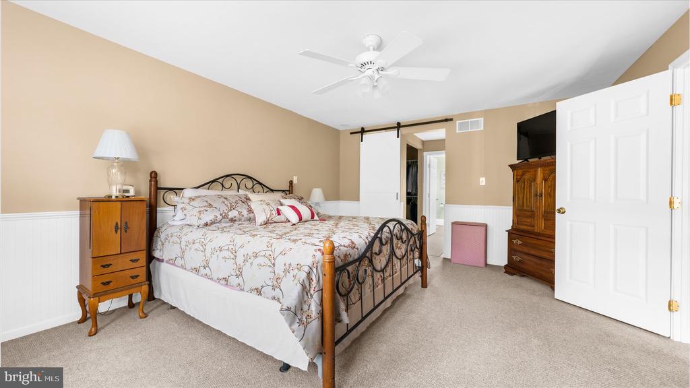
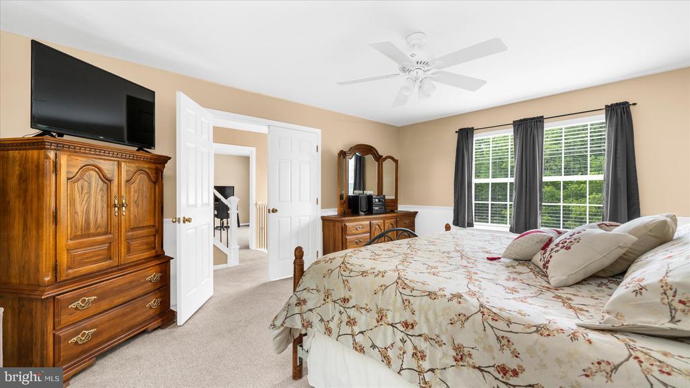
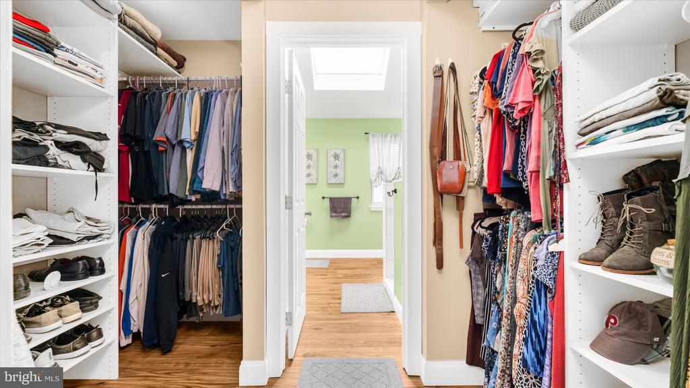
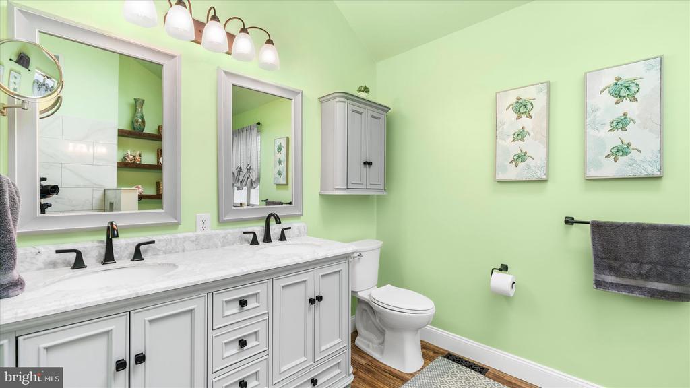
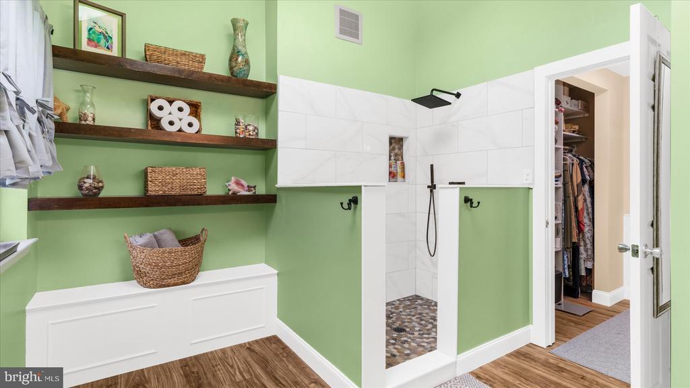
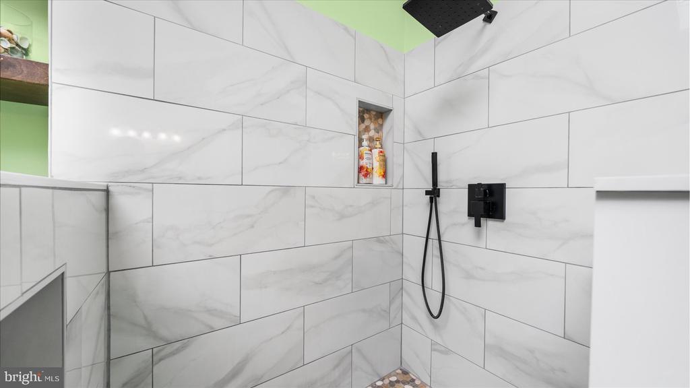
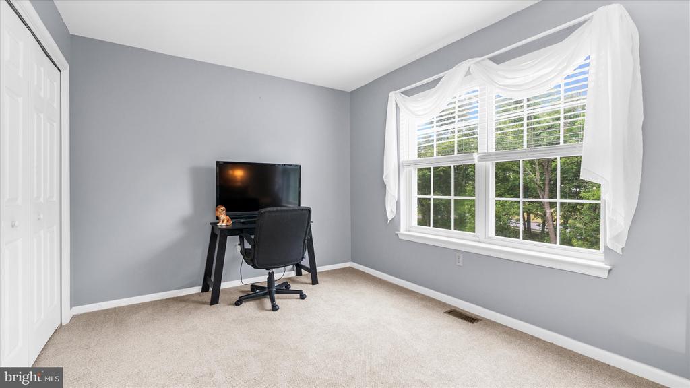
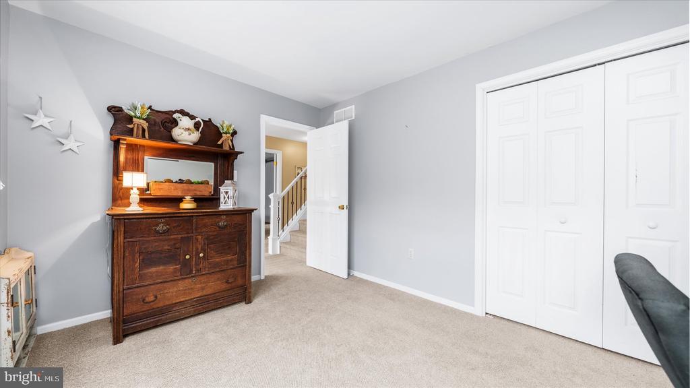
Upstairs, all four bedrooms feature durable carpeting. The spacious primary suite offers a walk-through closet, and a luxurious private bath complete with a tiled walk-in rain shower, double vanity and vaulted ceiling. Three additional generously sized bedrooms, two equipped with ceiling fans, that share a well-appointed hall bath. The laundry is also located on this floor.
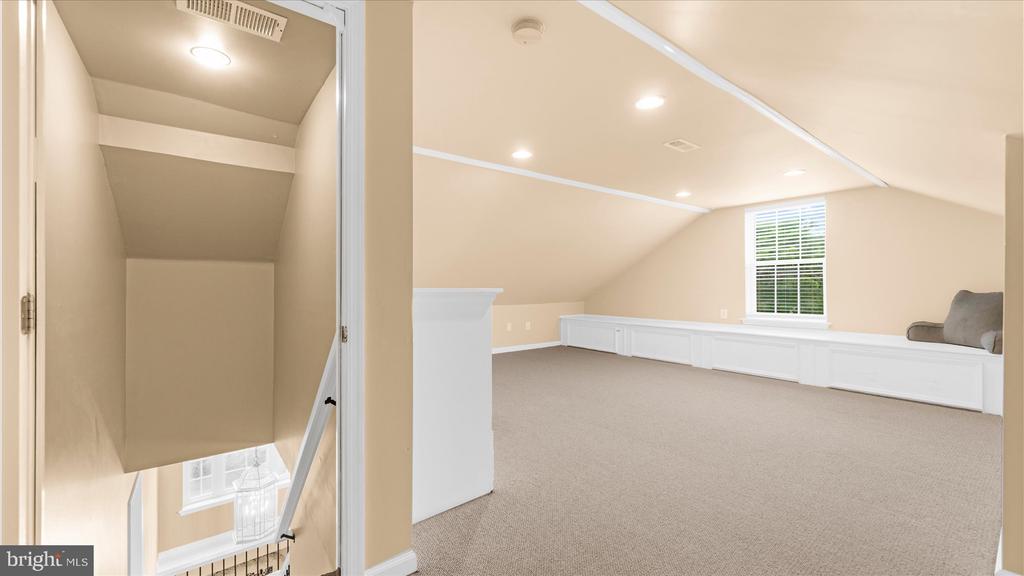
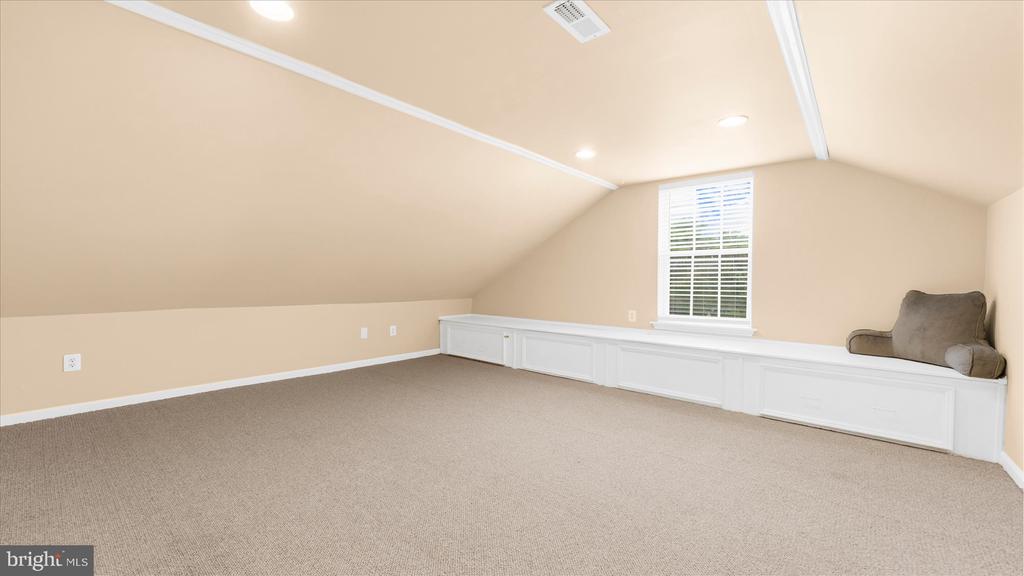
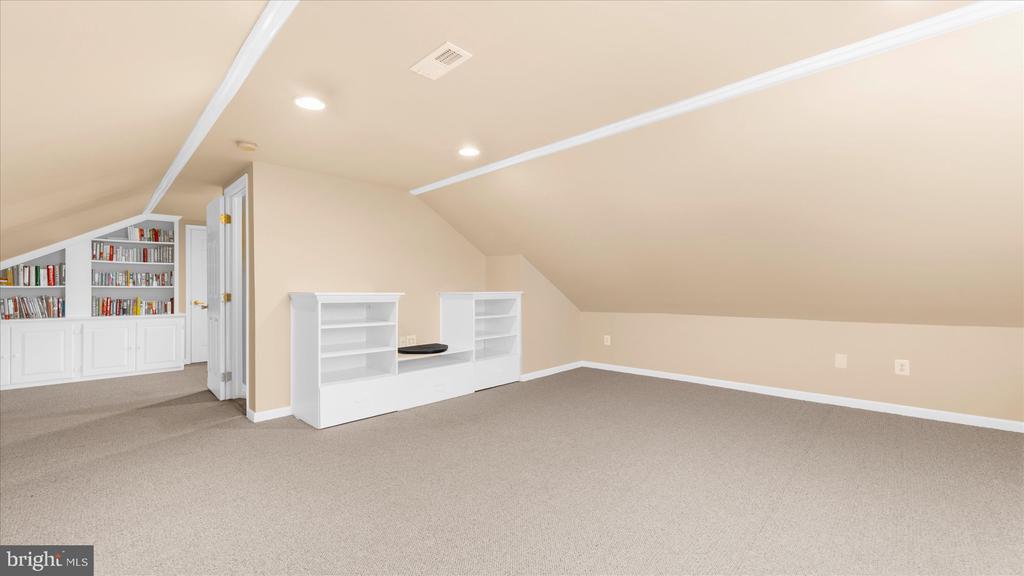
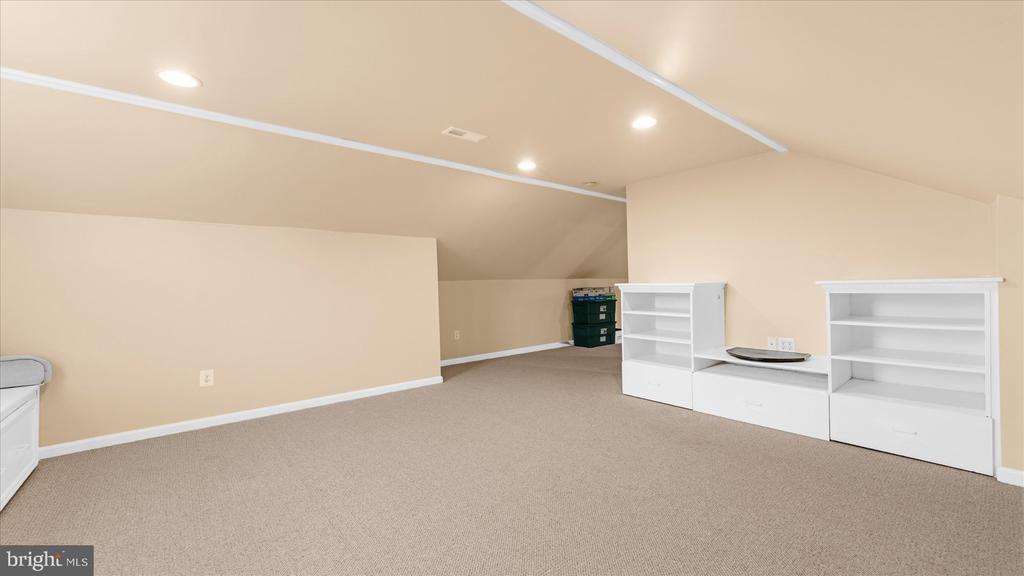
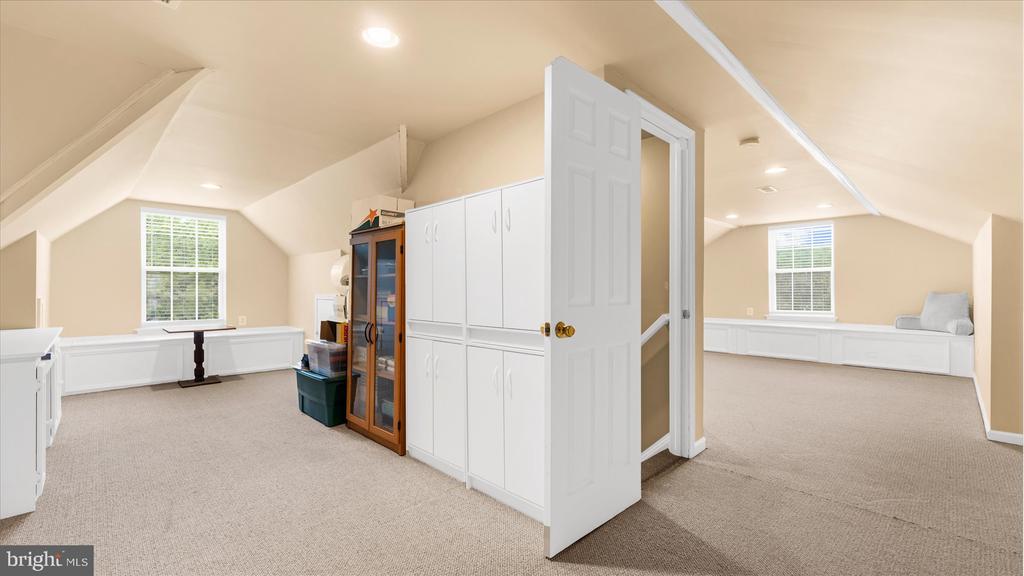
A staircase leads to the finished third floor, providing versatile additional space with charming window seats, built-in storage, and custom bookcases--perfect for a playroom, library, or hobby space. This space does not have heat or air conditioning.
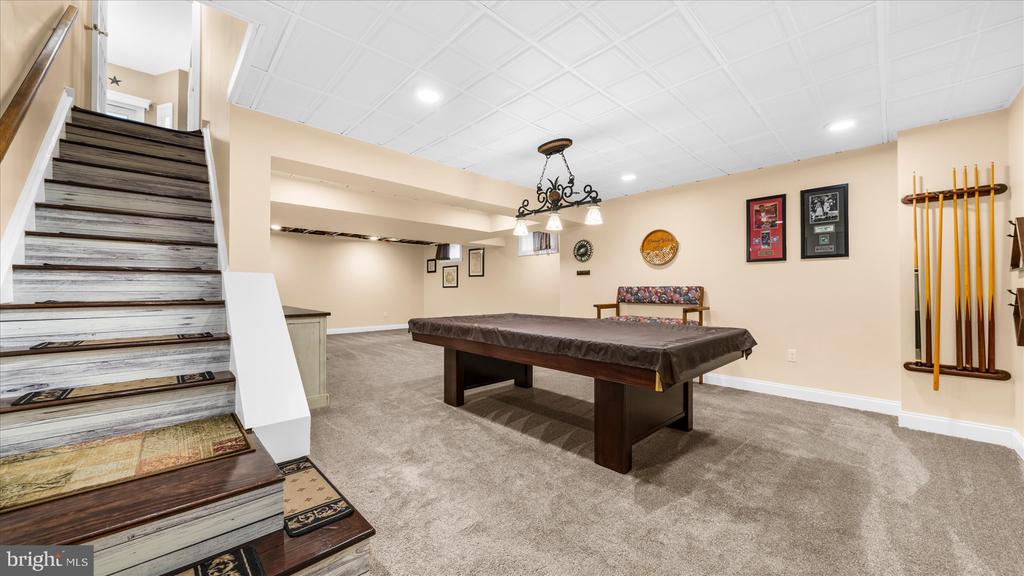
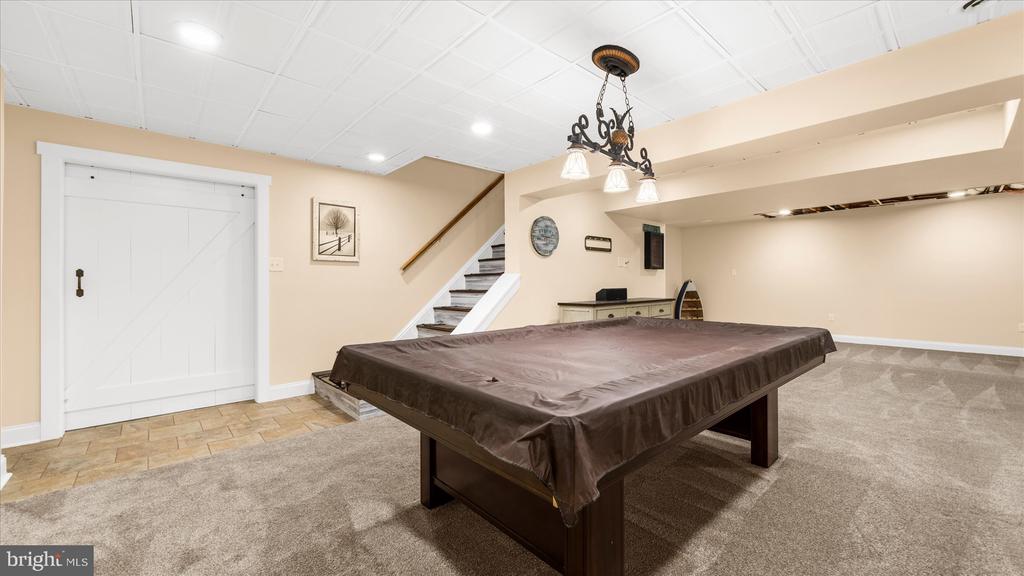
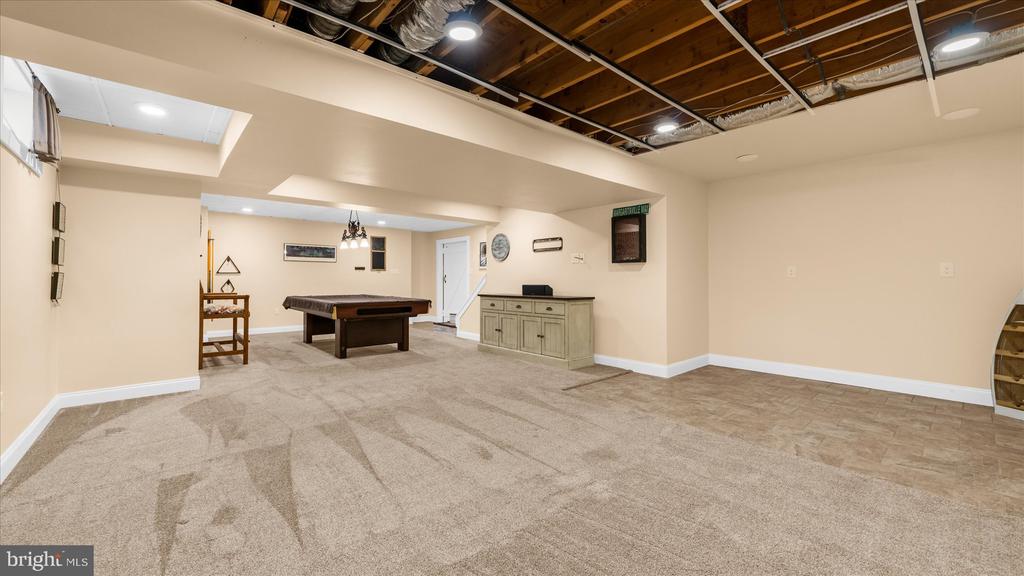
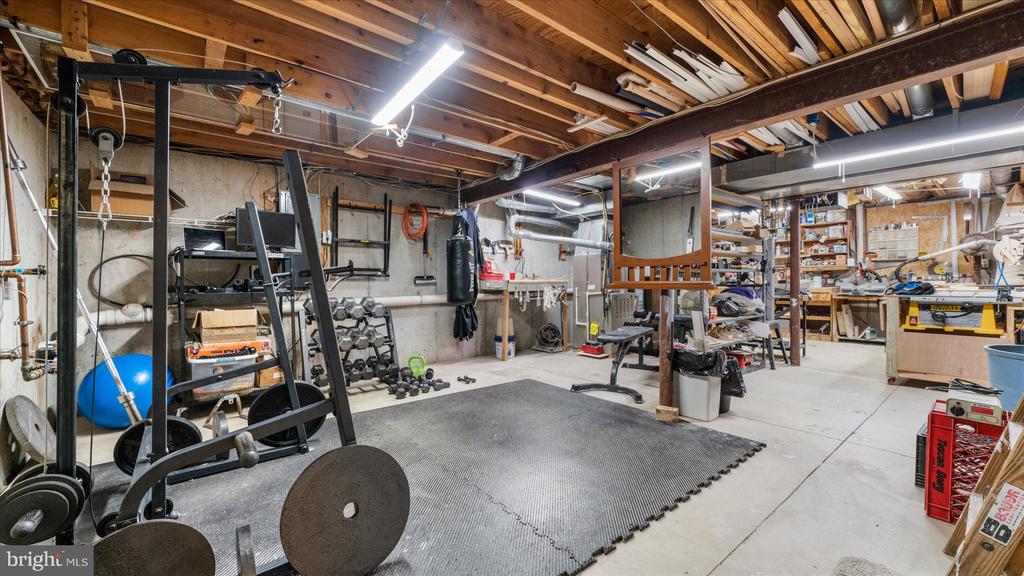
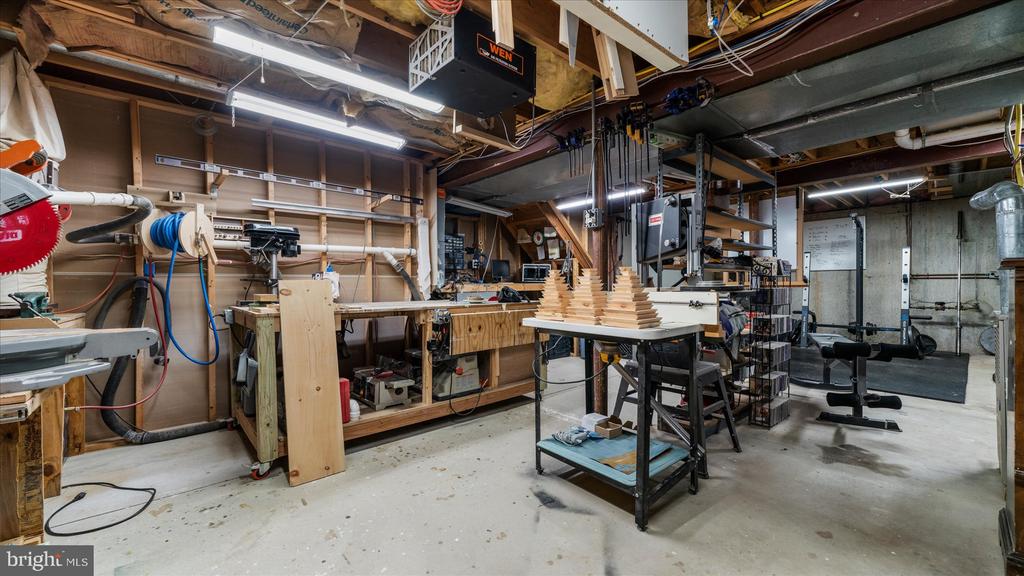
The finished portion of the basement further expands the home's entertaining options with a recreation room, that includes a tiled section ideal for a future bar or eating area, with unfinished space including a workshop, and abundant storage space to round out the basement.
Additional highlights include a two-car garage, and an oversized parking pad capable of accommodating a large camper, boat, or multiple vehicles.
Combining thoughtful upgrades and exceptional indoor and outdoor living spaces, this outstanding home offers everything today's buyers are looking for--all in a prime location convenient to shopping, dining, parks, and everything the Gilbertsville area has to offer.

4
beds

3
baths

2,420 Sq.Ft. LIVING AREA

0.92 Acres lot

Luke Miller

Luke Miller

Features & Amenities

Interior

  • total bedrooms4
  • Total bathrooms3
  • full bathrooms2
  • half bathroom1
  • Laundry room Upper Floor
  • Flooring Carpet, Ceramic Tile, Hardwood, Luxury Vinyl Plank
  • Fireplace Gas/Propane
  • APPLIANCES Stainless Steel Appliances
  • other interior Features Bathroom - Walk-In Shower, Breakfast Area, Built-Ins, Cedar Closet(s), Ceiling Fan(s), Family Room Off Kitchen, Formal/Separate Dining Room, Kitchen - Island, Recessed Lighting, Wood Floors

Area & Lot

  • Status Sold
  • Date Sold August 11, 2026
  • Living Area2,420 Sq.Ft.
  • Total Area2,420 Sq.Ft.
  • Lot Area0.92 Acres
  • MLS® IDPAMC2185344
  • TypeResidential
  • YEAR BUILT1998
  • Architecture StylesColonial
  • Elementary SchoolNEW HANOVER
  • Middle SchoolBOYERTOWN AREA JHS-EAST
  • High SchoolBOYERTOWN AREA SENIOR
  • School DistrictBOYERTOWN AREA

Exterior

  • STORIES2
  • Garage Space2.0
  • water SourcePublic
  • utilitiesCable TV Available, Electric Available, Natural Gas Available, Phone Available
  • PoolYes - Personal
  • roofArchitectural Shingle
  • parkingAttached Garage, Driveway, Other
  • HEAT TYPE90 Forced Air
  • AIR CONDITIONINGCentral A/C, Programmable Thermostat
  • sewerPublic Sewer
  • SubstructureConcrete Perimeter
  • Disability FeaturesNone
  • other exterior FeaturesFlood Lights, Gutter System

Financial

  • Sales Price$660,000
  • Real Estate Tax $9,207/yr
  • Zoning RESIDENTIAL

Let’s Make Your Move Count

With local expertise, strategic thinking, and a team dedicated to your goals, we’re ready to help you move forward with confidence.

Follow Us on Instagram