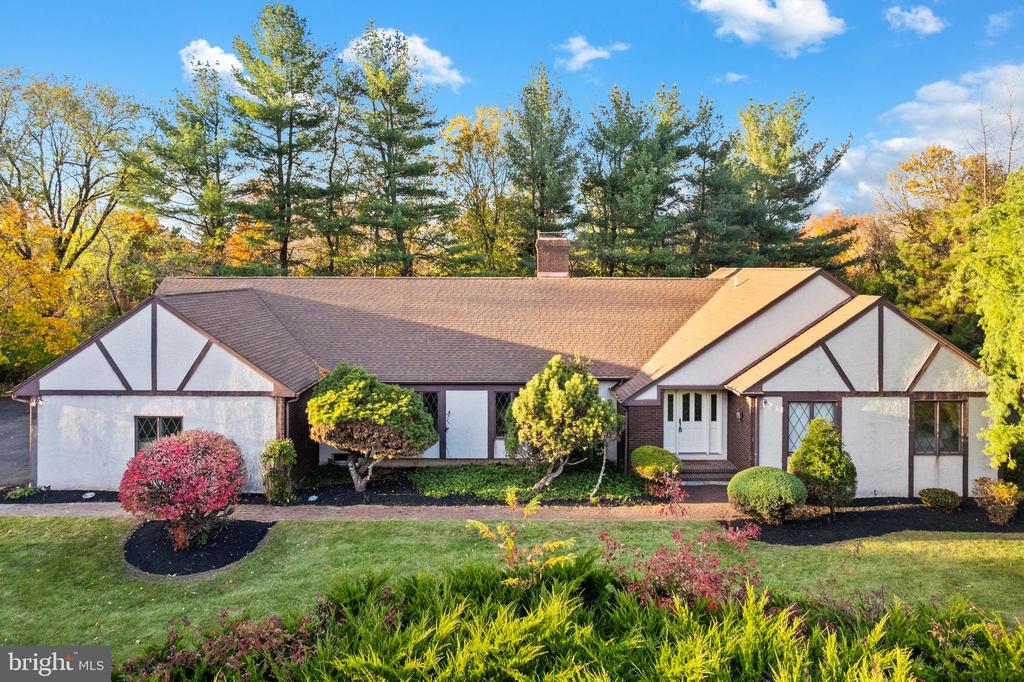
Set on a scenic 1.5-acre parcel along Aquetong Road, this 5-bedroom, 3-bath rancher in the New Hope-Solebury School District combines timeless character with single-level living. Nestled in a tranquil setting just minutes from downtown New Hope's shops, restaurants, and riverfront charm, the home features nearly 3,000 square feet of well-designed space in one of Bucks County's most desirable locations. Whether you choose to enjoy it in its current condition or reimagine it with modern updates, the home's solid construction and thoughtful layout provide the perfect foundation for your vision.
Inside, the traditional floor plan feels welcoming and inviting. Hardwood floors, crown molding, and custom glass-inset pantry doors bring in natural light and a touch of elegance. The formal dining room is ideal for gatherings and includes a recessed closet with built-in shelving for convenient storage or display. The spacious living room with a wood-burning fireplace creates a cozy atmosphere year-round, while a large family room features a wood-burning stove set within a brick hearth, adding character on cool evenings.
The kitchen is open and well-proportioned, flowing seamlessly into the eat-in area to create a natural gathering space for family and guests. Its thoughtful layout allows for easy movement between rooms and a comfortable flow for entertaining. Additional features include butcher block countertops, ample cabinetry, and plenty of workspace, with room for future customization if desired.
The back of the home includes a private brick patio accessible from both the kitchen and the family room--perfect for outdoor dining, morning coffee, or simply enjoying the peaceful surroundings.
All five bedrooms are located on one level, providing convenience and ease of living. The primary suite includes double vanities and serene views of the wooded backyard. The remaining bedrooms offer flexibility for guests, a home office, or hobbies. Each of the three full bathrooms combines vintage charm with modern functionality.
A large unfinished basement provides plenty of space for storage or hobbies.
Outdoors, the gracious backyard invites you to relax beneath mature trees, garden, or explore possibilities for a pool, play area, or patio expansion. The setting feels private and serene, yet you're only minutes from downtown New Hope, Peddler's Village, and Solebury's scenic trails and local markets.
Additional highlights include a two-car attached garage and central air conditioning. Lovingly maintained by the same owner since 1989, this home is ready for its next chapter.