Leave a Message

Thank you for your message. We will be in touch with you shortly.

2418 BOYD ROAD
2418 BOYD ROAD
2418 BOYD ROAD
2418 BOYD ROAD
2418 BOYD ROAD
2418 BOYD ROAD
2418 BOYD ROAD
2418 BOYD ROAD
2418 BOYD ROAD
2418 BOYD ROAD
2418 BOYD ROAD
2418 BOYD ROAD
2418 BOYD ROAD
2418 BOYD ROAD
2418 BOYD ROAD
2418 BOYD ROAD
2418 BOYD ROAD
2418 BOYD ROAD
2418 BOYD ROAD
2418 BOYD ROAD
2418 BOYD ROAD
2418 BOYD ROAD
2418 BOYD ROAD
2418 BOYD ROAD
2418 BOYD ROAD
2418 BOYD ROAD
2418 BOYD ROAD
2418 BOYD ROAD
2418 BOYD ROAD
2418 BOYD ROAD
2418 BOYD ROAD
SEE ALL PHOTOS
2418 BOYD ROAD
2418 BOYD ROAD
2418 BOYD ROAD
2418 BOYD ROAD
2418 BOYD ROAD
2418 BOYD ROAD
2418 BOYD ROAD
2418 BOYD ROAD
2418 BOYD ROAD
2418 BOYD ROAD
2418 BOYD ROAD
2418 BOYD ROAD
2418 BOYD ROAD
2418 BOYD ROAD
2418 BOYD ROAD
2418 BOYD ROAD
2418 BOYD ROAD
2418 BOYD ROAD
2418 BOYD ROAD
2418 BOYD ROAD
2418 BOYD ROAD
2418 BOYD ROAD
2418 BOYD ROAD
2418 BOYD ROAD
2418 BOYD ROAD
2418 BOYD ROAD
2418 BOYD ROAD
2418 BOYD ROAD
2418 BOYD ROAD
2418 BOYD ROAD
2418 BOYD ROAD
Sold

2418 BOYD ROAD

2418 BOYD ROAD, HUNTINGDON VALLEY, PA 19006

$425,000
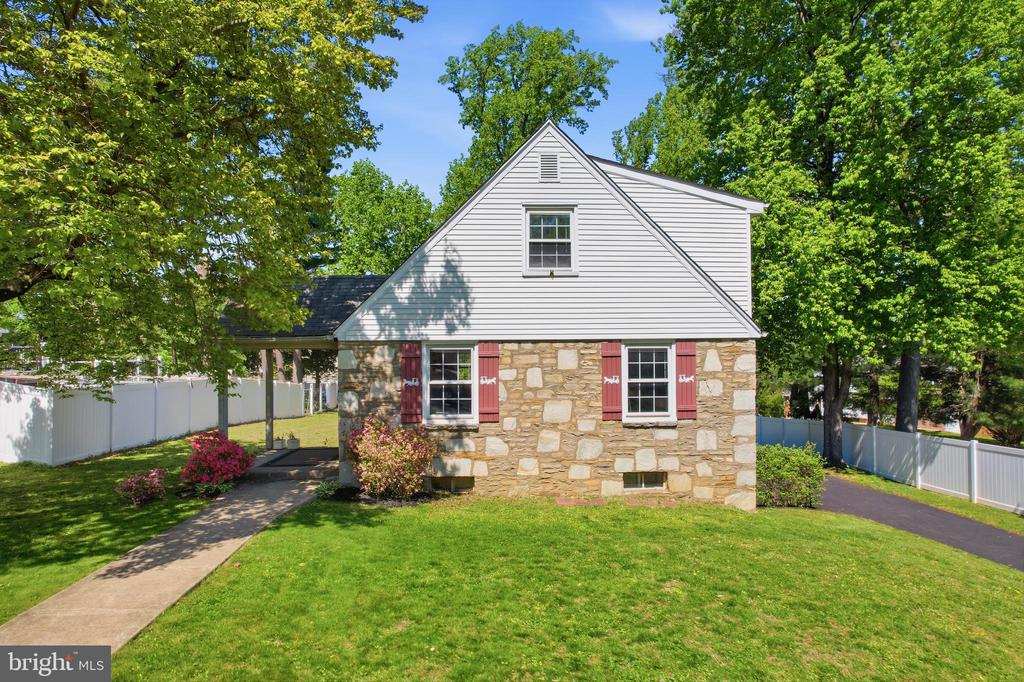
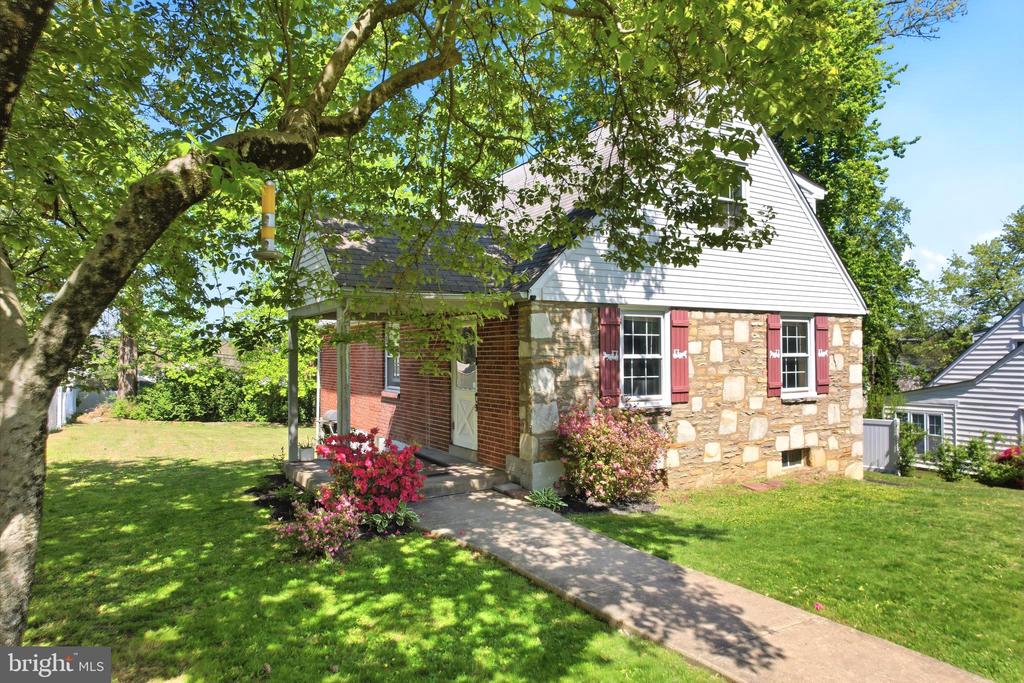
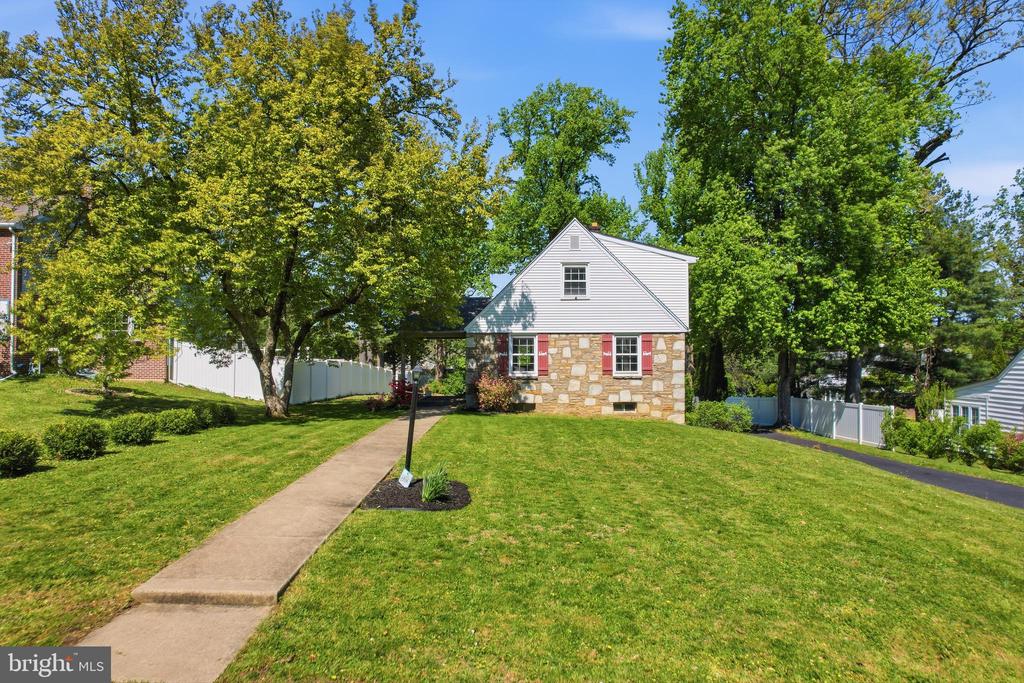
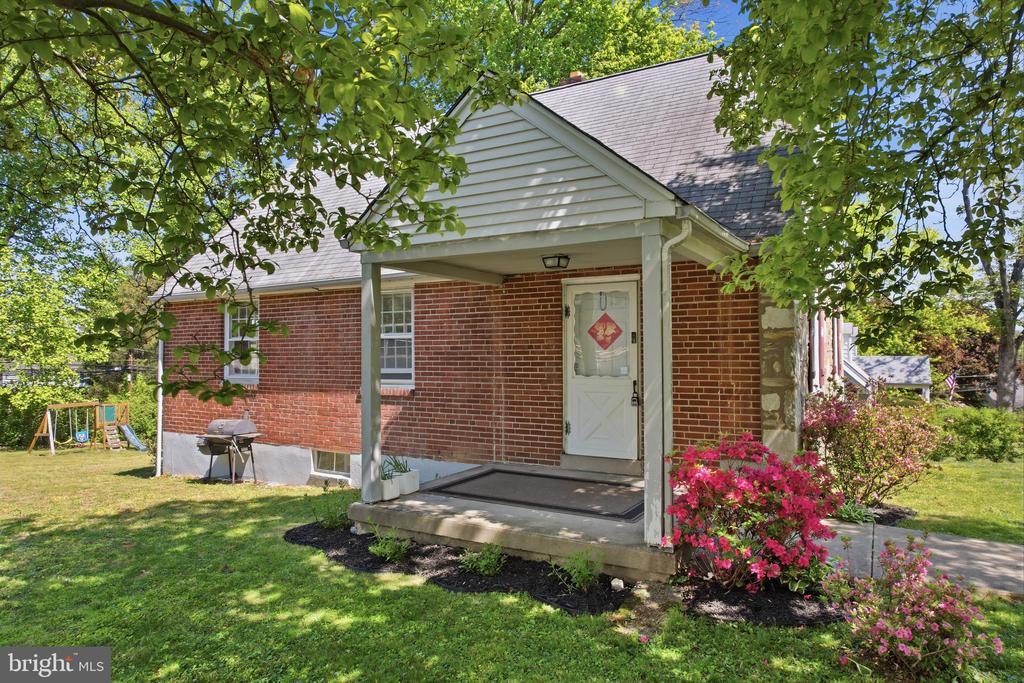
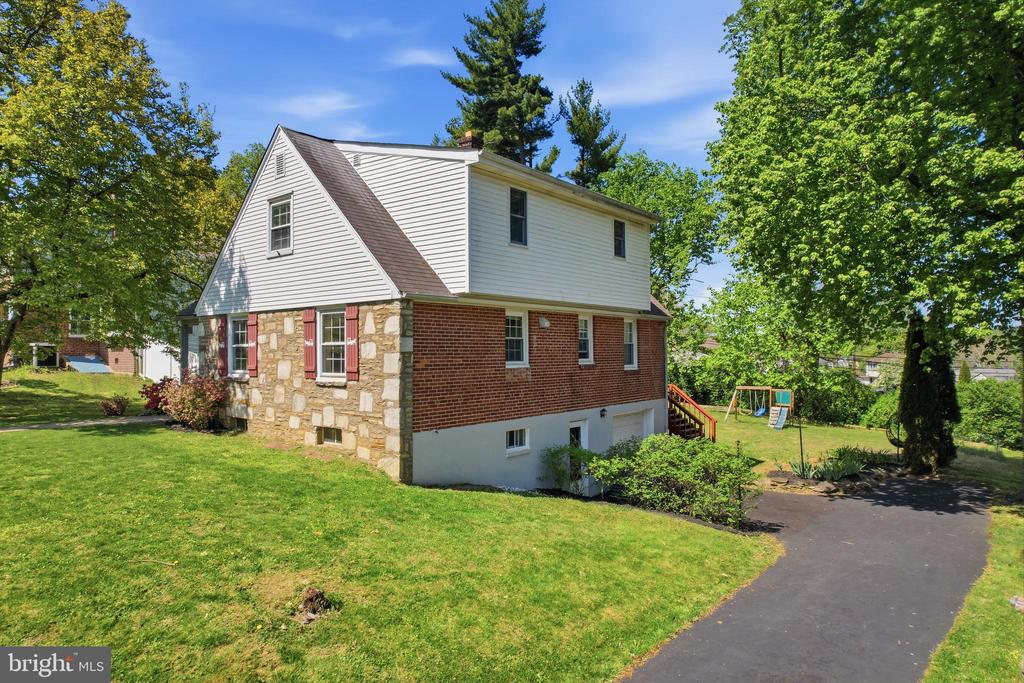
Welcome to this inviting home in Huntingdon Valley, where timeless construction meets a refreshed, modern feel. Set on a quiet residential stretch in the desirable Lower Moreland Township School District, this property offers a warm, grounded aesthetic with practical upgrades and a layout designed for real living. From the moment you arrive, the curb appeal stands out with a blend of classic stone and brick, mature trees, and a welcoming covered front porch that adds both charm and function.
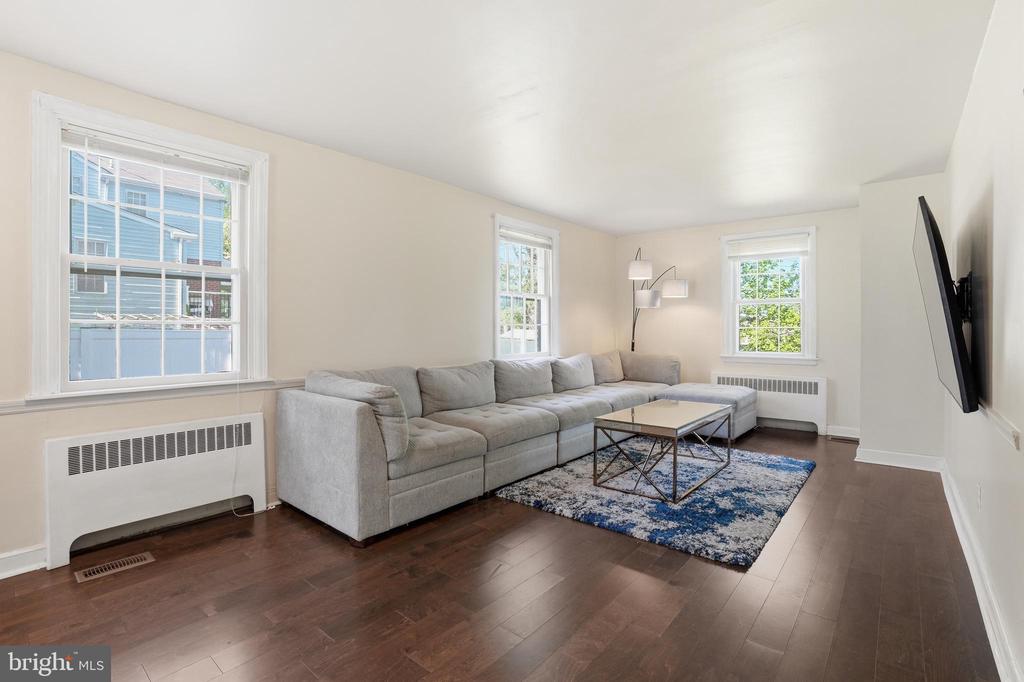
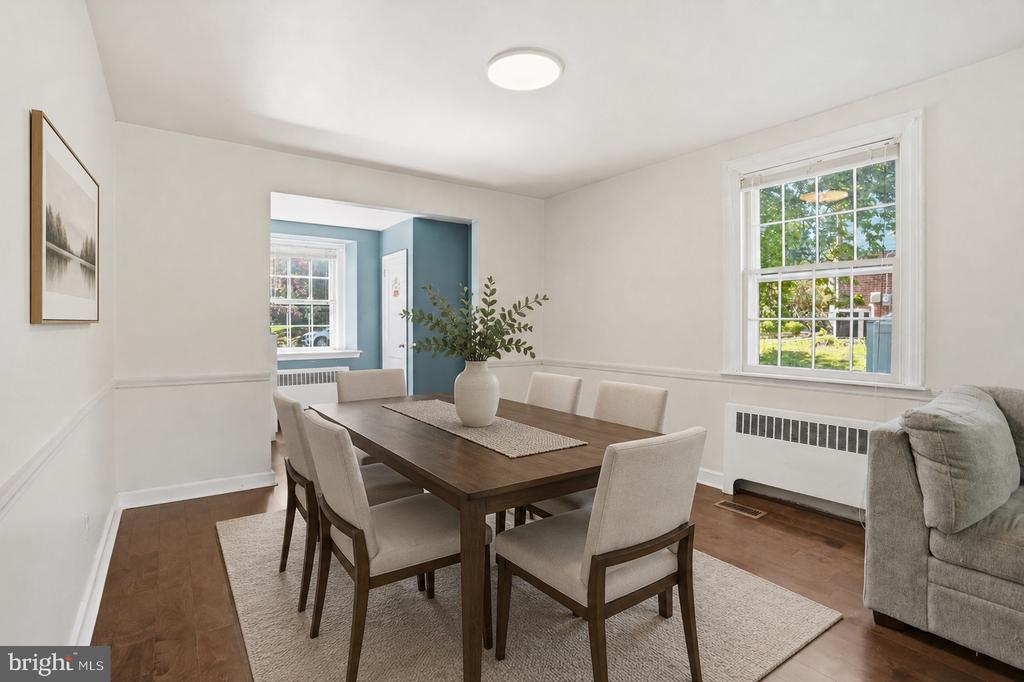
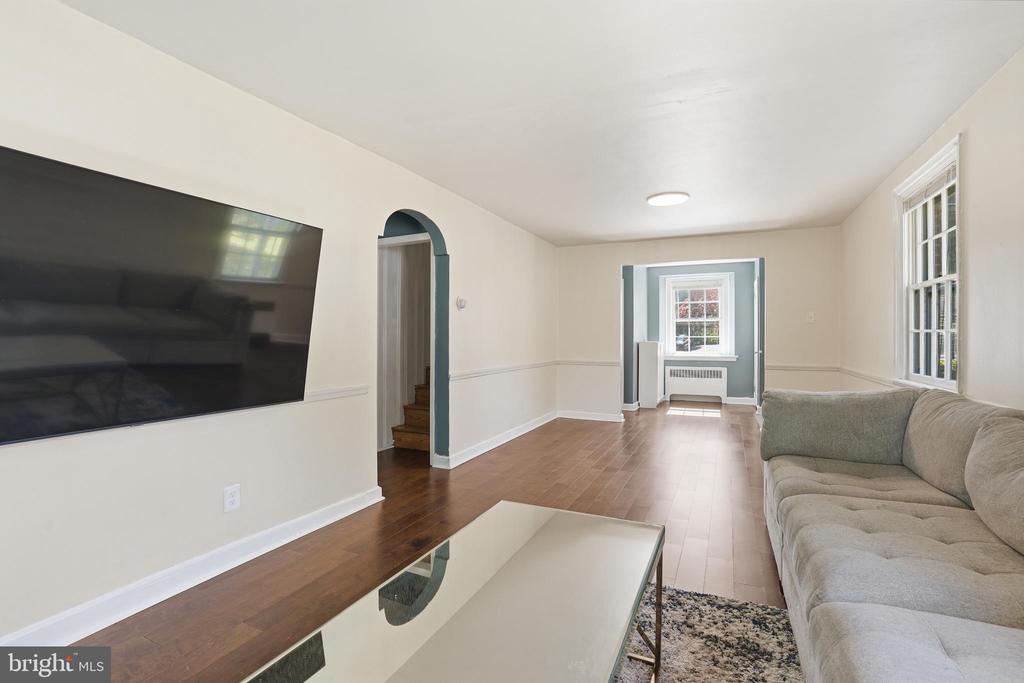
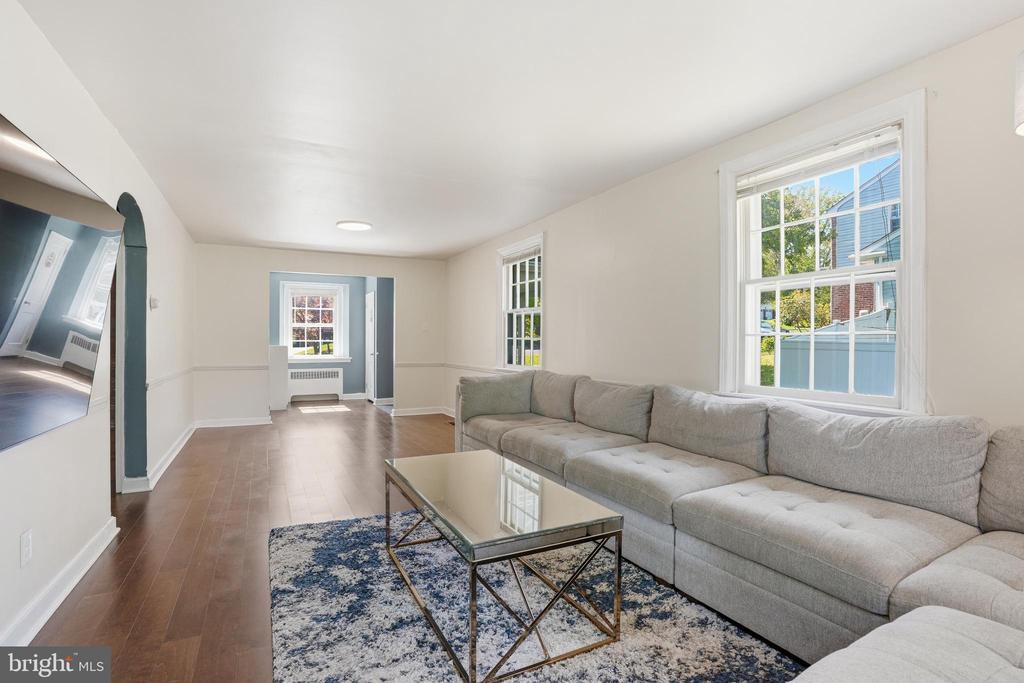
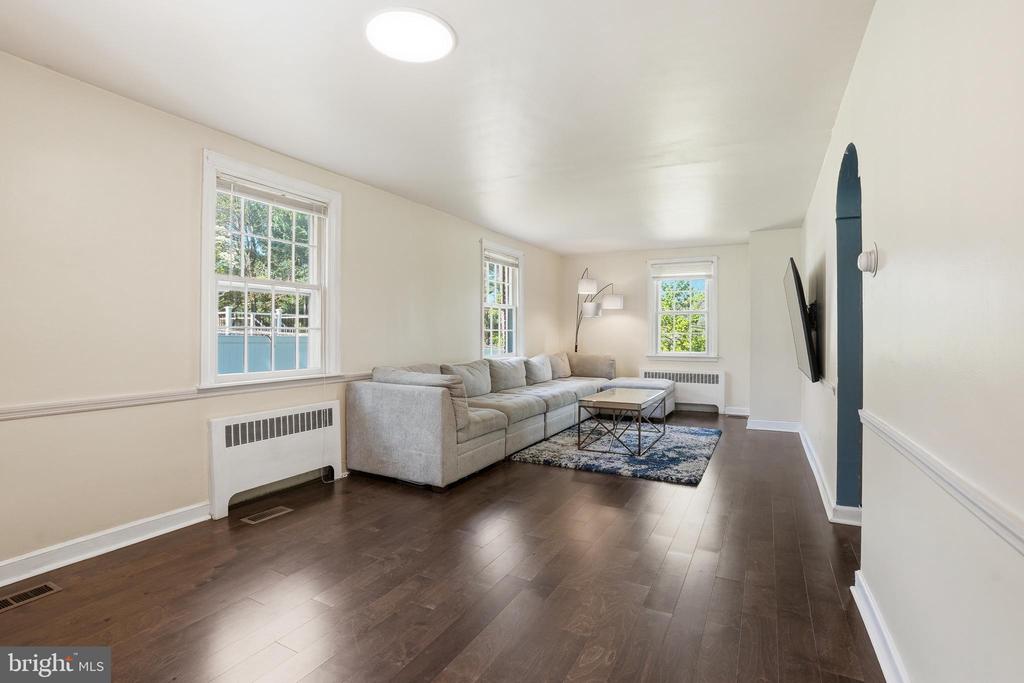
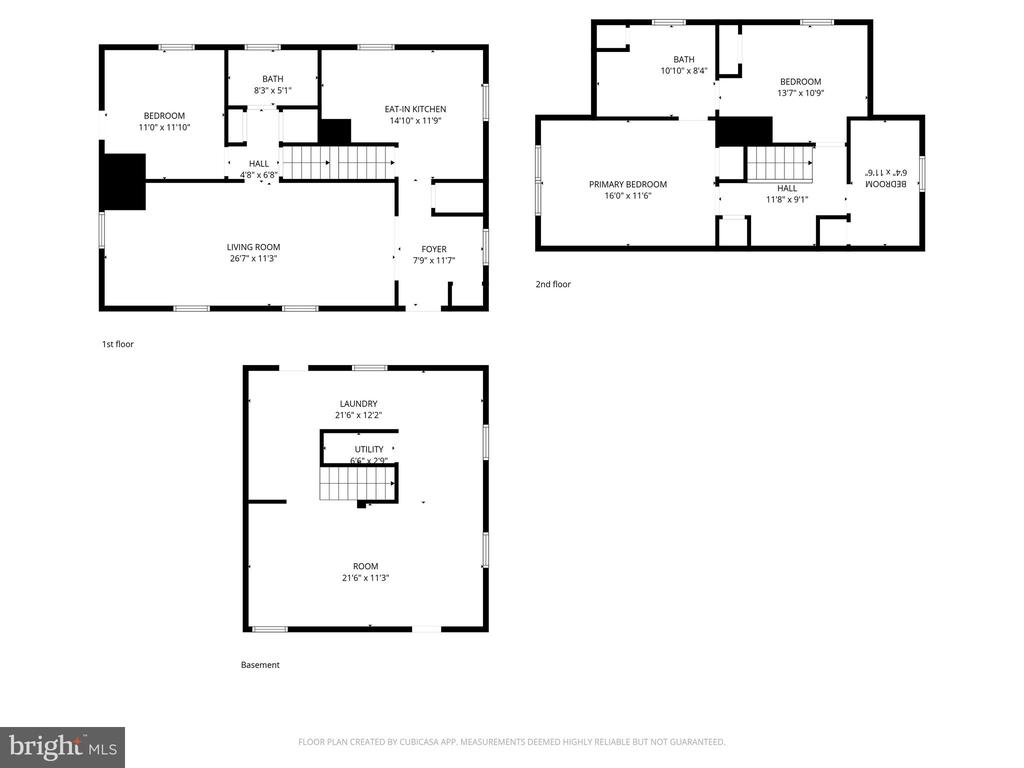
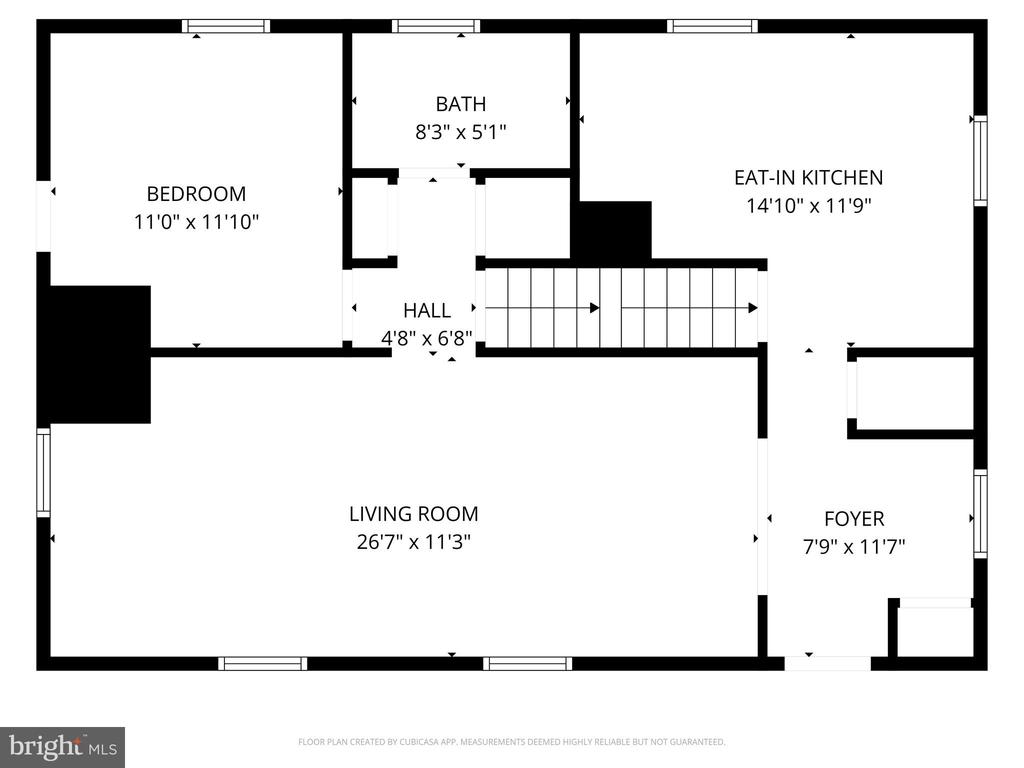
Inside, natural light fills the main living area--offering a clean, neutral palette. The living room offers generous space for everyday comfort and entertaining, flowing easily into adjacent areas while still maintaining a sense of separation. Subtle architectural details, including an arched opening, add character without compromising the modern feel.
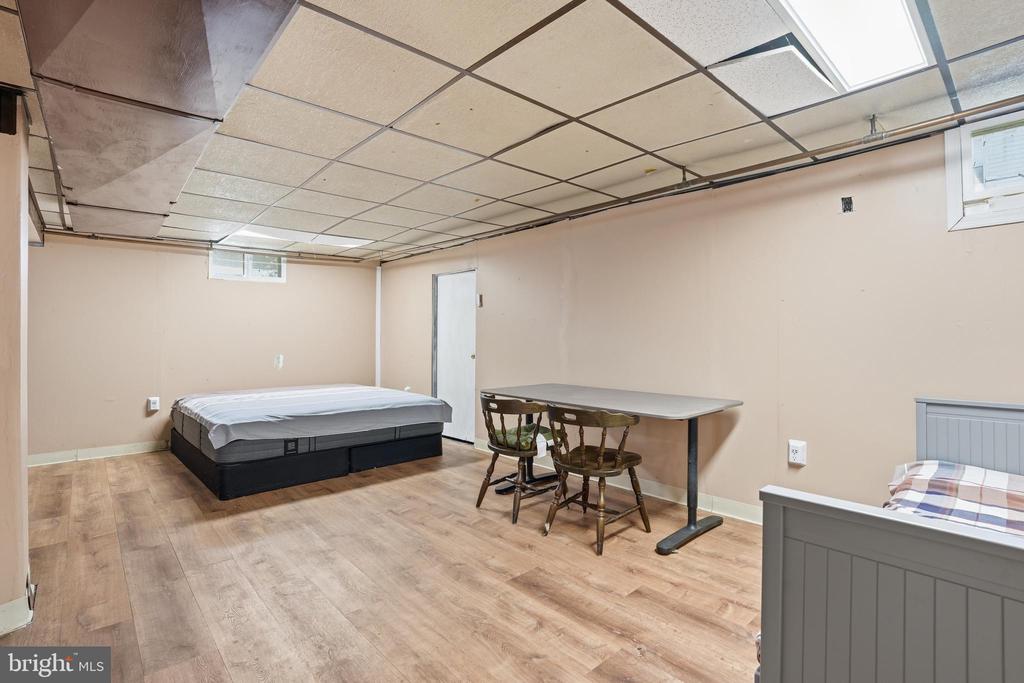
The first floor also offers a flexible bonus room that can function as a fourth bedroom, home office, playroom, or additional living space depending on your needs.
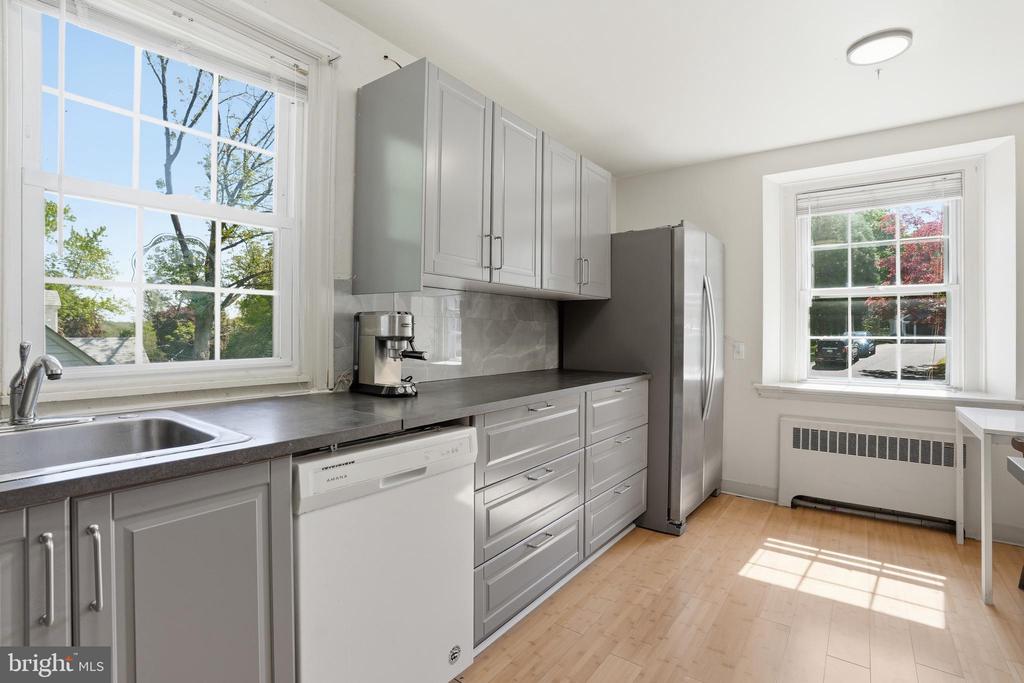
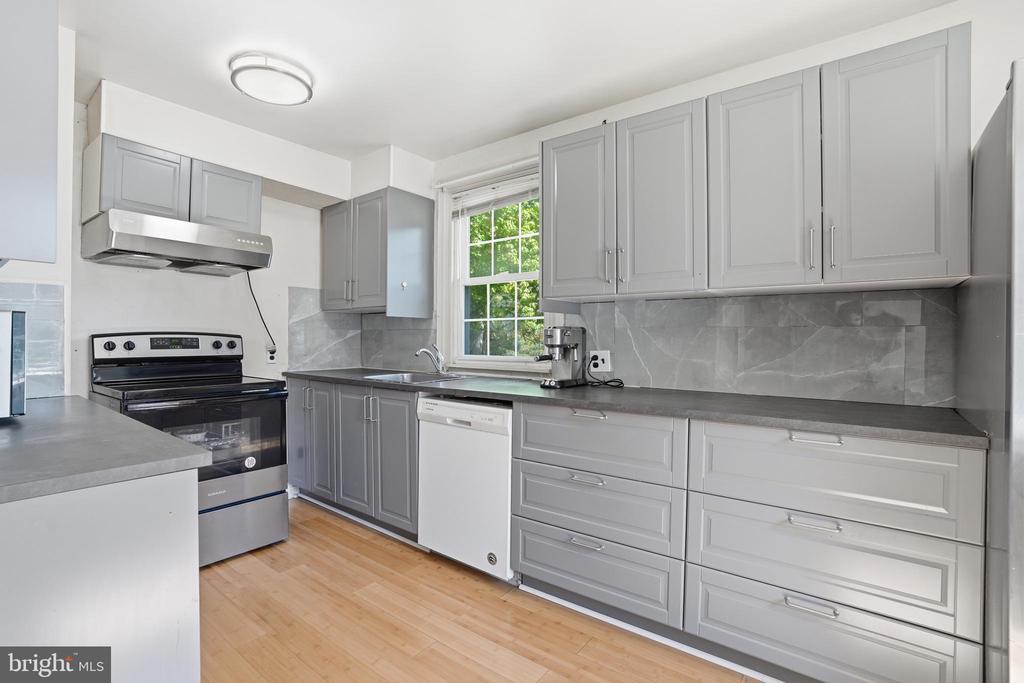
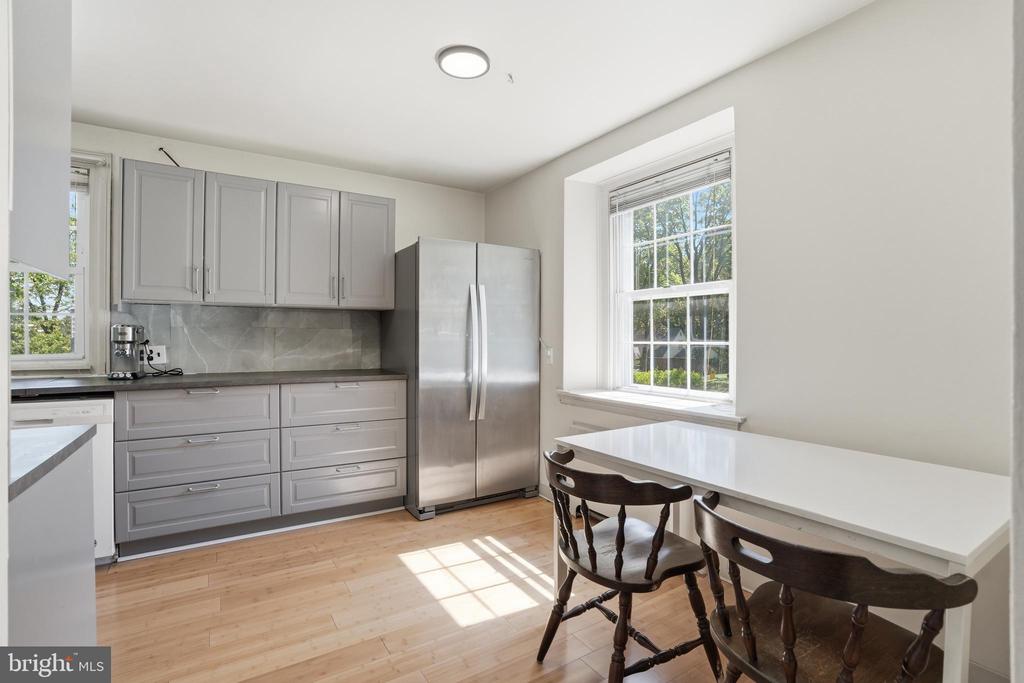
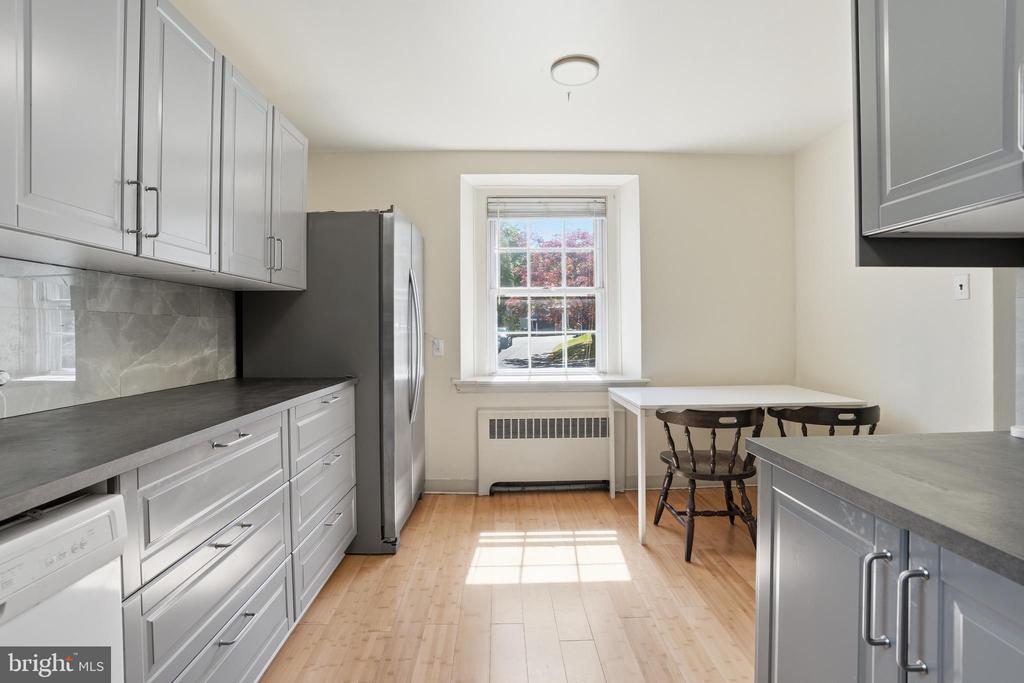
The kitchen is bright and efficient, featuring updated cabinetry, ample counter space, and stainless steel appliances. Large windows bring in natural light and provide pleasant backyard views, creating a space that feels both functional and inviting for daily use. The layout comfortably supports everything from quick meals to relaxed mornings at home.
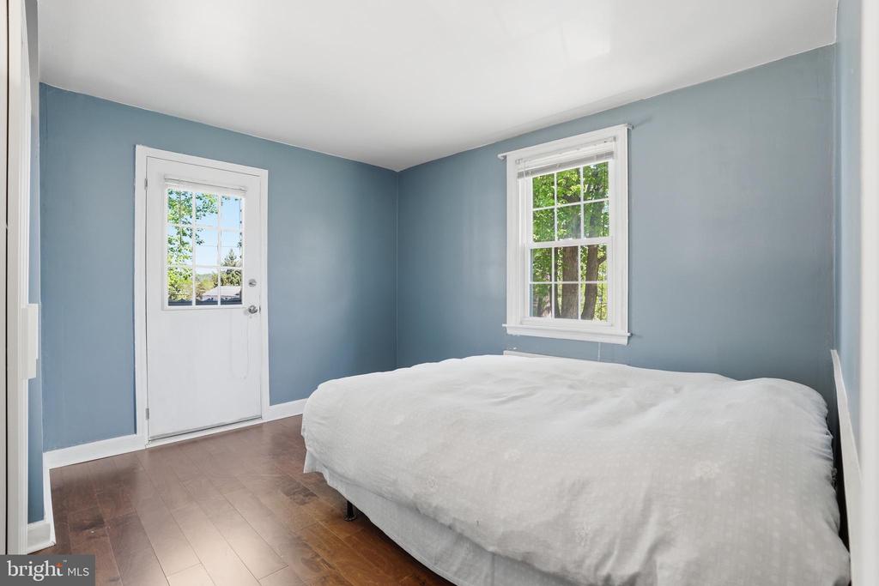
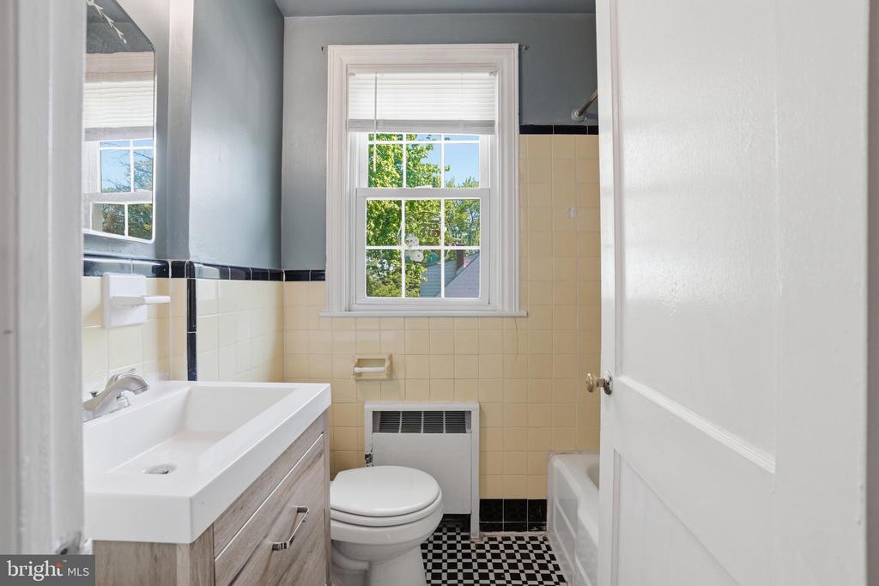
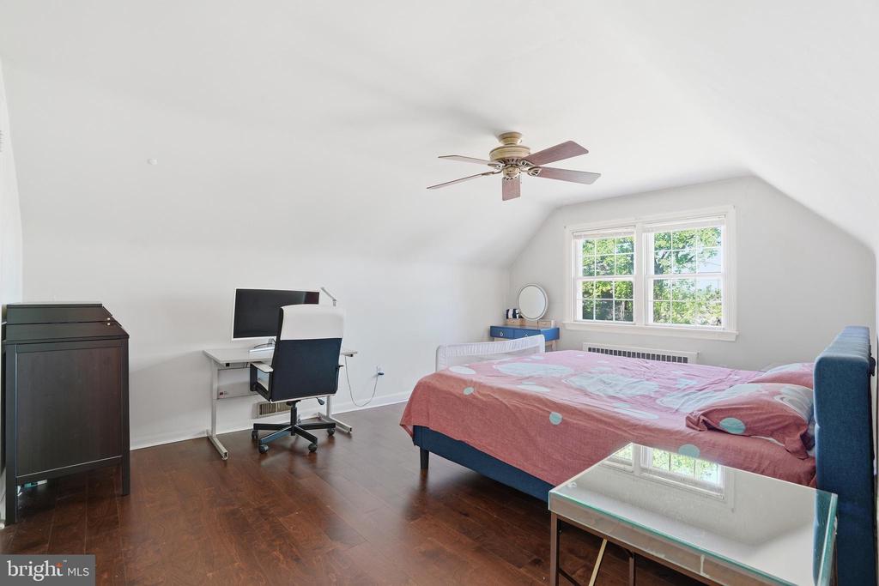
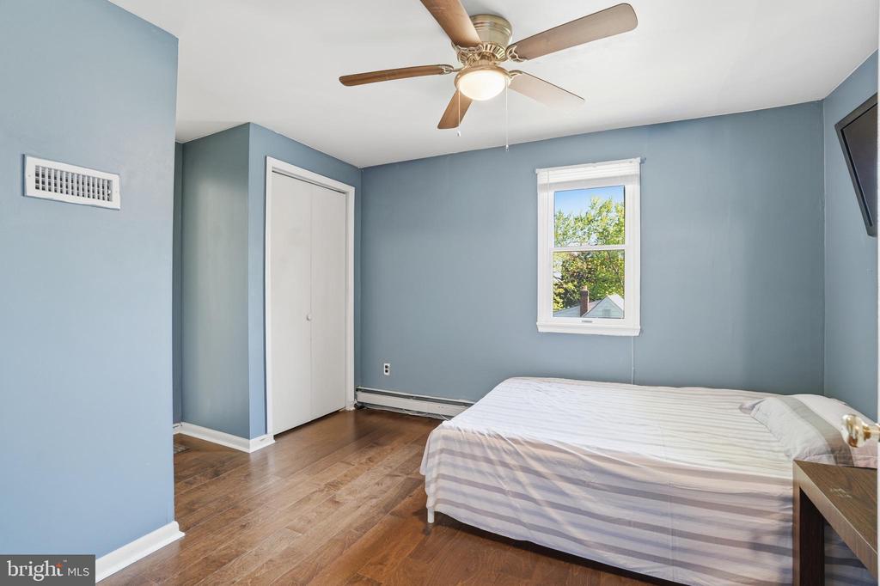
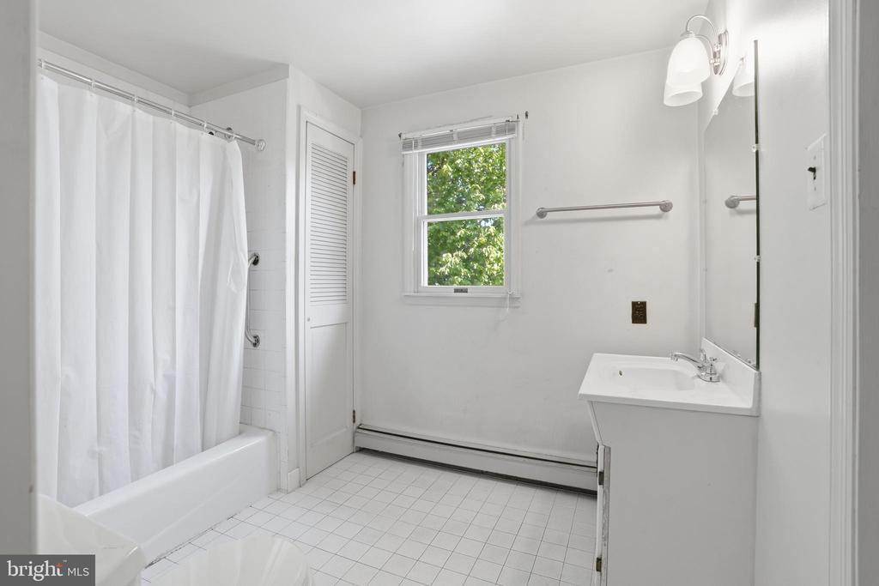
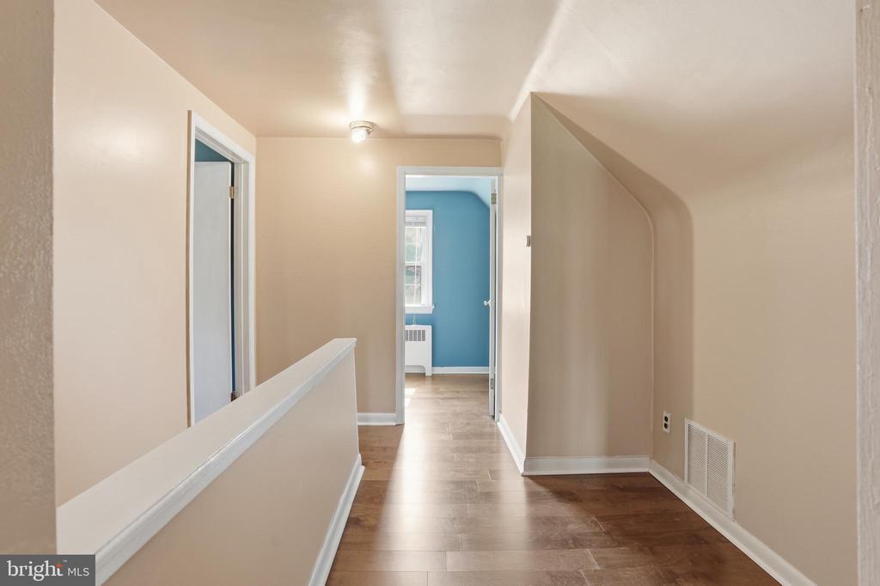
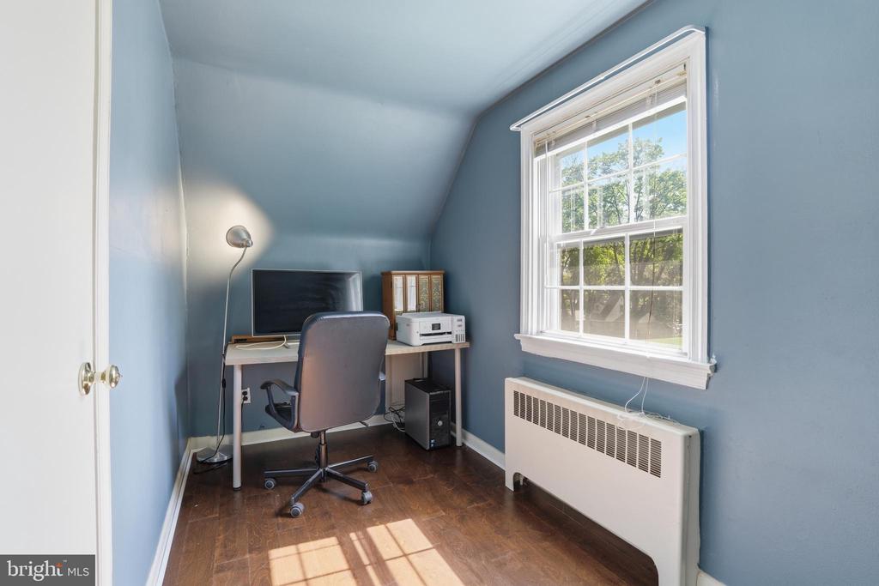
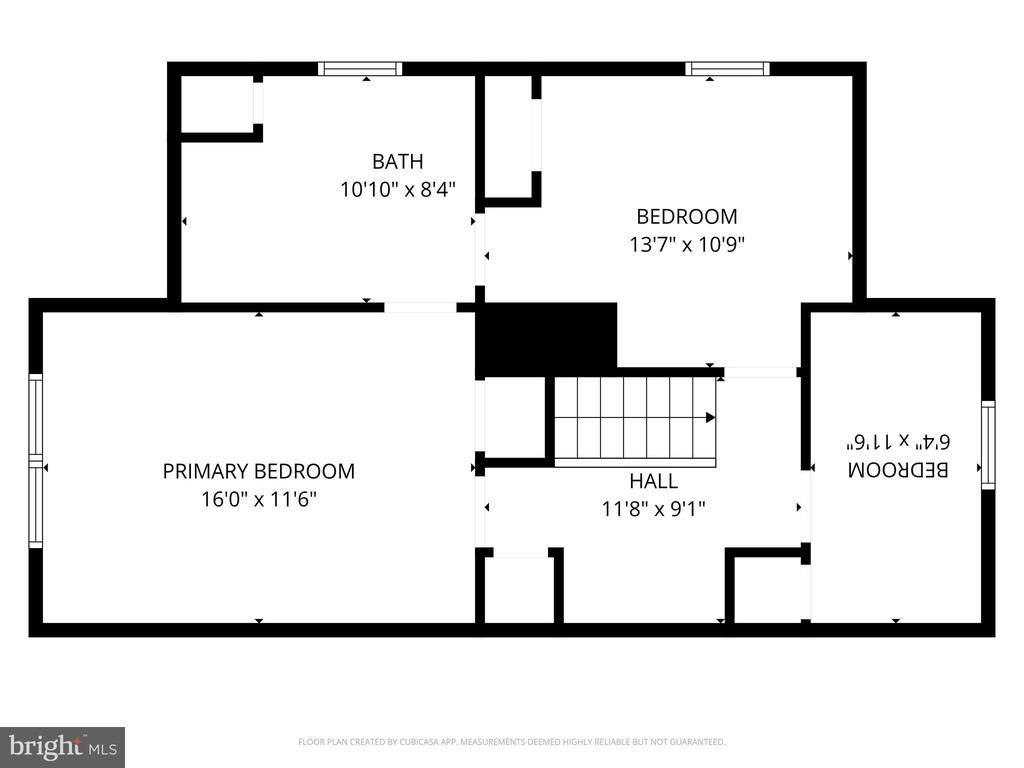
Upstairs, the three bedrooms offer comfortable proportions and flexibility for a variety of needs, including guest space or a dedicated home office. The sloped ceilings add character while maintaining usability. Two full bathrooms provide convenience for both everyday routines and hosting guests.
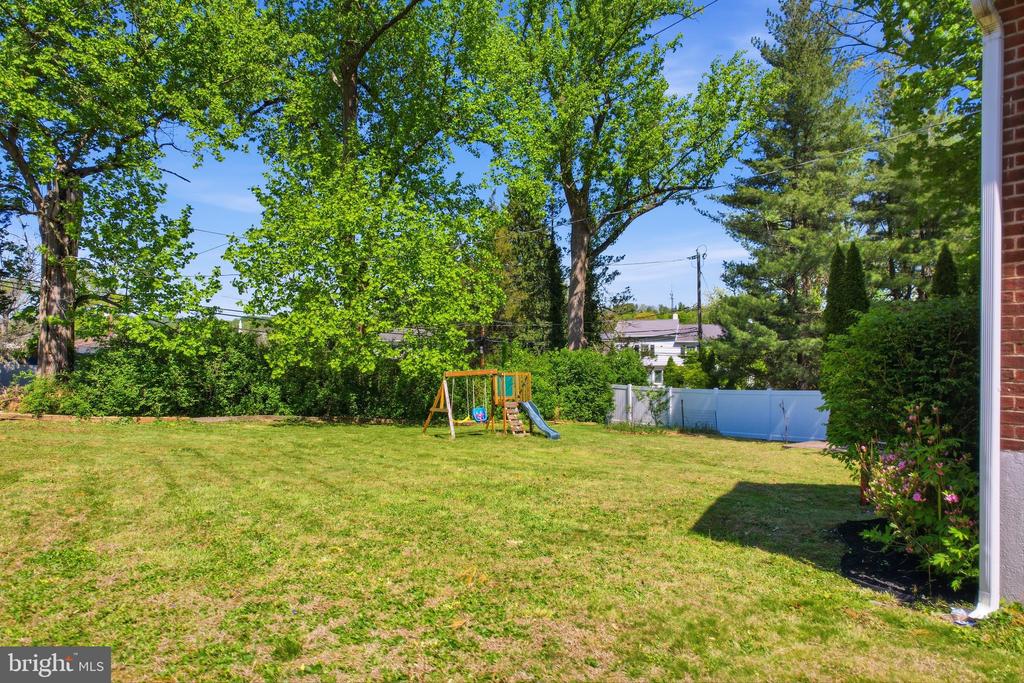
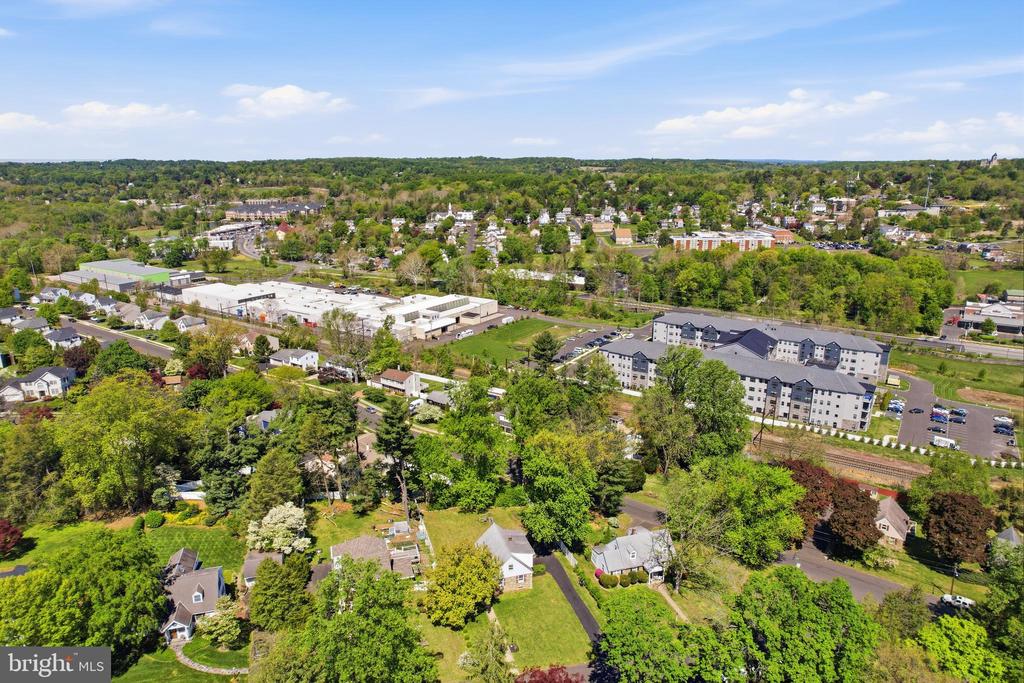
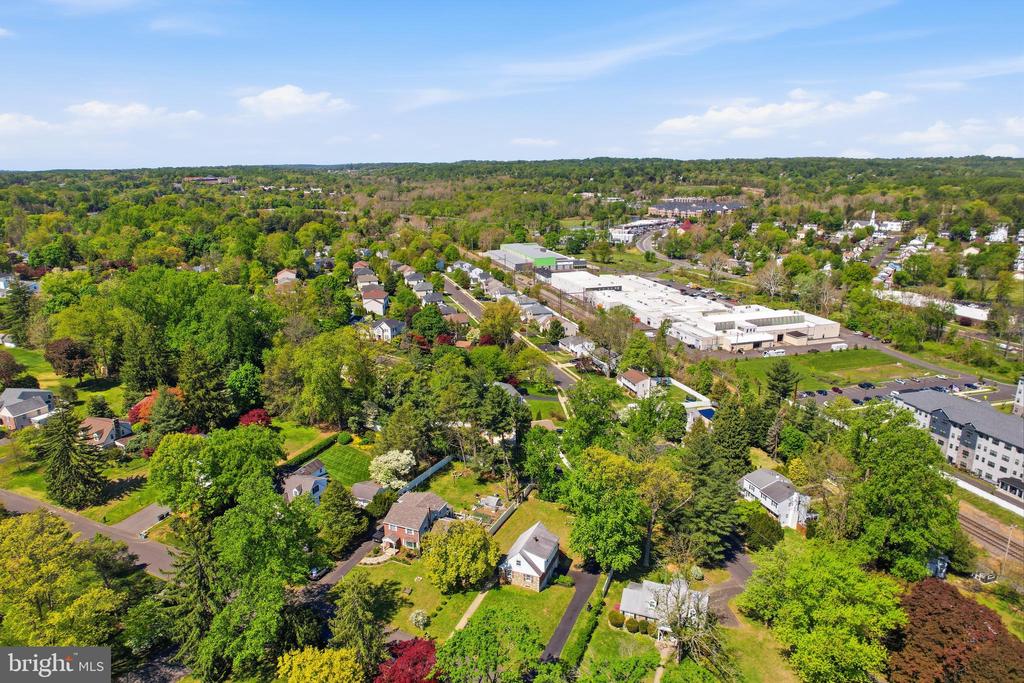
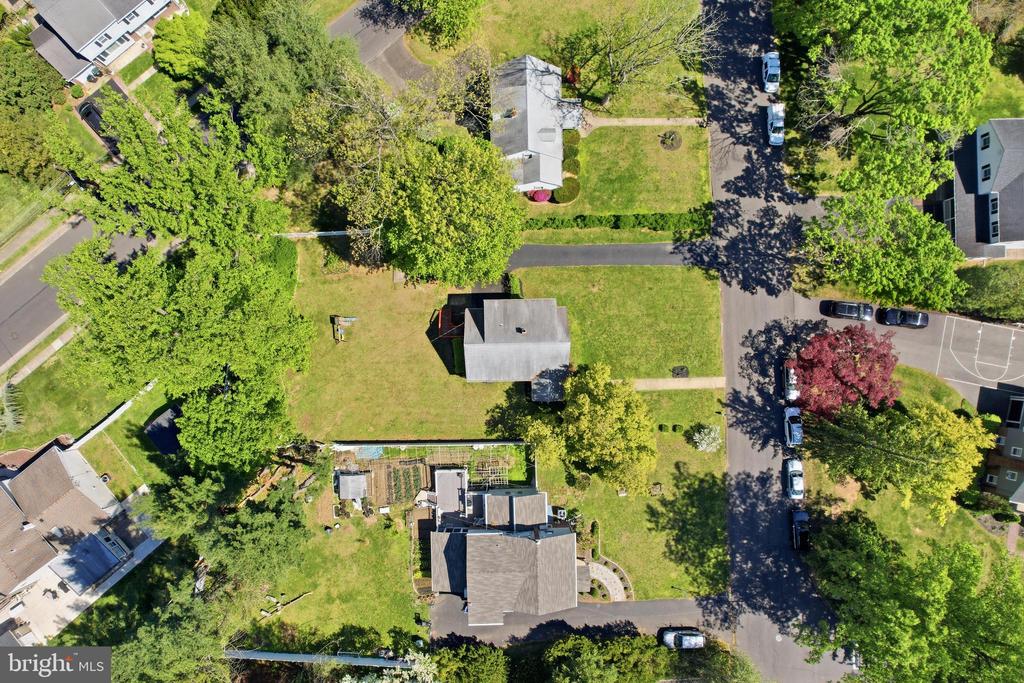
The outdoor space is a true highlight. The backyard is expansive, open, and highly usable, offering plenty of room for recreation, gatherings, or future customization. A raised deck extends the living space outdoors, making it ideal for grilling or relaxing. Mature trees provide a sense of privacy while still allowing for open sky and natural sunlight.
Parking is another major advantage. The property includes a 1-car attached garage, 3 driveway spaces, and 3 additional off-street parking spots, providing flexibility that is difficult to find in this area.
Located in Huntingdon Valley, the home offers convenient access to local amenities, commuter routes, parks, shopping, and everyday essentials, all within an established residential setting.

4
beds

2
baths

1,536 Sq.Ft. LIVING AREA

0.34 Acres lot

Luke Miller

Luke Miller

Features & Amenities

Interior

  • total bedrooms4
  • Total bathrooms2
  • full bathrooms2
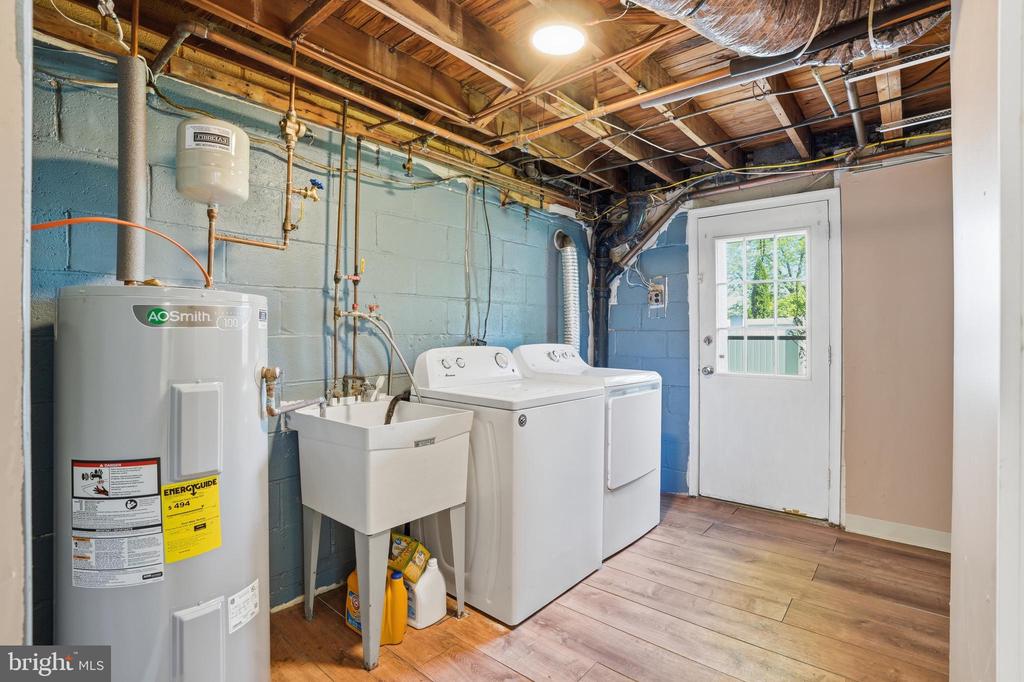
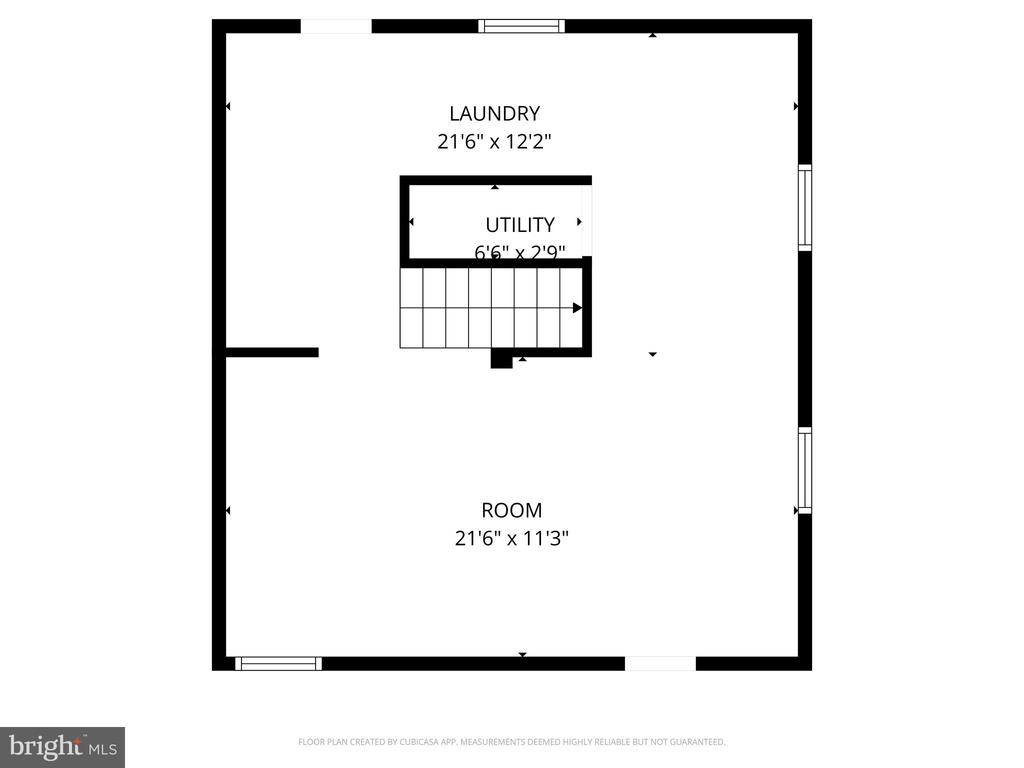
  • Laundry room Basement
  • Flooring Carpet, Laminate Plank
  • APPLIANCES Built-In Range, Dishwasher, Dryer, Dryer - Electric, Oven/Range - Electric, Refrigerator, Washer
  • other interior Features Carpet, Ceiling Fan(s), Kitchen - Eat-In, Bathroom - Tub Shower

Area & Lot

  • Status Sold
  • Date Sold July 20, 2026
  • Living Area1,536 Sq.Ft.
  • Total Area1,536 Sq.Ft.
  • Lot Area0.34 Acres
  • MLS® IDPAMC2178400
  • TypeResidential
  • YEAR BUILT1950
  • Architecture StylesCape Cod
  • School DistrictLOWER MORELAND TOWNSHIP

Exterior

  • STORIES2
  • Garage Space1.0
  • water SourcePublic
  • utilitiesCable TV
  • PoolNo Pool
  • roofFiberglass, Shingle
  • lot featuresFront Yard, Rear Yard, Side Yard(s)
  • parkingAttached Garage, Driveway, Off Street
  • HEAT TYPEBaseboard - Hot Water
  • AIR CONDITIONINGCentral A/C
  • sewerPublic Sewer
  • SubstructureOther
  • Disability FeaturesNone

Financial

  • Sales Price$425,000
  • Real Estate Tax $8,764/yr
  • Zoning M

Let’s Make Your Move Count

With local expertise, strategic thinking, and a team dedicated to your goals, we’re ready to help you move forward with confidence.

Follow Us on Instagram