Leave a Message

Thank you for your message. We will be in touch with you shortly.

218 STRASSBURGER ROAD
SEE ALL PHOTOS
218 STRASSBURGER ROAD
Sold

218 STRASSBURGER ROAD

218 STRASSBURGER ROAD, PERKASIE, PA 18944

$620,000
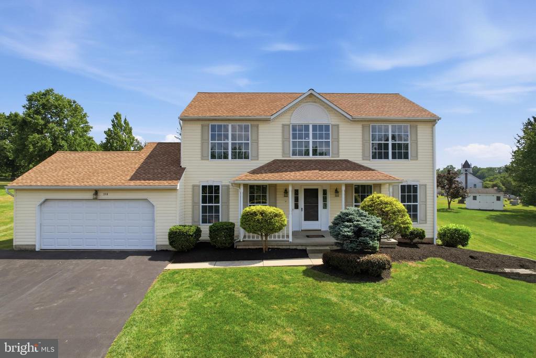
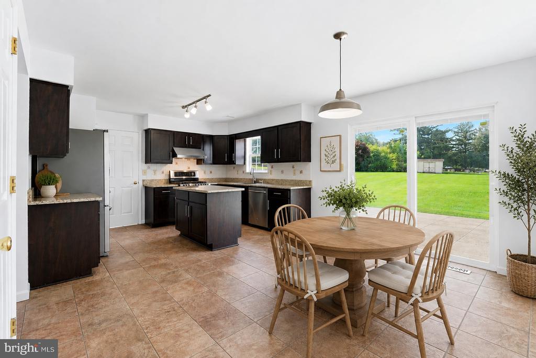
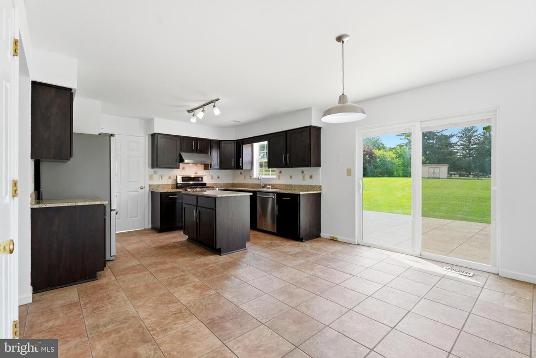
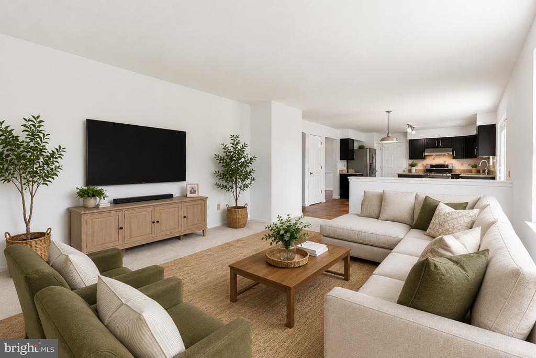
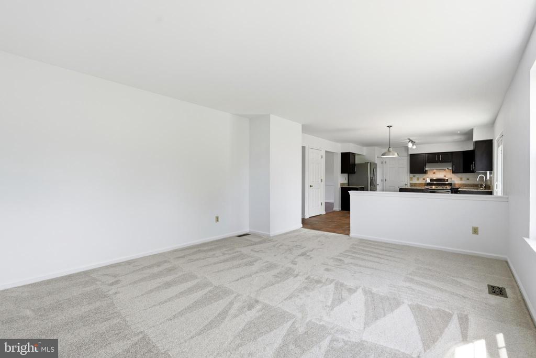
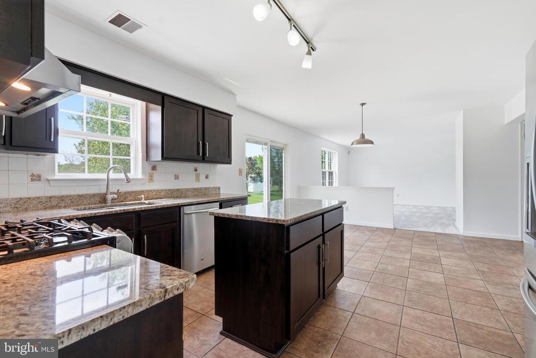
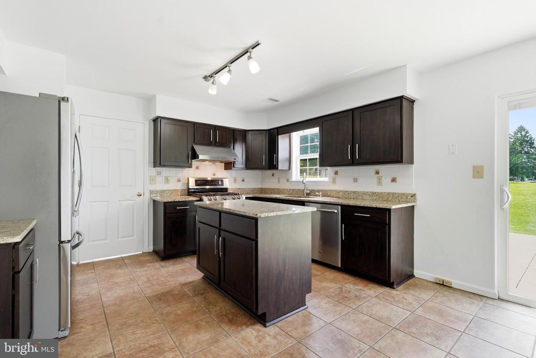
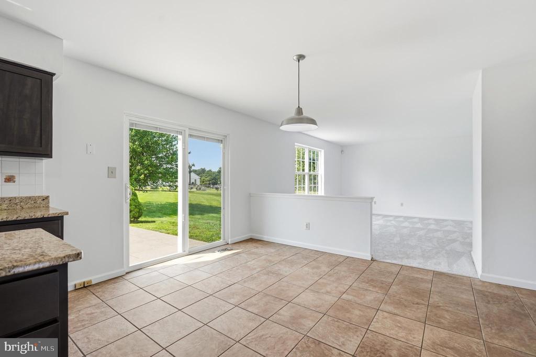
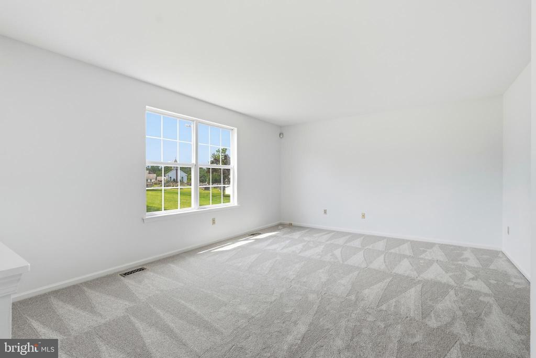
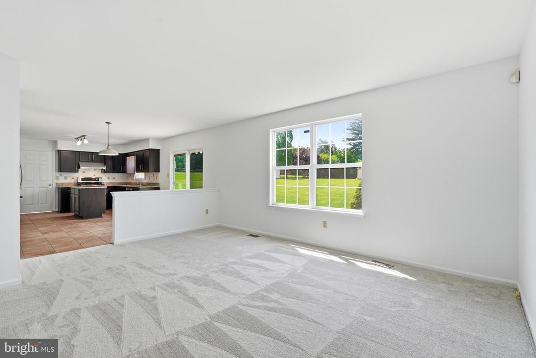
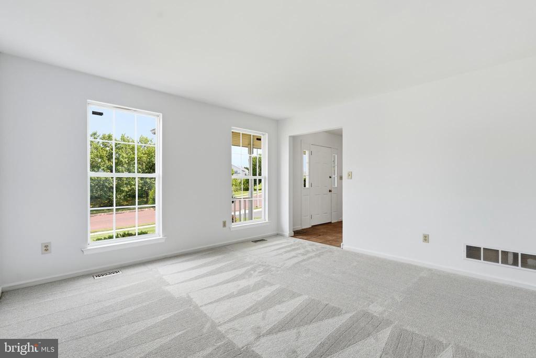
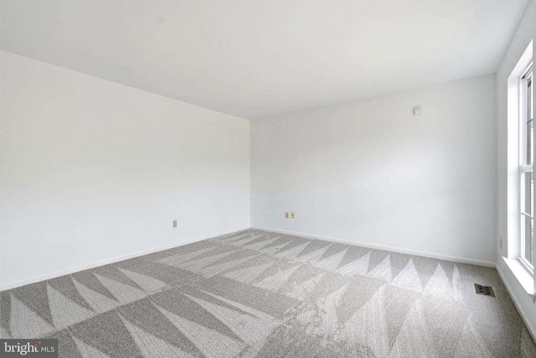
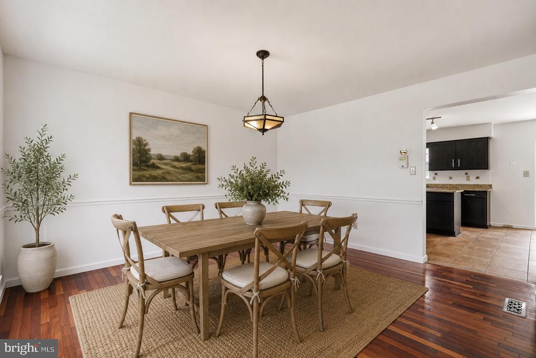
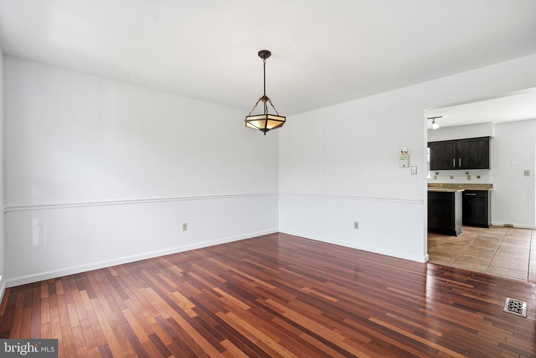
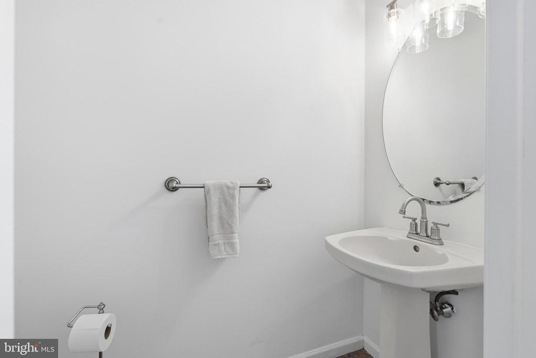
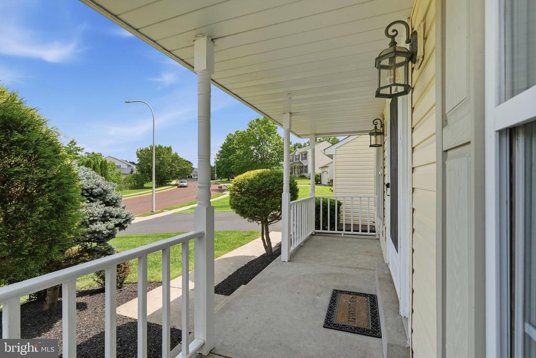
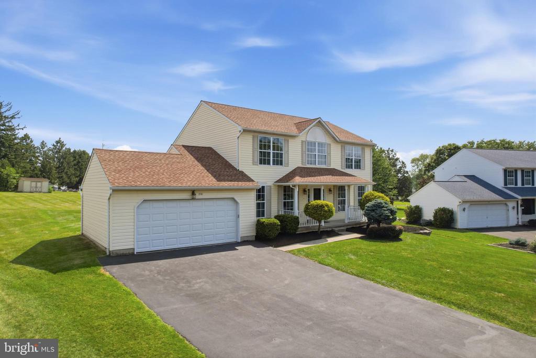
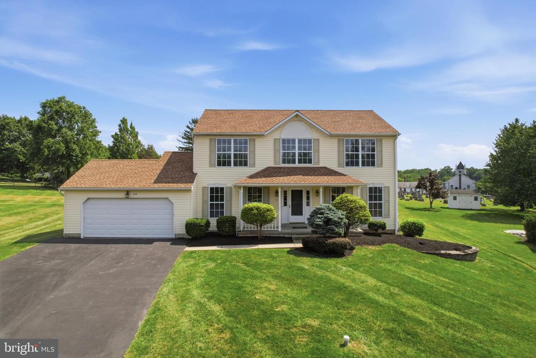
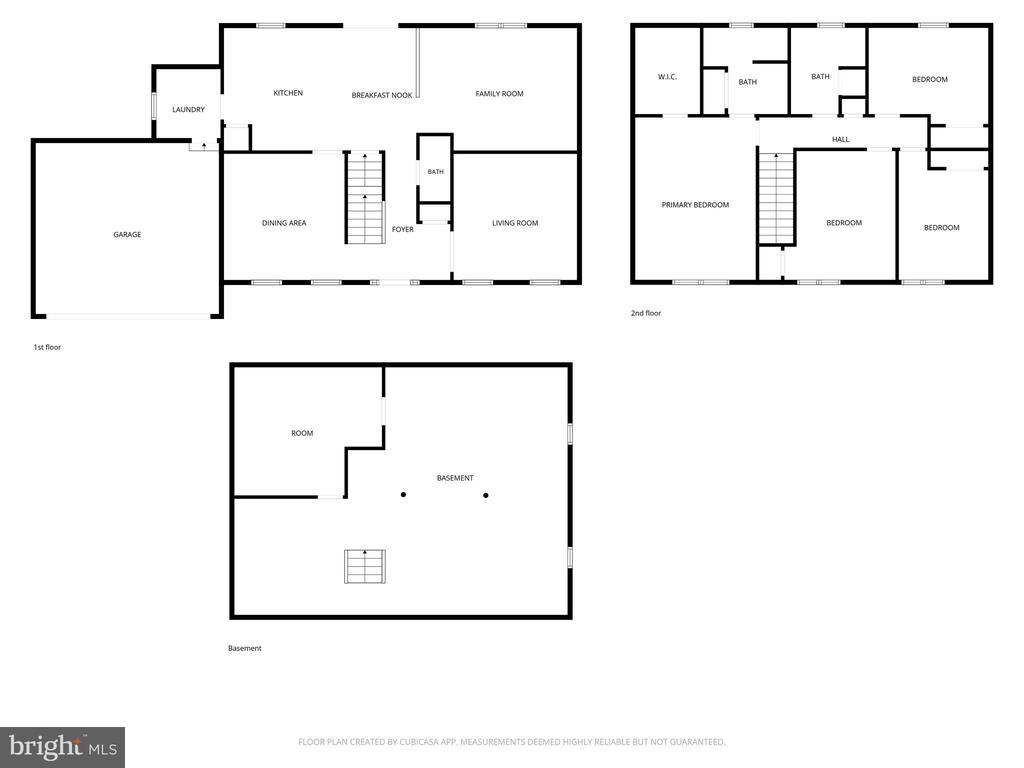
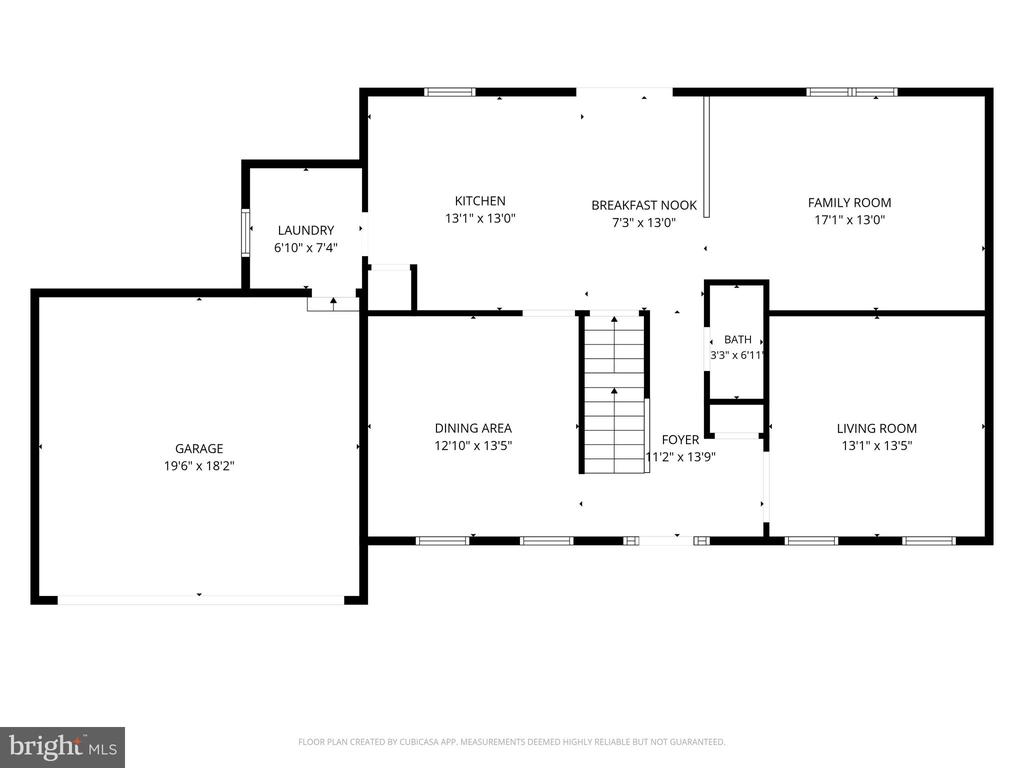
Welcome to 218 Strassburger Rd. in the heart of Perkasie Borough. This inviting 4-bedroom, 2.5-bath home is located in the Pennridge School District. A functional layout, thoughtful updates, and a convenient location make this home ideal for a variety of lifestyles. Fresh paint and brand-new carpeting enhance the main level, creating a clean, bright, and move-in-ready feel from the moment you arrive. The welcoming covered front porch adds charming curb appeal and provides the perfect place to relax with your morning coffee or unwind in the evening. The kitchen features granite countertops, stainless steel appliances, a large center island, a pantry, and a tile backsplash. It opens seamlessly to the living area, making it ideal for everyday living and entertaining. Just off the kitchen, a dedicated dining room provides the perfect space for formal gatherings and holiday meals, while large windows throughout the home fill the living spaces with abundant natural light. A convenient half bath completes the first floor.
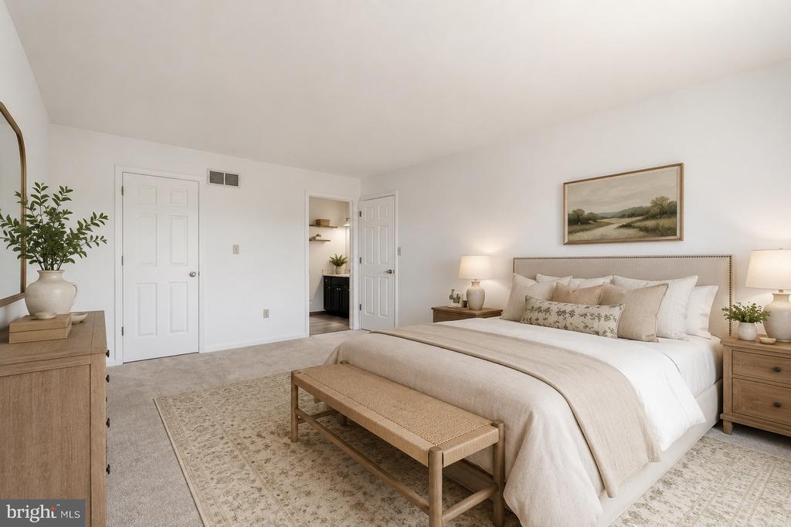
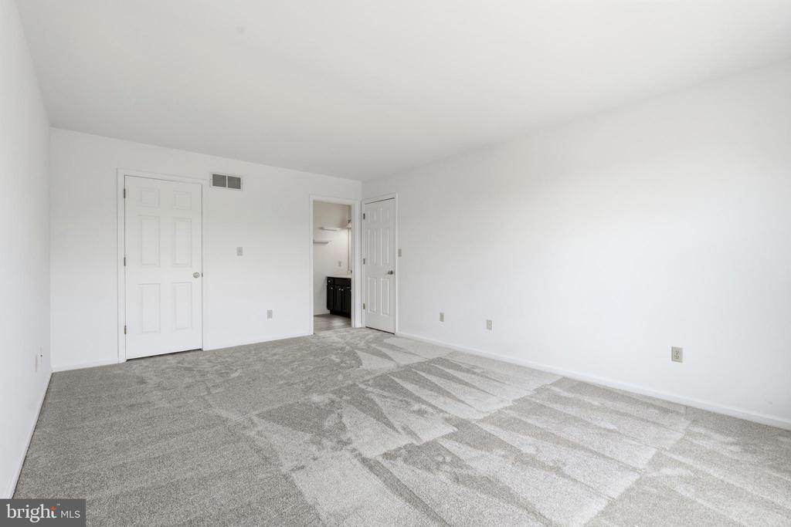
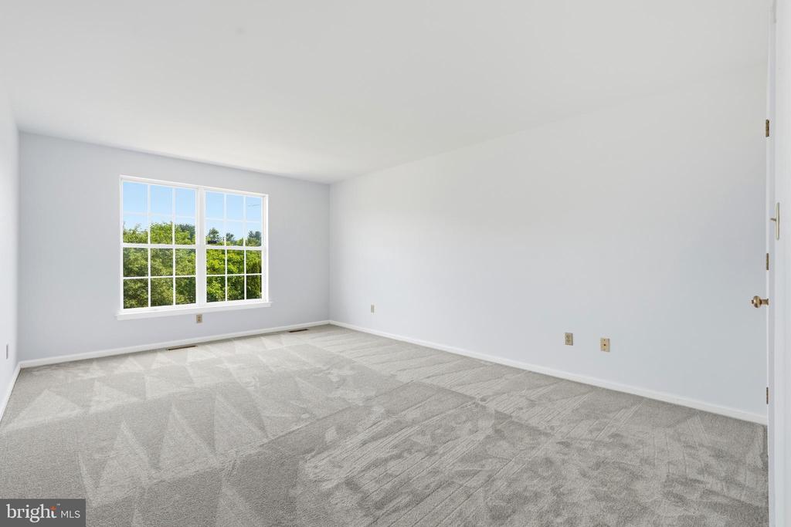
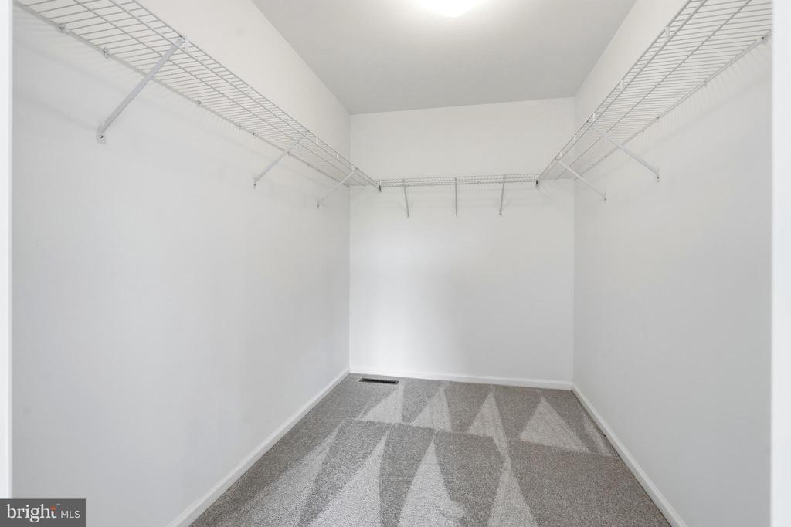
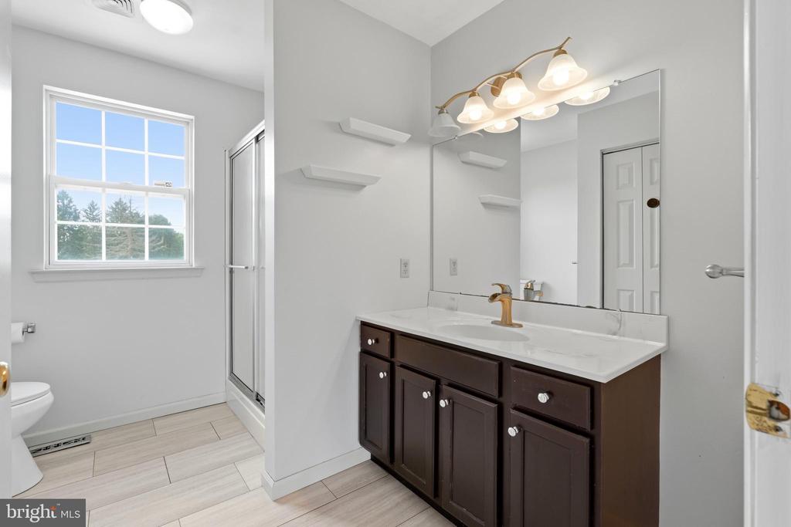
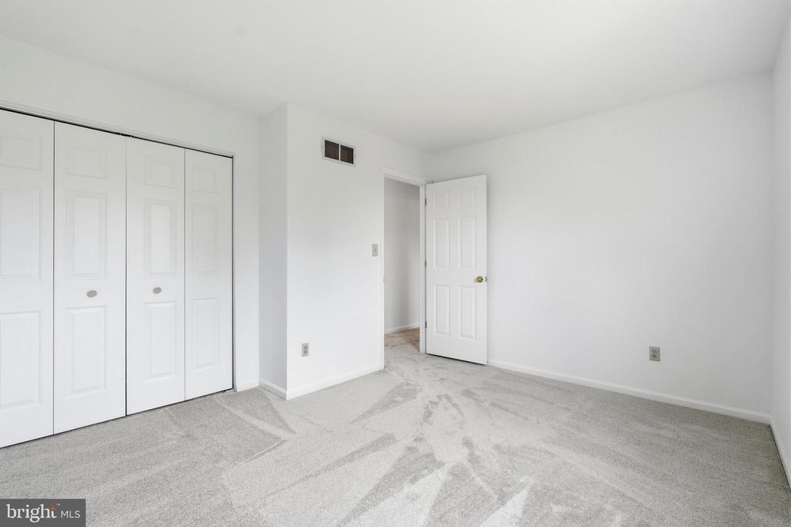
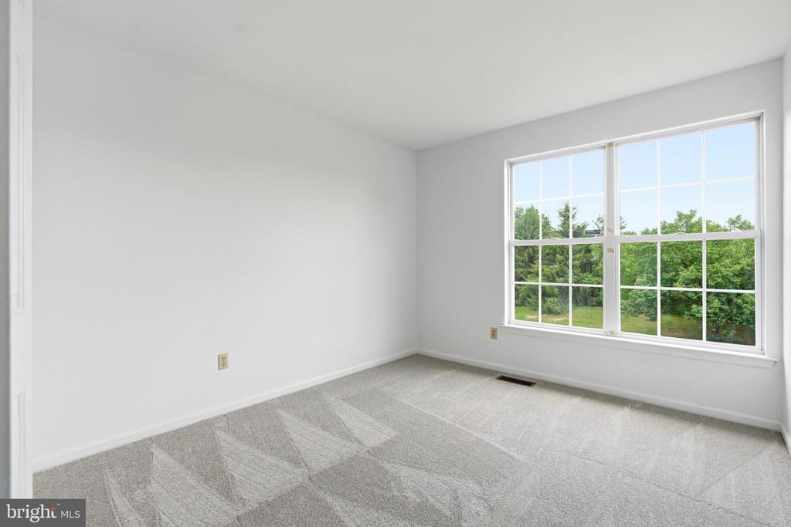
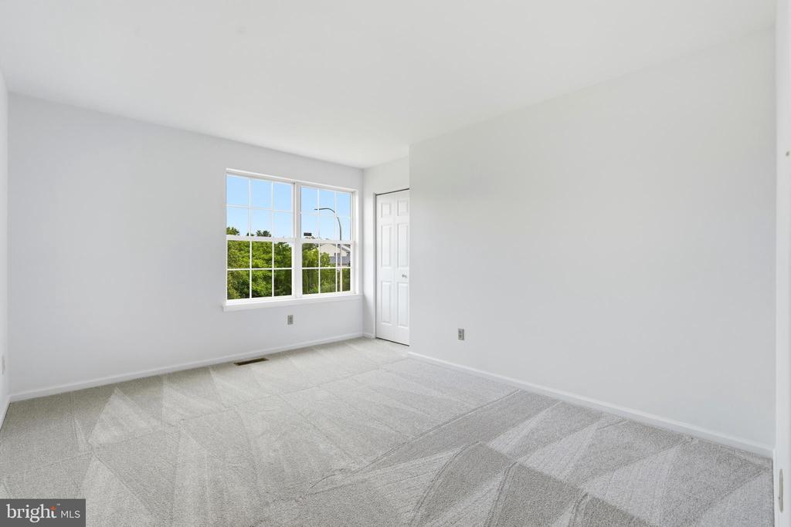
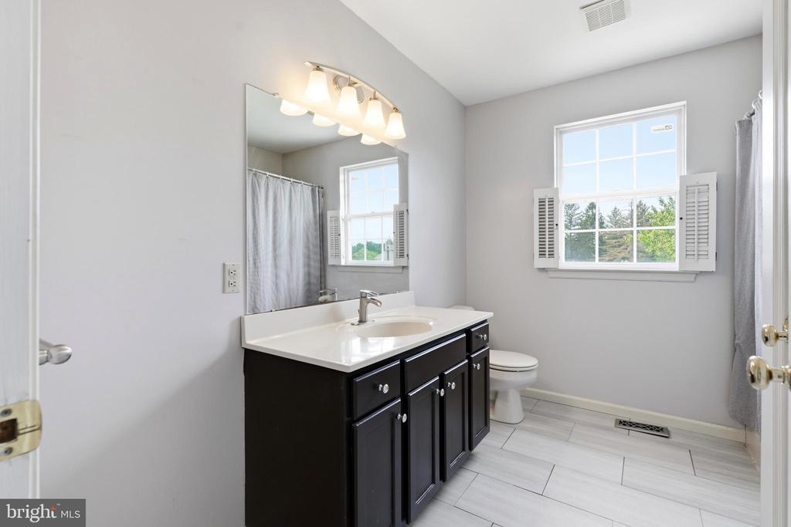
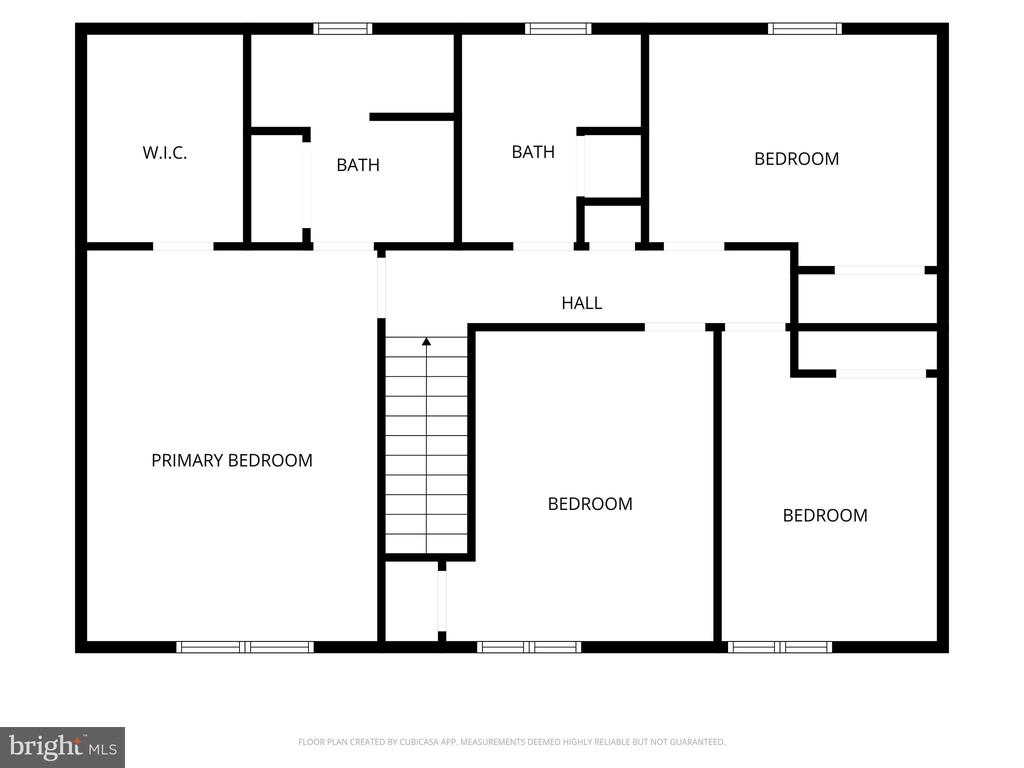
Upstairs, you'll find all four bedrooms, including a spacious primary suite with a walk-in closet and private full bath featuring an oversized vanity. Fresh paint and brand-new carpeting continue throughout the second floor, giving each bedroom a fresh, comfortable feel. The additional bedrooms are generously sized with ample closet space, offering flexibility for family, guests, a home office, or hobby room. An additional full hall bathroom with an oversized vanity serves the remaining bedrooms and guests.

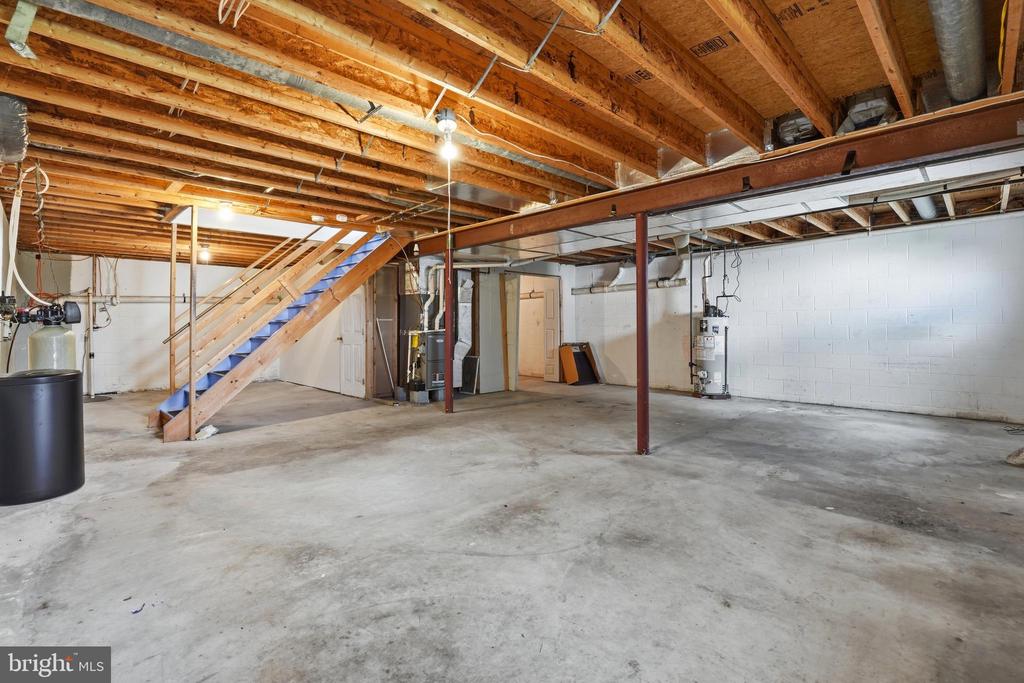
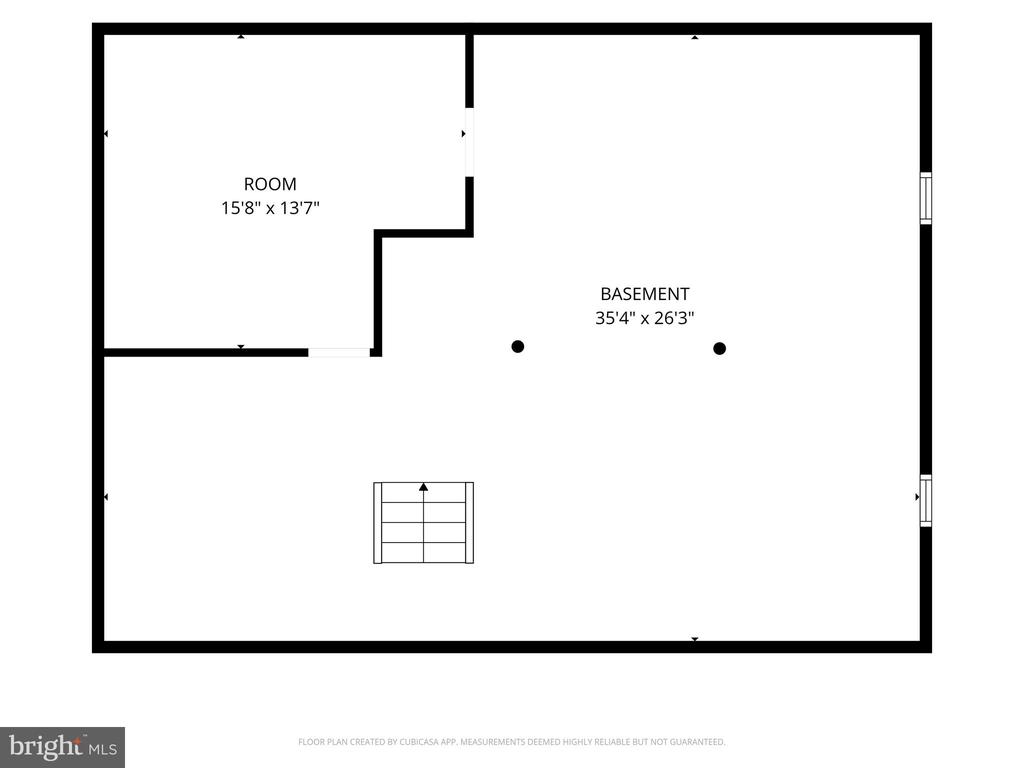
A newer roof (2022) and HVAC system (2024) offer added peace of mind for years to come. Additional improvements include a new water softener (2026) and a newer sump pump. The full unfinished basement offers abundant storage and endless potential for future finished living space, whether you envision a recreation room, fitness area, media room, or additional living quarters.

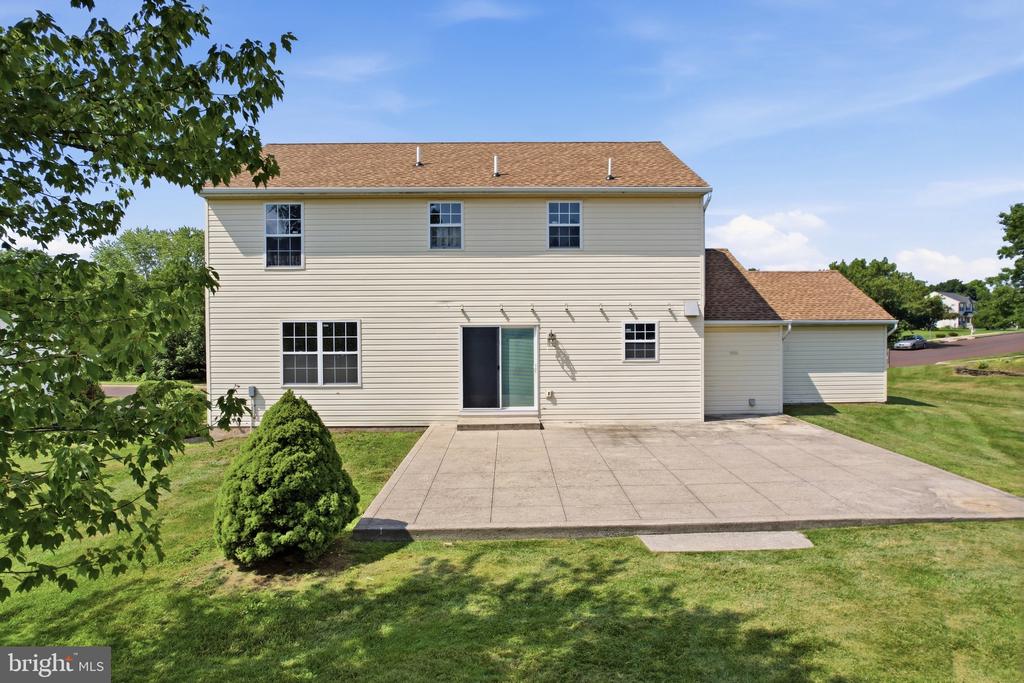
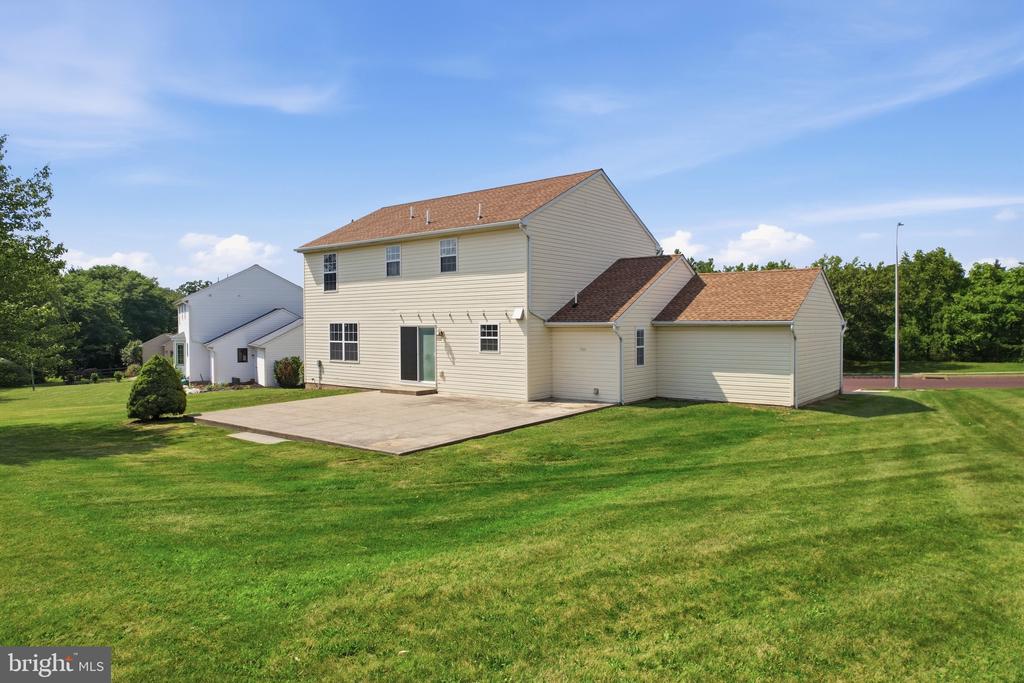
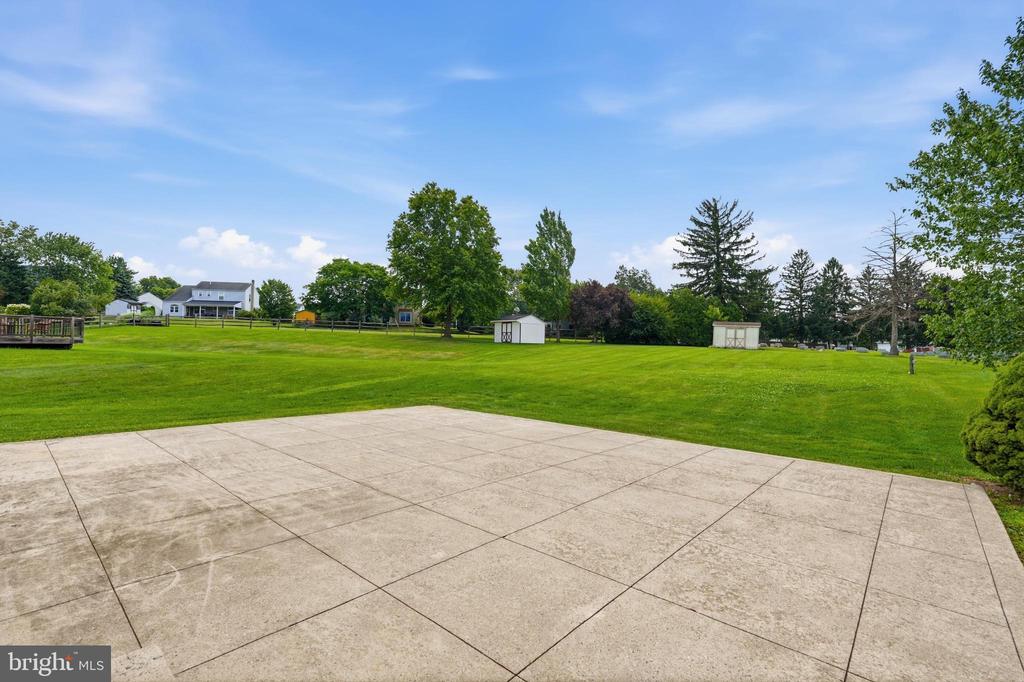
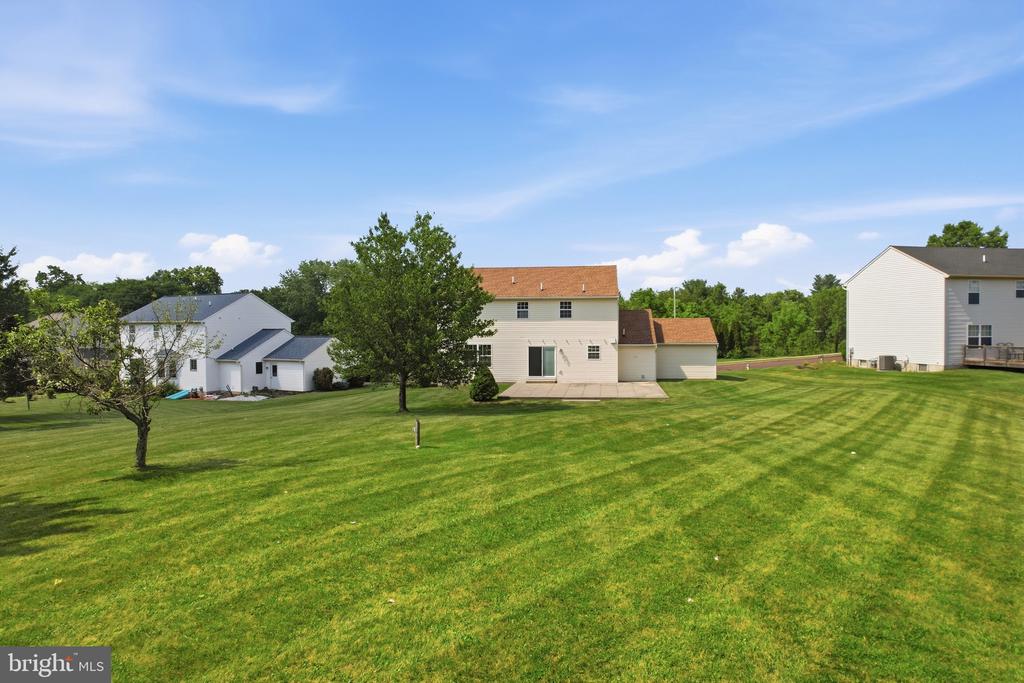
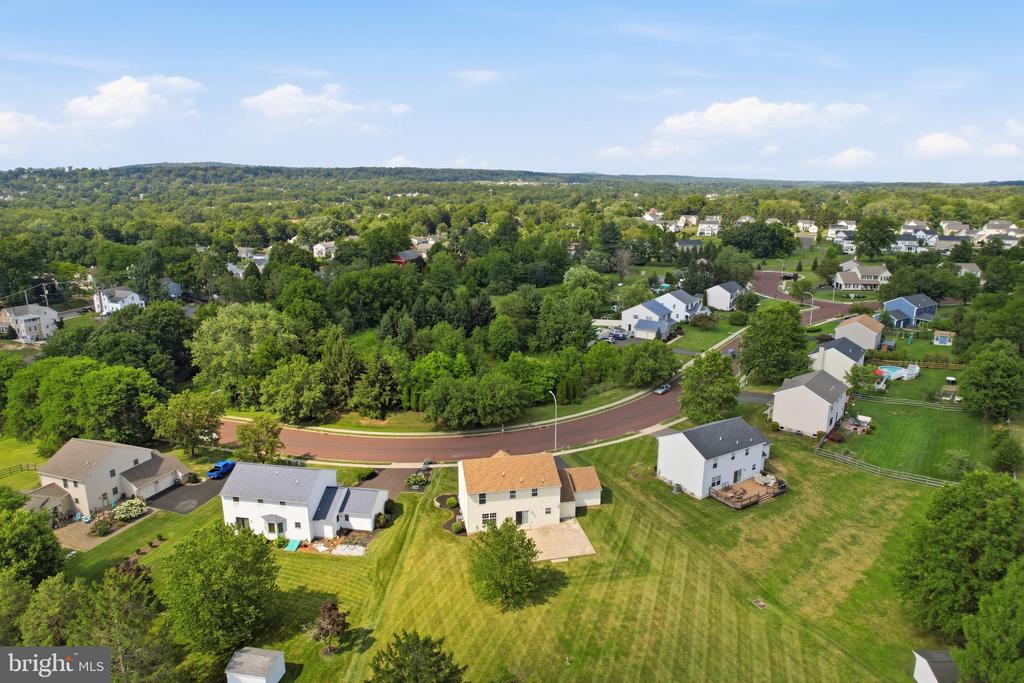
Outside, enjoy a fully usable backyard with plenty of room for entertaining, gardening, or play. The expansive level yard is one of the property's standout features, offering exceptional outdoor space that is rarely found. A large concrete patio creates the perfect setting for grilling, outdoor dining, relaxing, and hosting gatherings with family and friends. Mature trees provide a scenic backdrop, while a storage shed offers convenient space for lawn equipment, tools, and seasonal storage. Beautifully maintained landscaping enhances the home's curb appeal and creates a welcoming first impression.

Ideally situated just minutes from downtown Perkasie, this home is within walking distance of The Perk, local shops, restaurants, Lenape Park, Free Will Brewing Company, and Van Lieus Brewing Company. Enjoy the convenience of nearby community events, parks, walking trails, and everything this vibrant borough has to offer. This home combines thoughtful updates, a practical floor plan, generous indoor and outdoor living spaces, and a highly desirable location, making it an exceptional opportunity to enjoy all that Perkasie has to offer.

**Some listing photos have been virtually staged using AI.

4
beds

3
baths

2,192 Sq.Ft. LIVING AREA

0.6 Acres lot

Luke Miller

Luke Miller

Features & Amenities

Interior

  • total bedrooms4
  • Total bathrooms3
  • full bathrooms2
  • half bathroom1
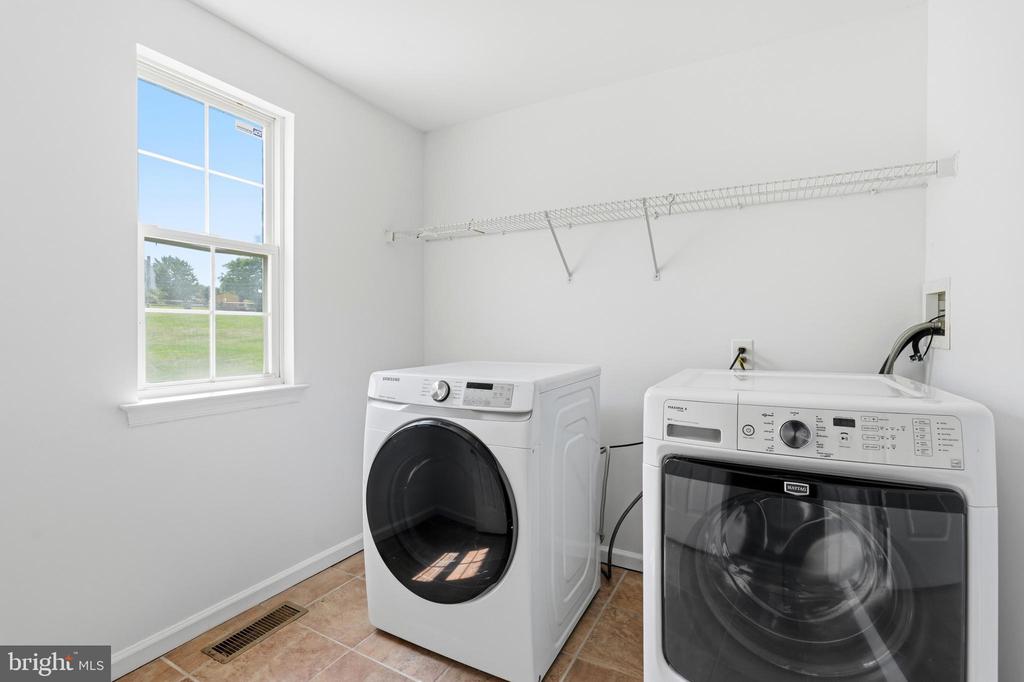
  • Laundry room Main Floor
  • Flooring Wood, Ceramic Tile, Fully Carpeted
  • APPLIANCES Oven - Self Cleaning, Dishwasher, Disposal, Exhaust Fan, Refrigerator
  • other interior Features Primary Bath(s), Butlers Pantry, Kitchen - Eat-In, Kitchen - Island

Area & Lot

  • Status Sold
  • Date Sold August 13, 2026
  • Living Area2,192 Sq.Ft.
  • Total Area2,192 Sq.Ft.
  • Lot Area0.6 Acres
  • MLS® IDPABU2125942
  • TypeResidential
  • YEAR BUILT1997
  • NeighborhoodPerkasie
  • Architecture StylesColonial
  • Elementary SchoolPATRICIA A GUTH
  • Middle SchoolPENNRIDGE SOUTH
  • High SchoolPENNRIDGE
  • School DistrictPENNRIDGE

Exterior

  • STORIES2
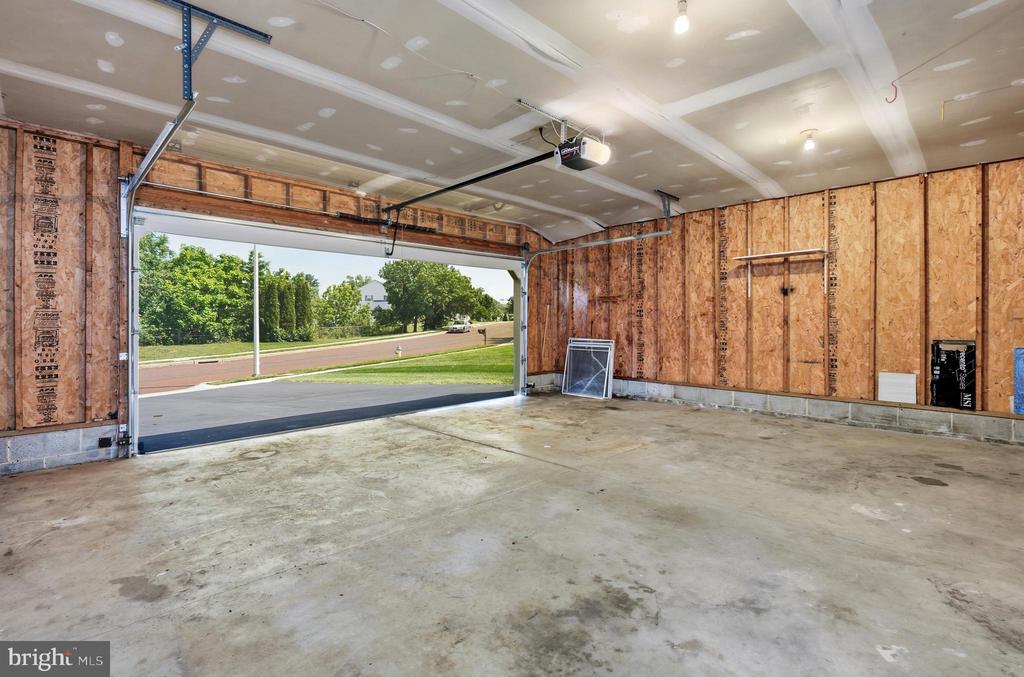
  • Garage Space2.0
  • water SourcePublic
  • PoolNo Pool
  • roofPitched, Shingle
  • parkingDriveway, Attached Garage
  • HEAT TYPEForced Air
  • AIR CONDITIONINGCentral A/C
  • sewerPublic Sewer
  • SubstructureBrick/Mortar
  • Disability FeaturesNone
  • other exterior FeaturesSidewalks

Financial

  • Sales Price$620,000
  • Real Estate Tax $6,706/yr
  • Zoning R2

Perkasie

A charming gem nestled in the heart of Bucks County.

Explore

Let’s Make Your Move Count

With local expertise, strategic thinking, and a team dedicated to your goals, we’re ready to help you move forward with confidence.

Follow Us on Instagram