Leave a Message

Thank you for your message. We will be in touch with you shortly.

2026 BERKELEY DRIVE
2026 BERKELEY DRIVE
2026 BERKELEY DRIVE
2026 BERKELEY DRIVE
2026 BERKELEY DRIVE
2026 BERKELEY DRIVE
2026 BERKELEY DRIVE
2026 BERKELEY DRIVE
2026 BERKELEY DRIVE
2026 BERKELEY DRIVE
2026 BERKELEY DRIVE
2026 BERKELEY DRIVE
2026 BERKELEY DRIVE
2026 BERKELEY DRIVE
2026 BERKELEY DRIVE
2026 BERKELEY DRIVE
2026 BERKELEY DRIVE
2026 BERKELEY DRIVE
2026 BERKELEY DRIVE
2026 BERKELEY DRIVE
2026 BERKELEY DRIVE
2026 BERKELEY DRIVE
2026 BERKELEY DRIVE
2026 BERKELEY DRIVE
2026 BERKELEY DRIVE
2026 BERKELEY DRIVE
2026 BERKELEY DRIVE
2026 BERKELEY DRIVE
2026 BERKELEY DRIVE
2026 BERKELEY DRIVE
2026 BERKELEY DRIVE
2026 BERKELEY DRIVE
SEE ALL PHOTOS
2026 BERKELEY DRIVE
2026 BERKELEY DRIVE
2026 BERKELEY DRIVE
2026 BERKELEY DRIVE
2026 BERKELEY DRIVE
2026 BERKELEY DRIVE
2026 BERKELEY DRIVE
2026 BERKELEY DRIVE
2026 BERKELEY DRIVE
2026 BERKELEY DRIVE
2026 BERKELEY DRIVE
2026 BERKELEY DRIVE
2026 BERKELEY DRIVE
2026 BERKELEY DRIVE
2026 BERKELEY DRIVE
2026 BERKELEY DRIVE
2026 BERKELEY DRIVE
2026 BERKELEY DRIVE
2026 BERKELEY DRIVE
2026 BERKELEY DRIVE
2026 BERKELEY DRIVE
2026 BERKELEY DRIVE
2026 BERKELEY DRIVE
2026 BERKELEY DRIVE
2026 BERKELEY DRIVE
2026 BERKELEY DRIVE
2026 BERKELEY DRIVE
2026 BERKELEY DRIVE
2026 BERKELEY DRIVE
2026 BERKELEY DRIVE
2026 BERKELEY DRIVE
2026 BERKELEY DRIVE
Sold

2026 BERKELEY DRIVE

2026 BERKELEY DRIVE, PENNSBURG, PA 18073

$280,000
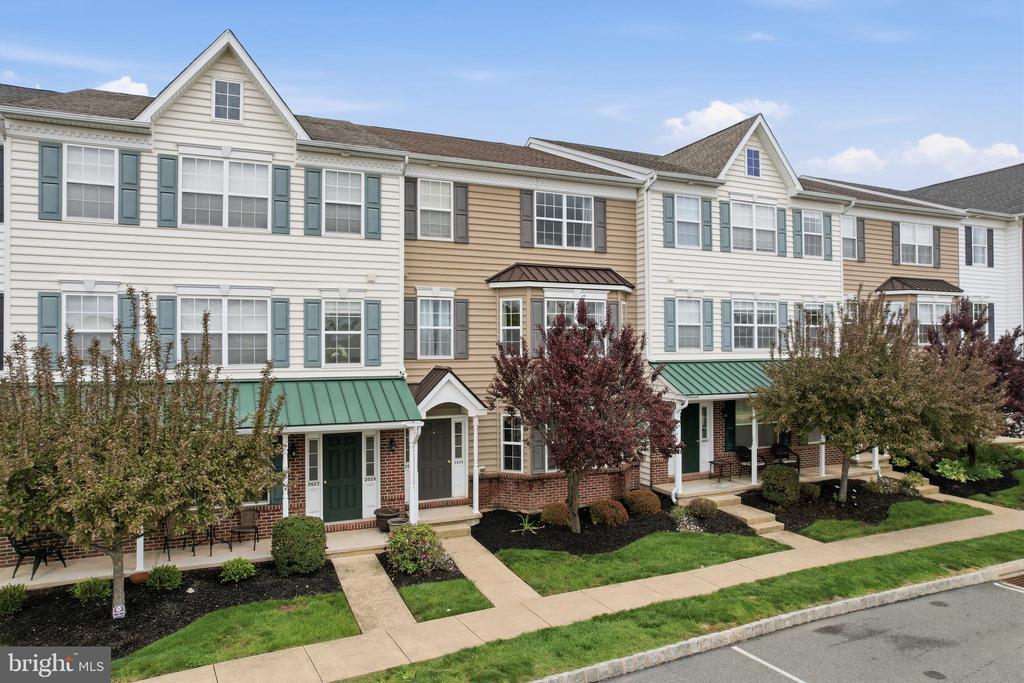
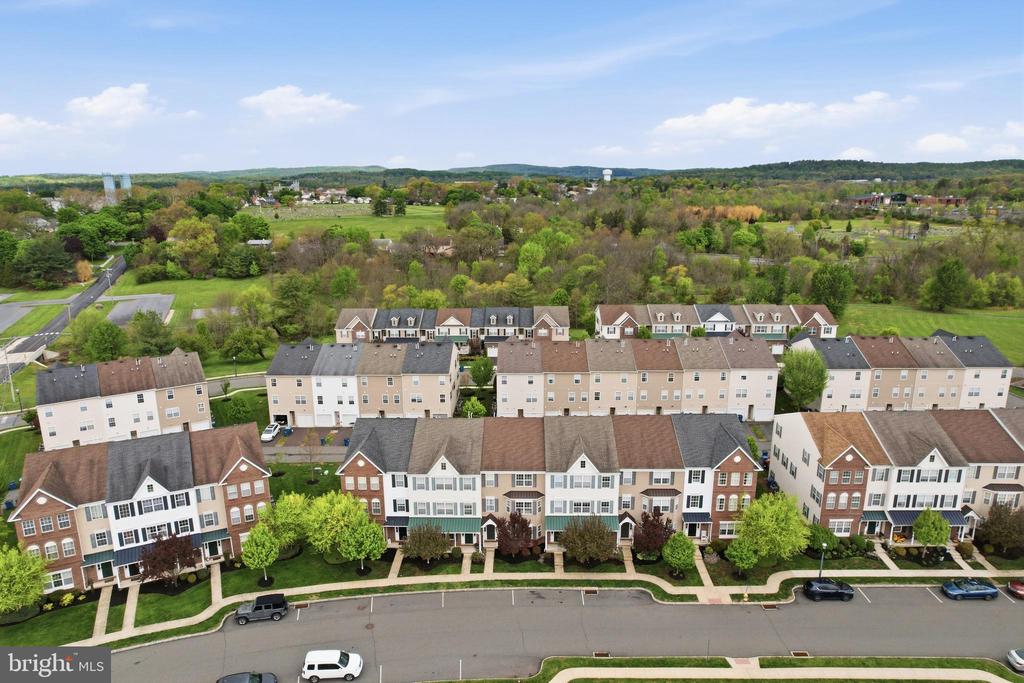
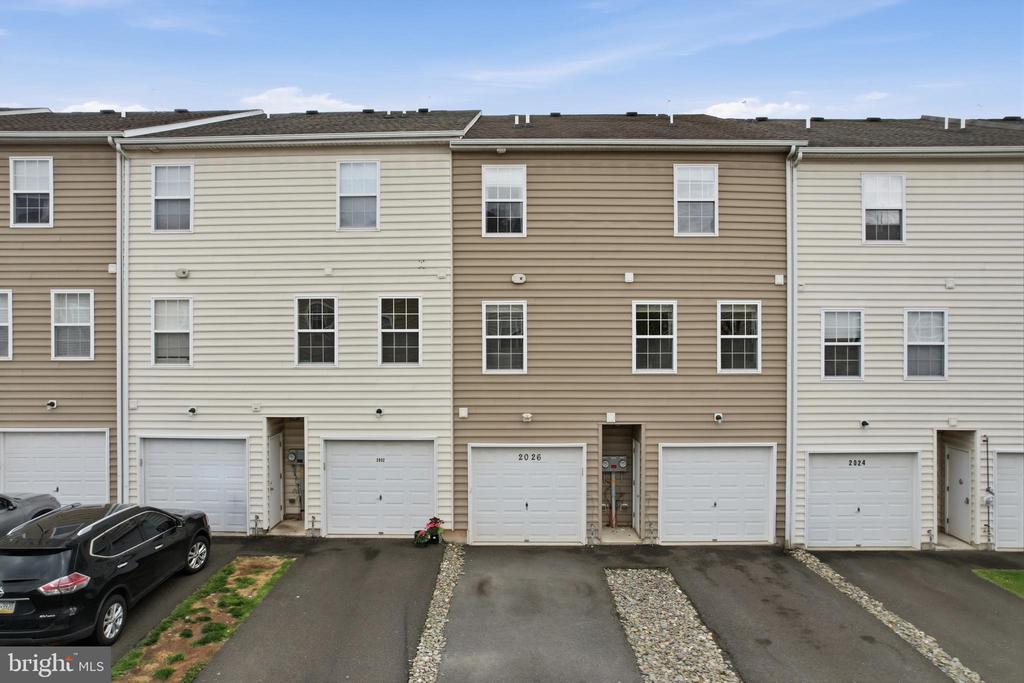
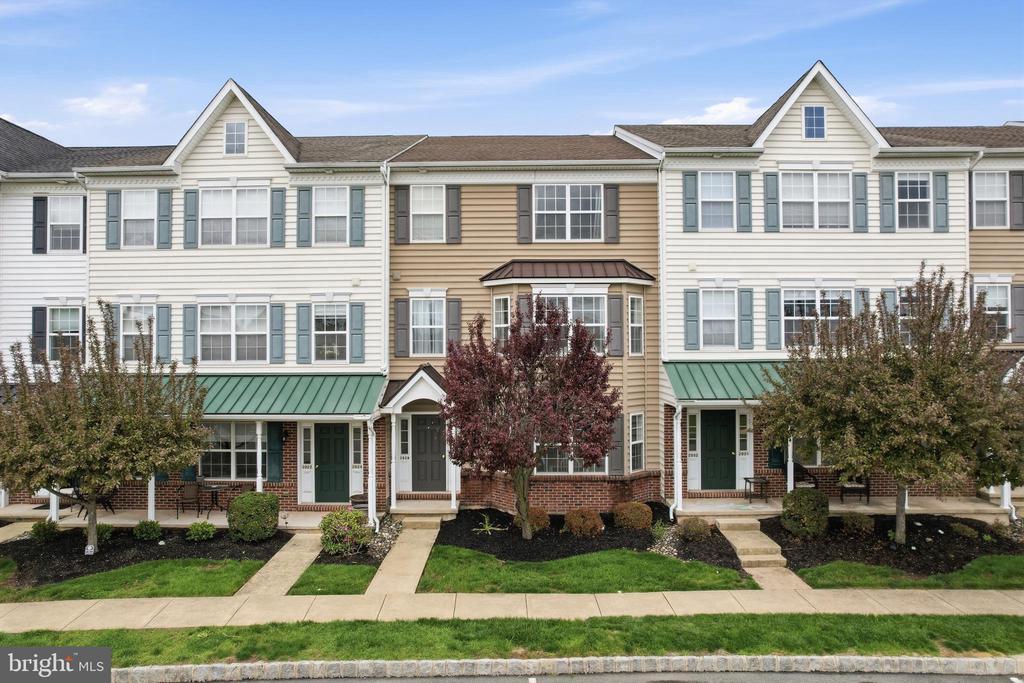
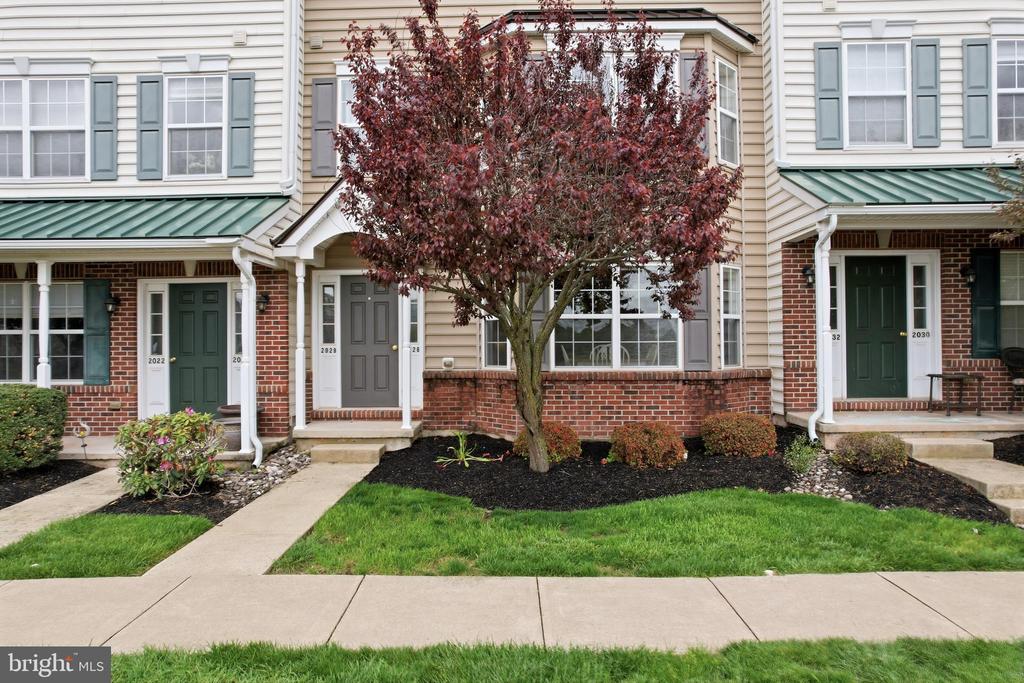
This 2-bedroom condo in Pennsburg offers low-maintenance living in the desirable Northgate community. With 1.5 bathrooms, an open layout, and abundant natural light, the home provides a comfortable and functional space. Built in 2012 and located in the Upper Perkiomen School District, 2026 Berkeley Dr is a well-maintained interior unit with inviting curb appeal and a clean, welcoming entry.

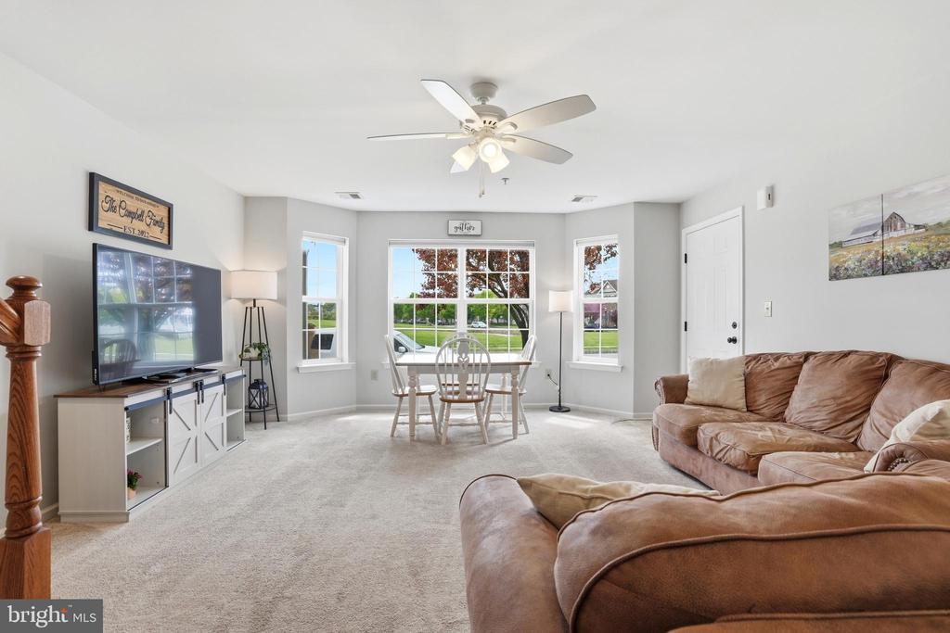
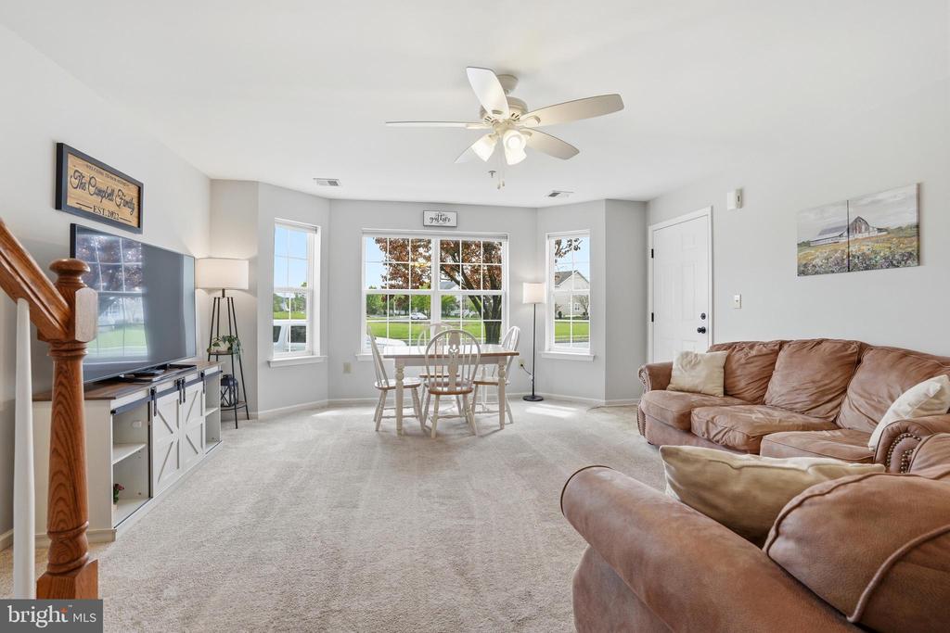
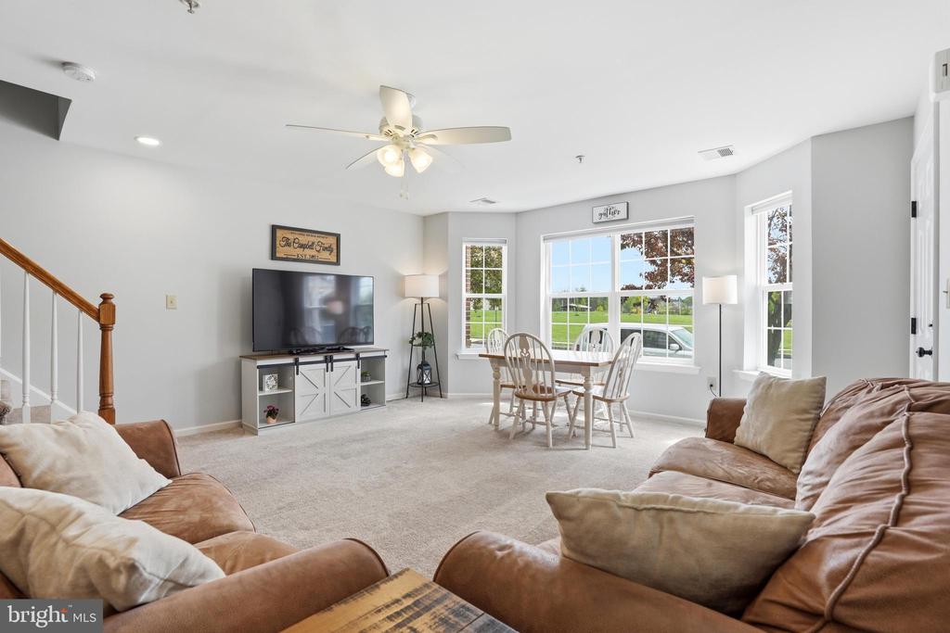
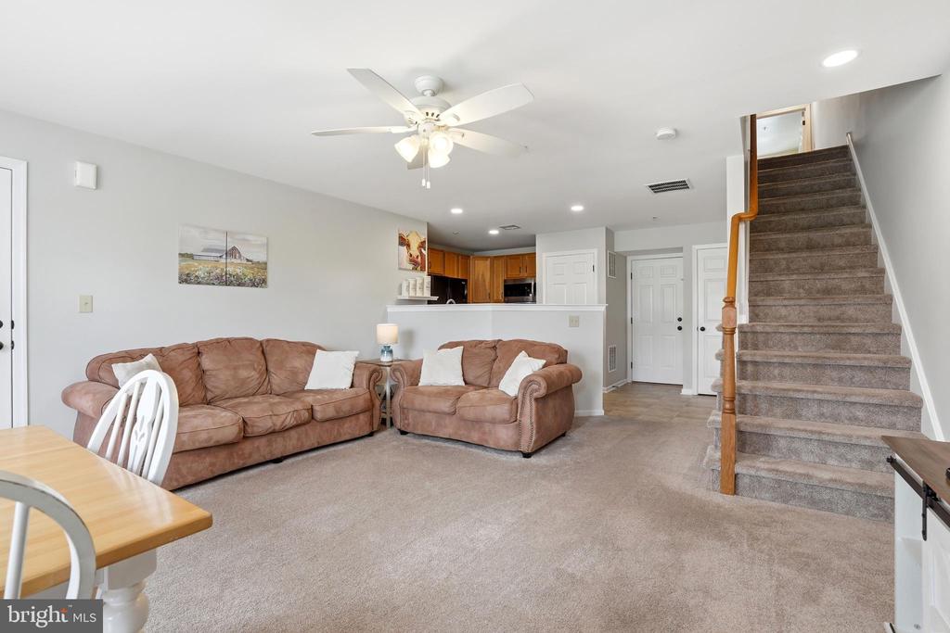
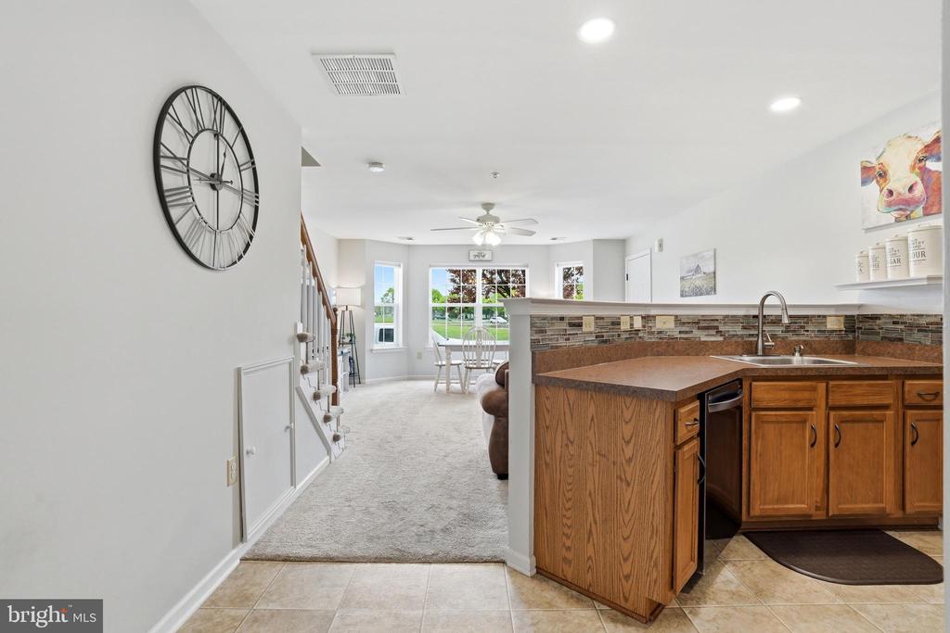
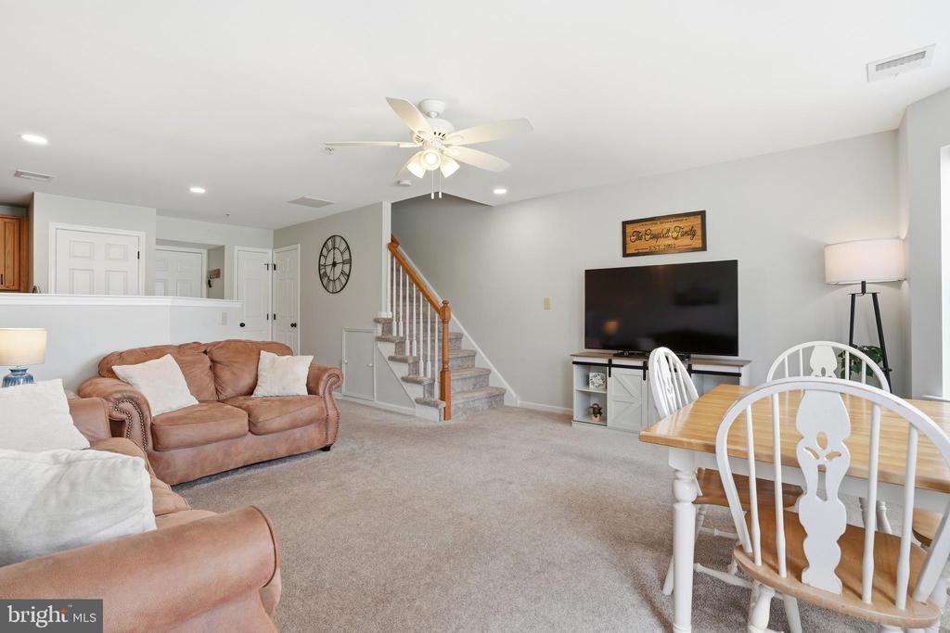
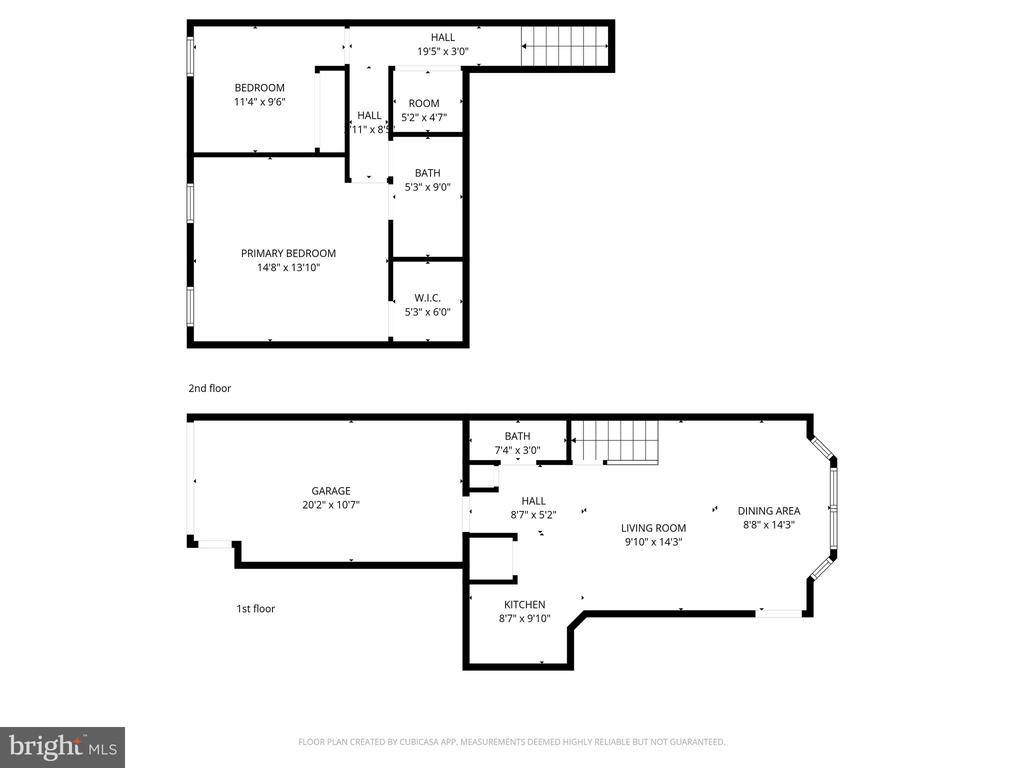
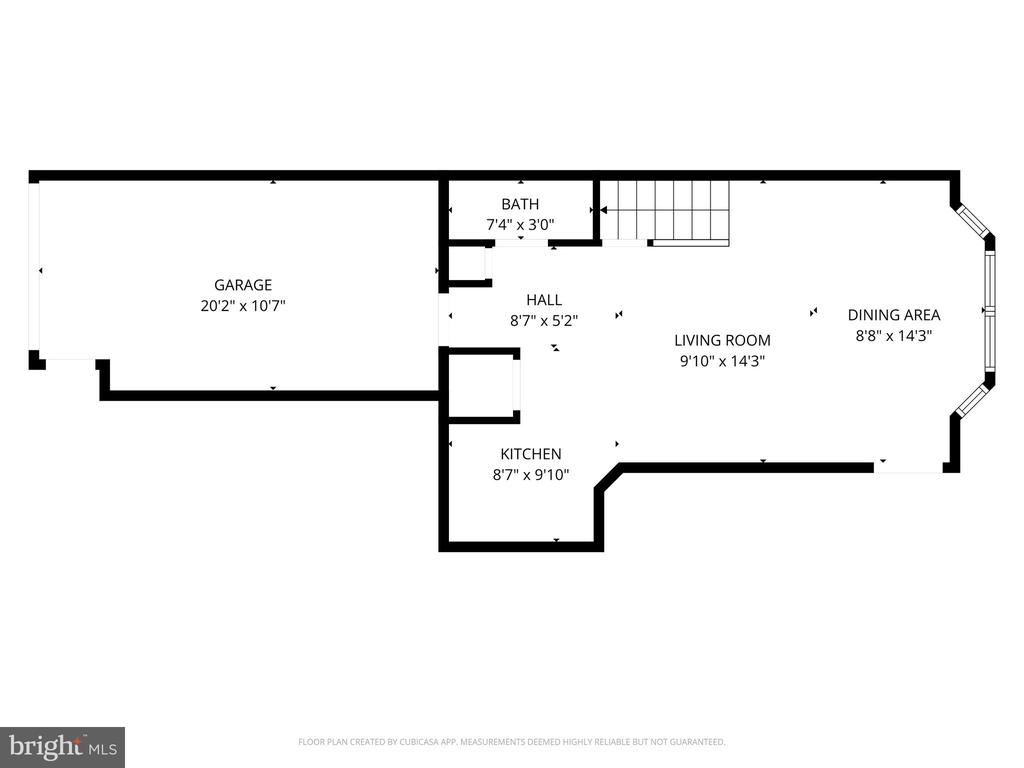
Inside, the main living area opens into a spacious, light-filled layout. Large front-facing windows brighten both the living and dining areas, creating an airy space that works well for everyday living and entertaining. Neutral tones and well-kept finishes provide a move-in ready feel while still allowing room to make it your own.

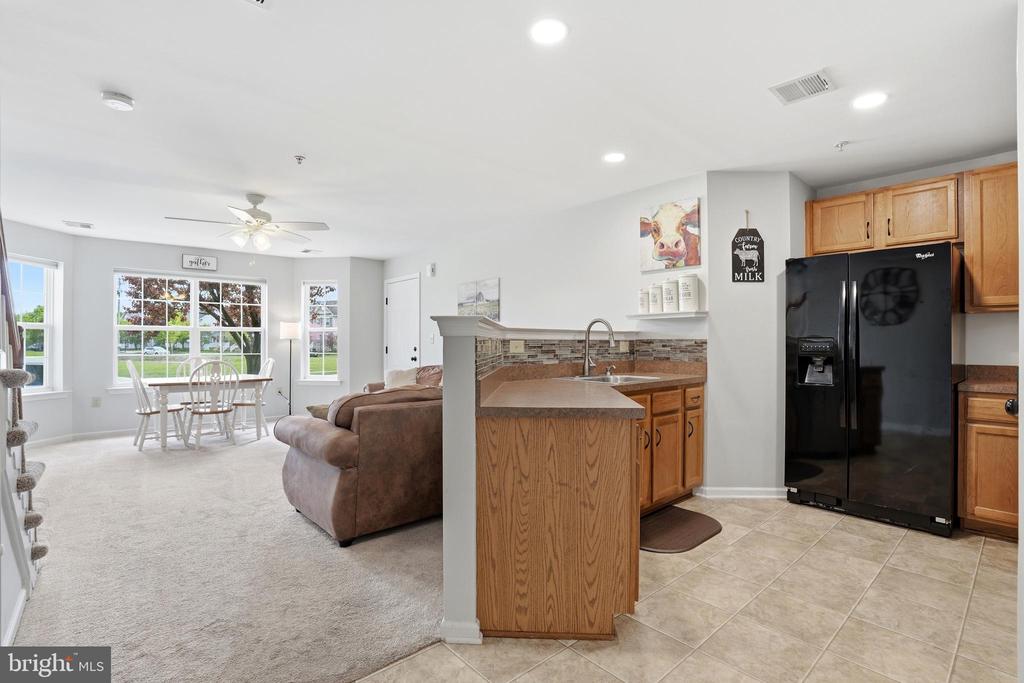
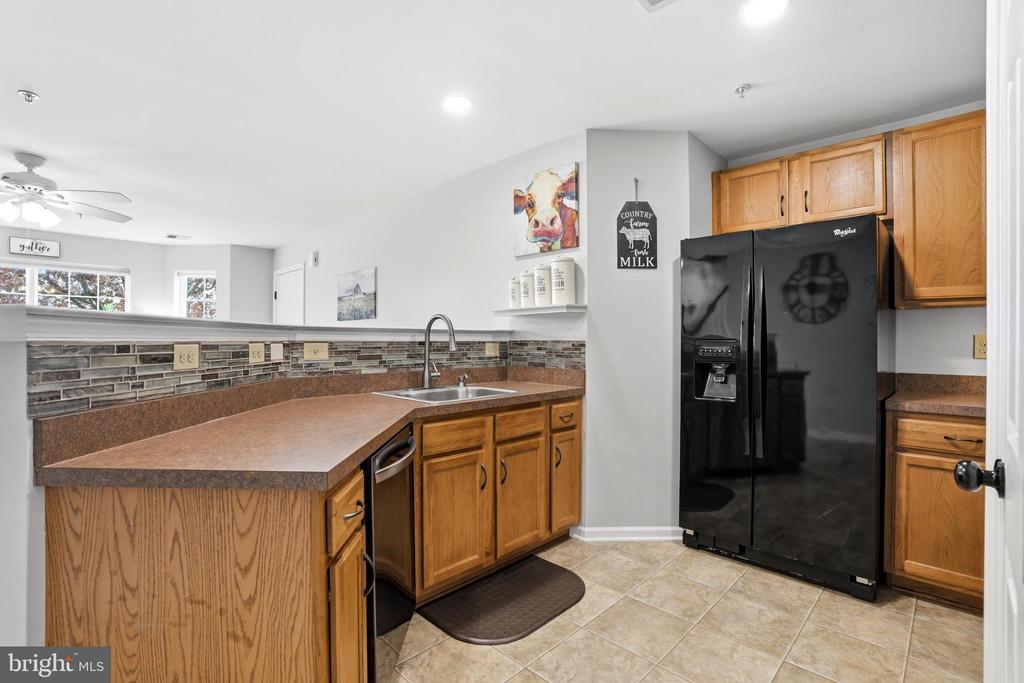
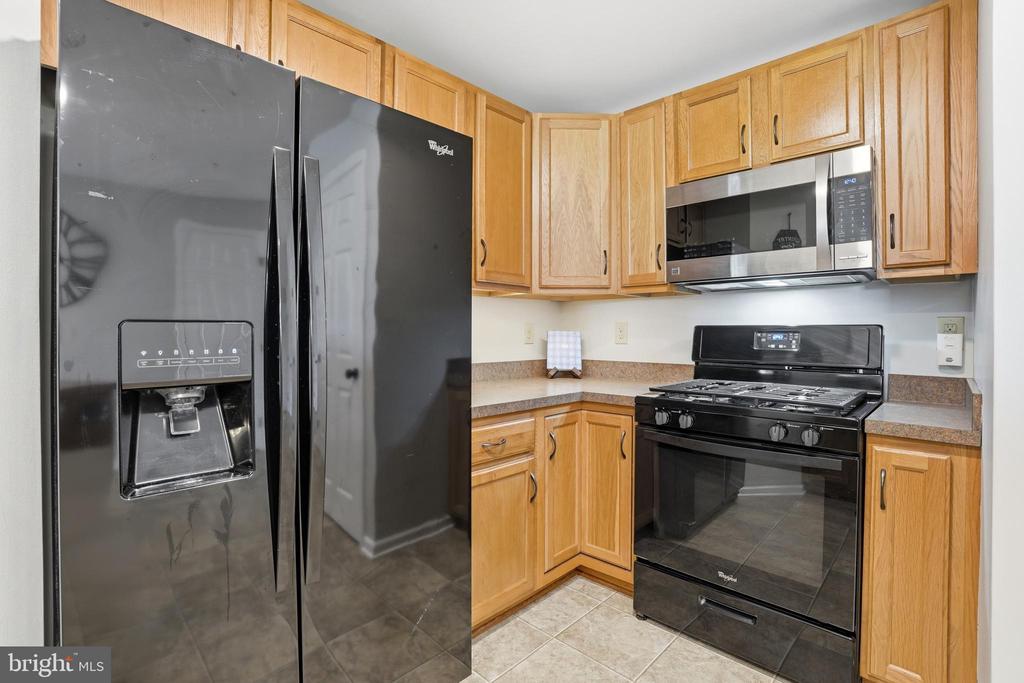
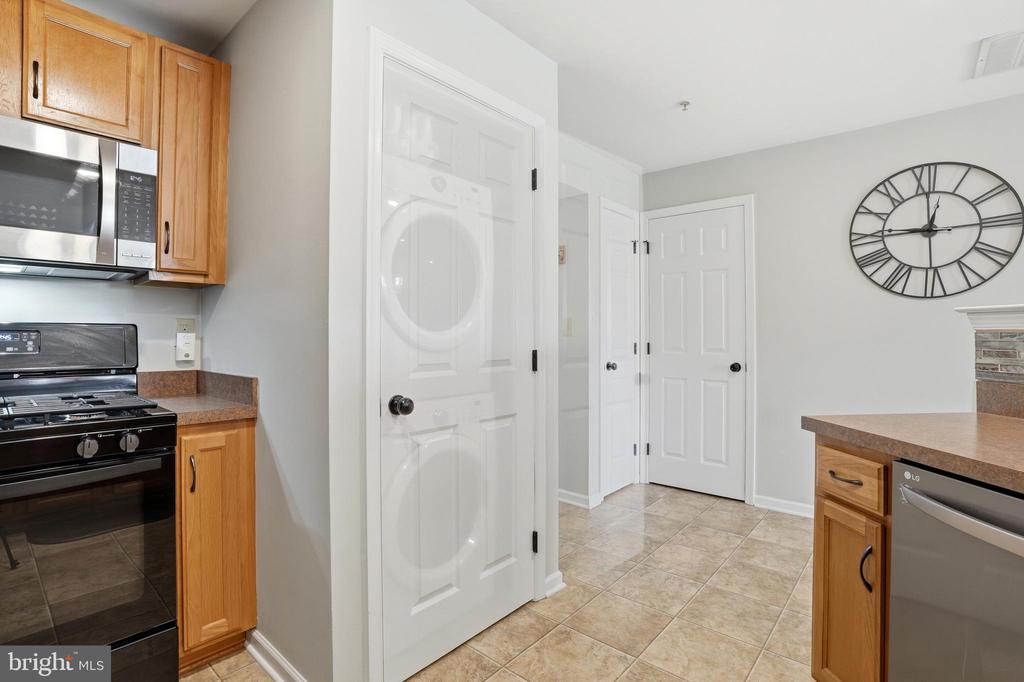
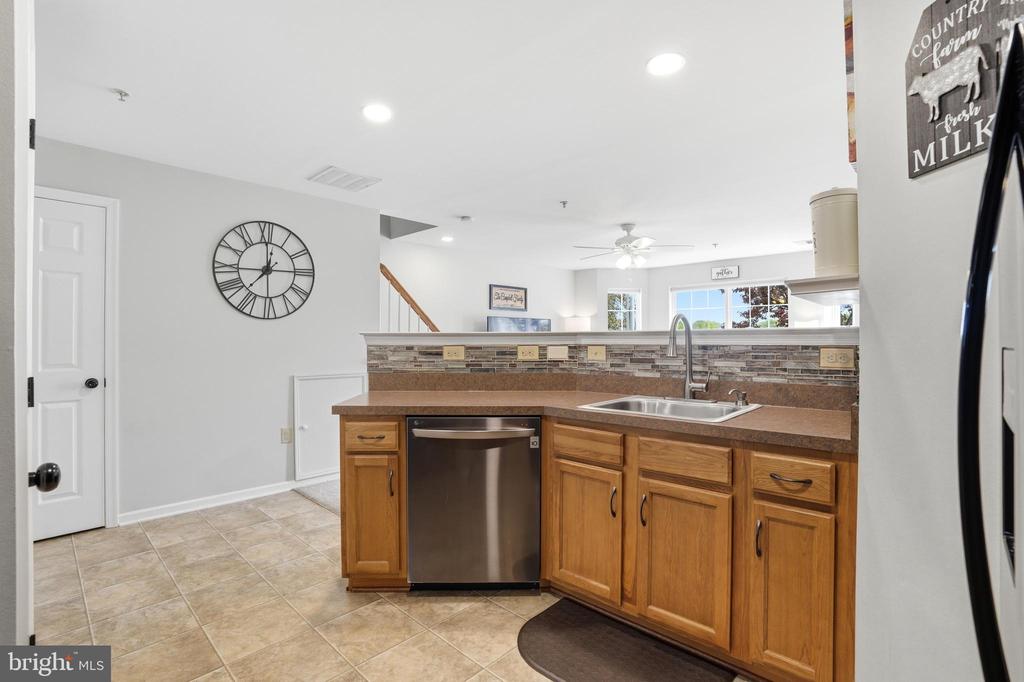
The kitchen is thoughtfully laid out with ample cabinetry, durable countertops, and everything within easy reach. Black appliances complement the warm wood cabinetry, and the adjacent dining area connects seamlessly to the living space, reinforcing the open-concept design.

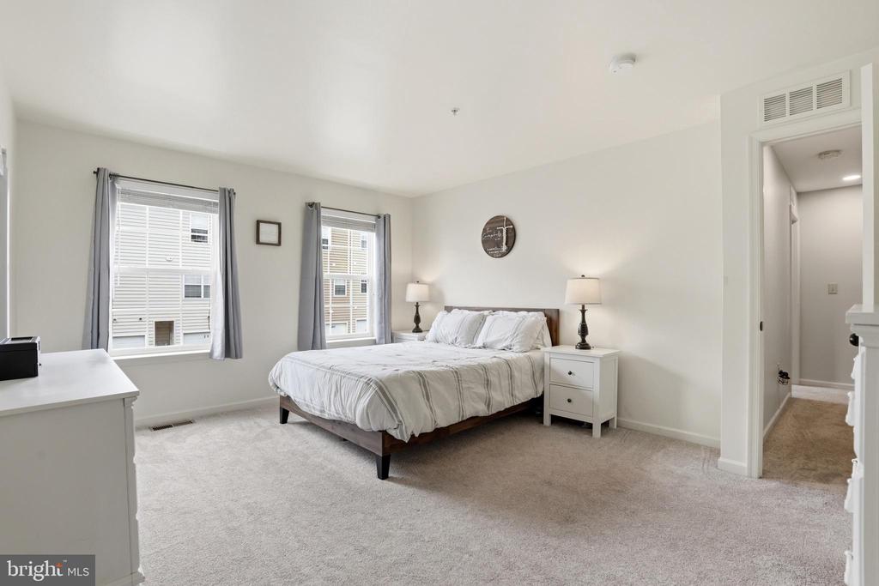
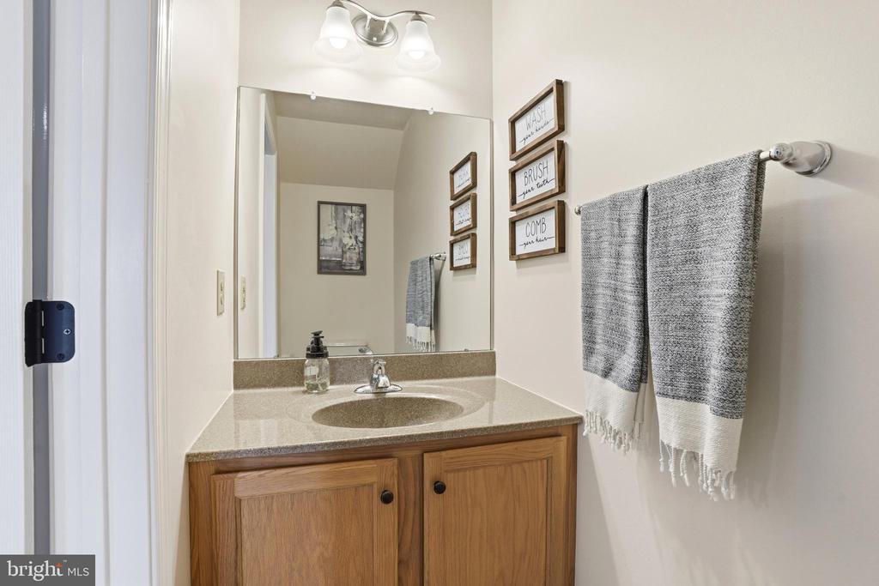
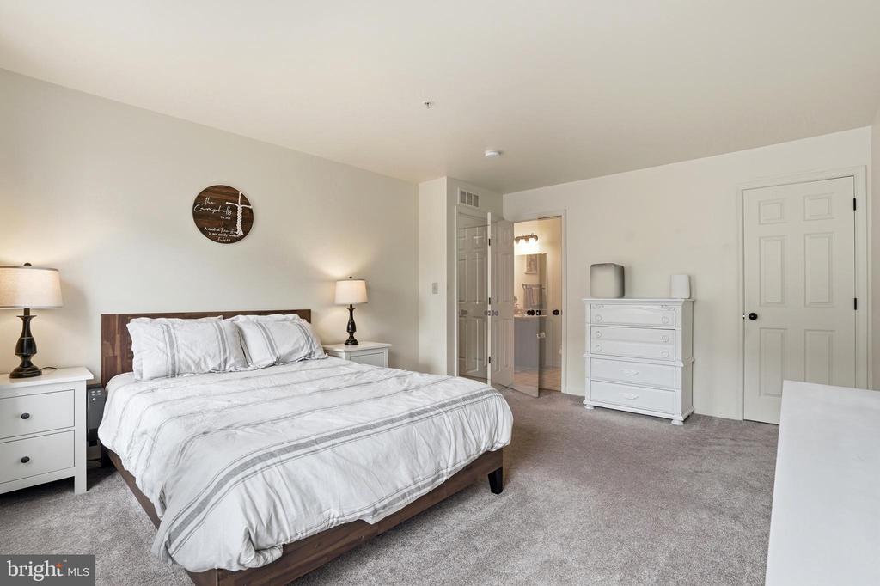
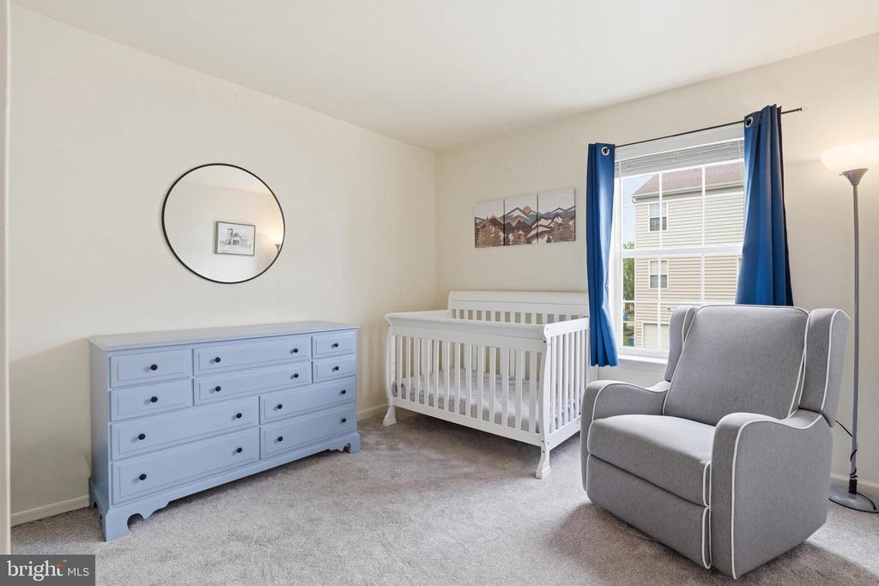
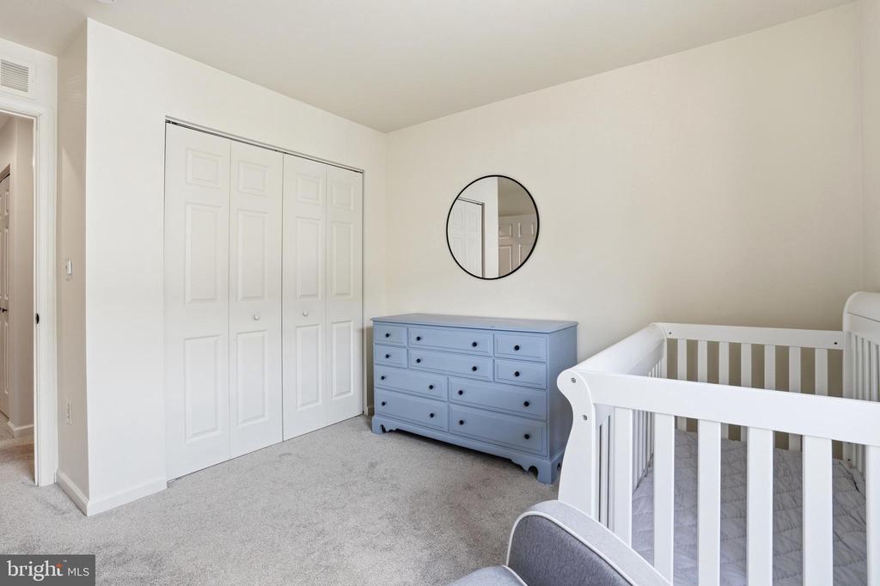
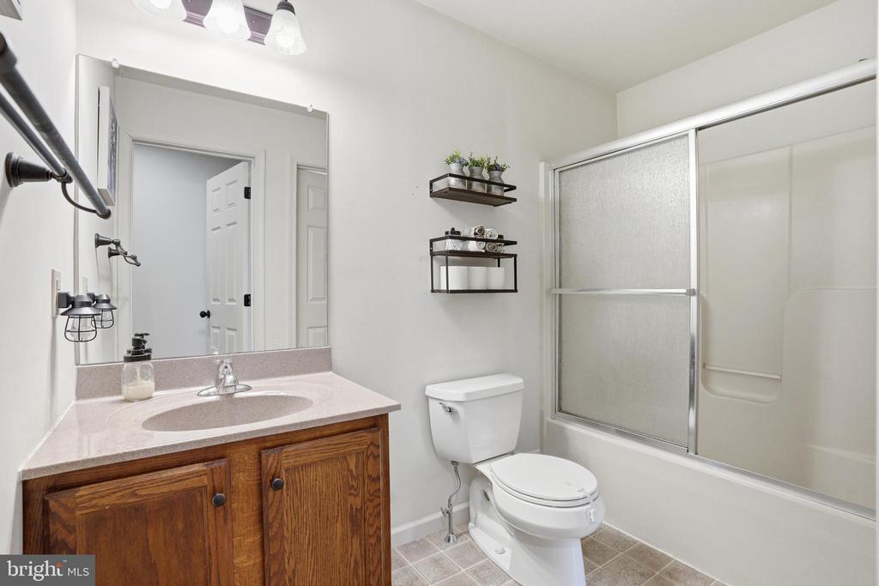
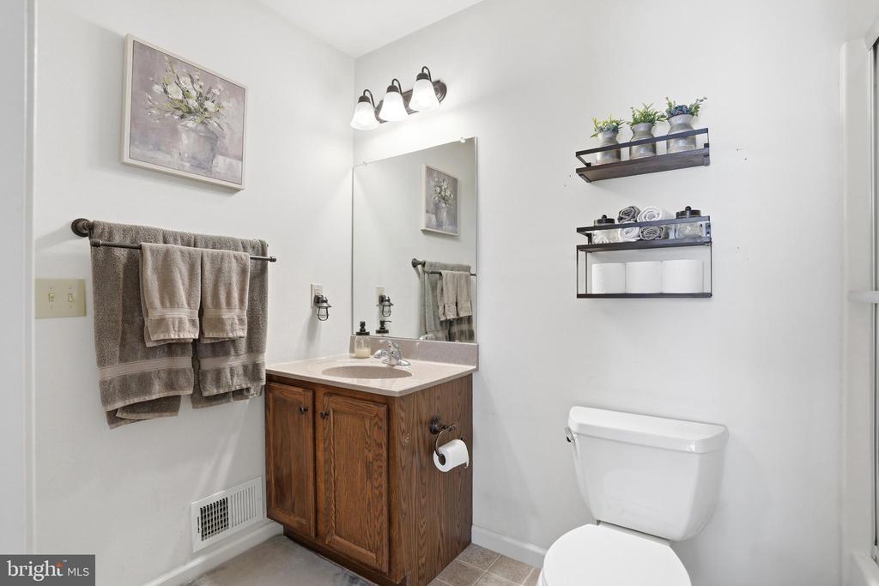
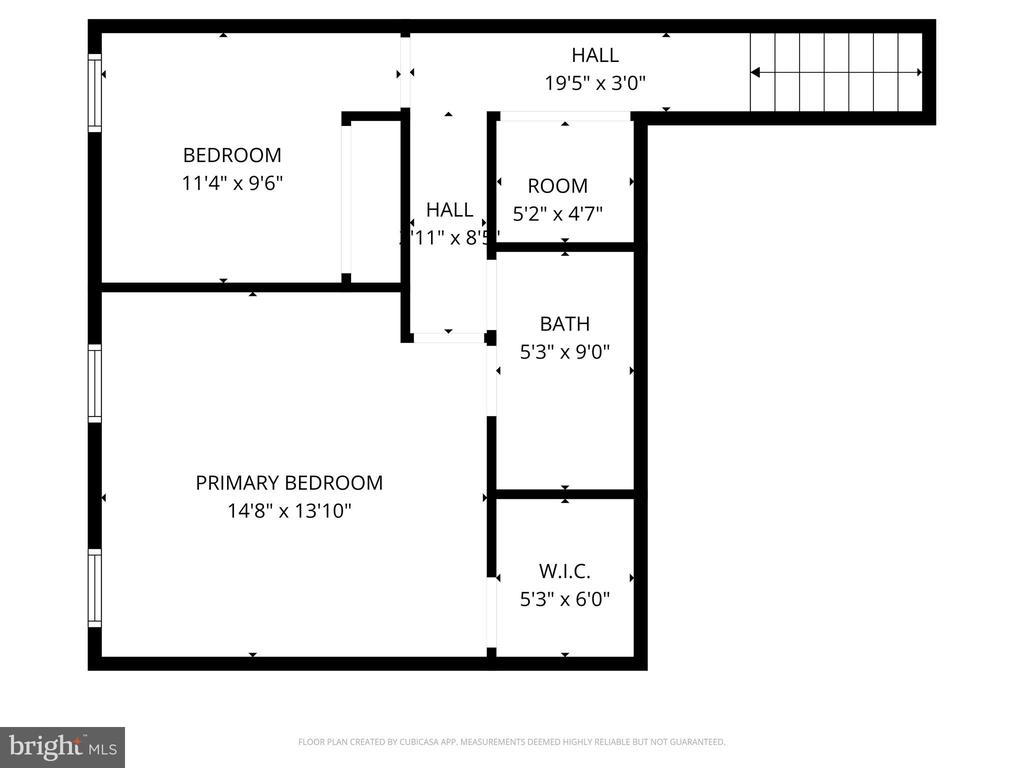
Upstairs, there are two generously sized bedrooms. The primary bedroom offers a comfortable layout with space for larger furnishings and multiple windows that bring in natural light. The second bedroom provides flexibility for guests, a home office, or additional living space. Both rooms feature clean carpeting and neutral finishes. A full bathroom with a tub-shower combination and a convenient main-level half bath complete the home.

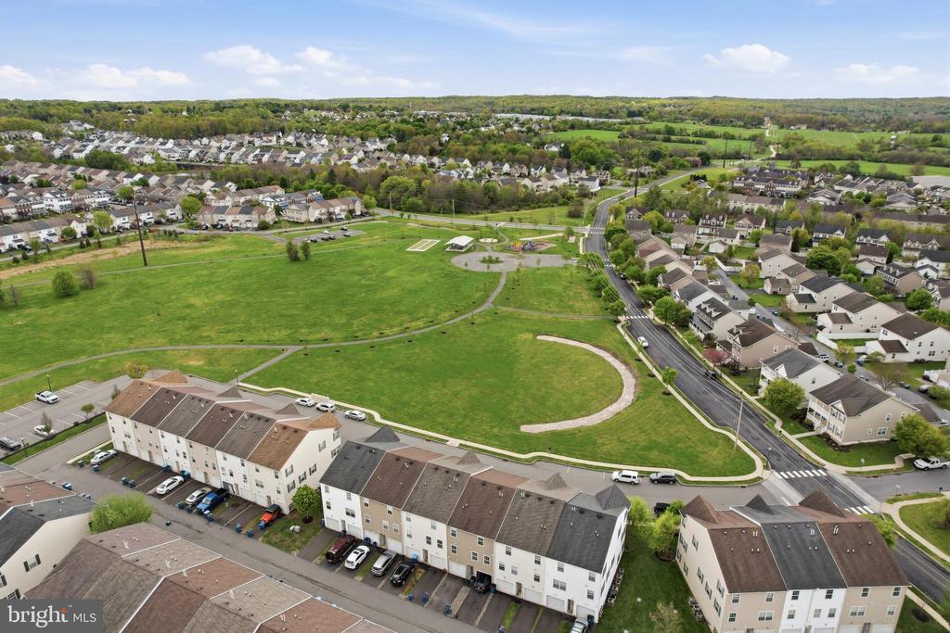
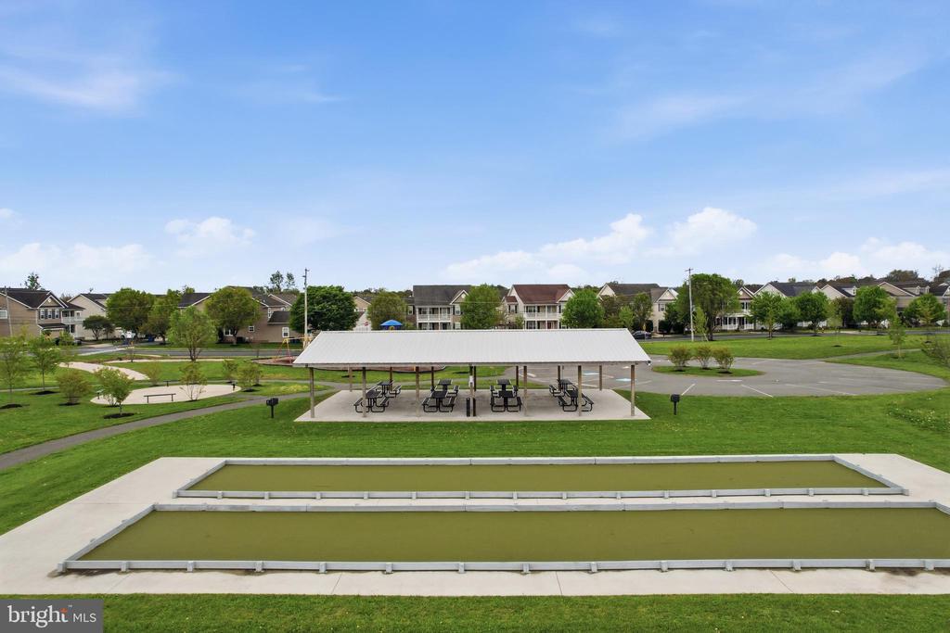
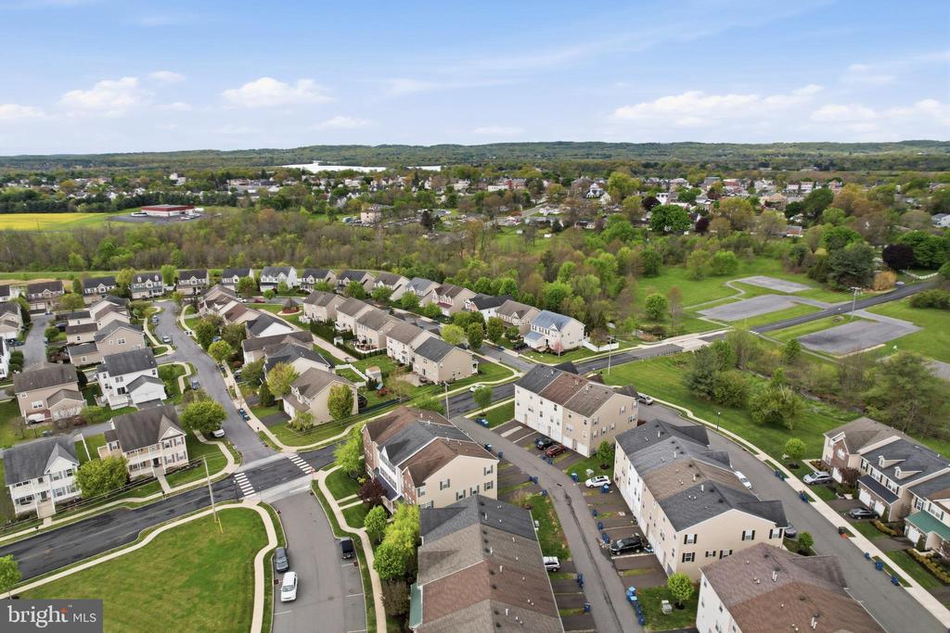
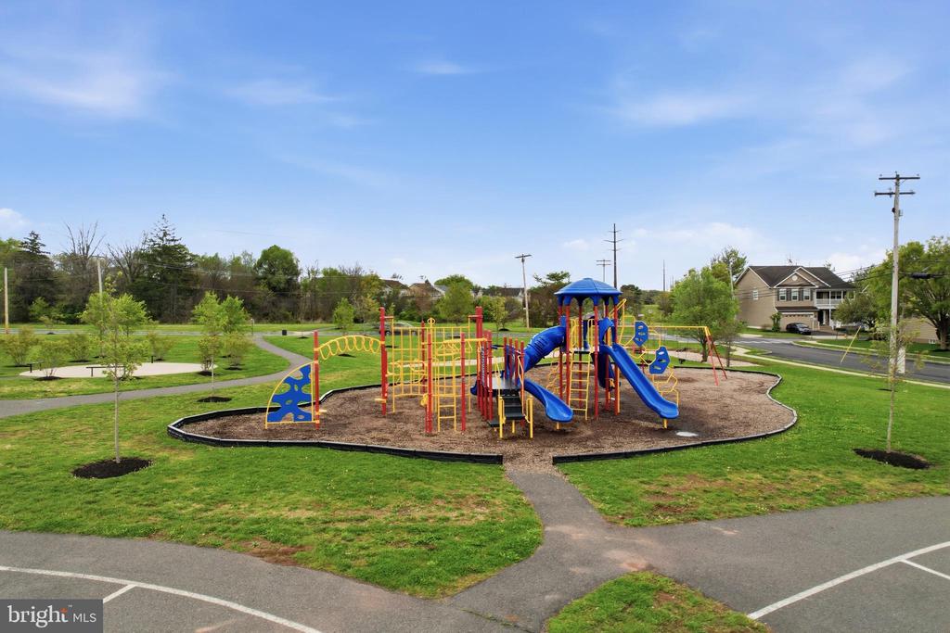
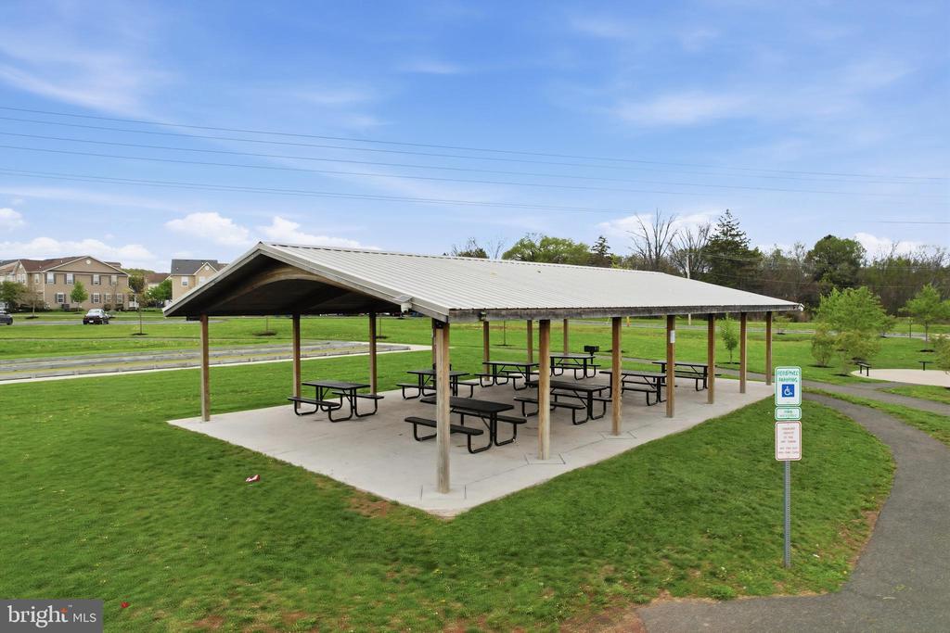
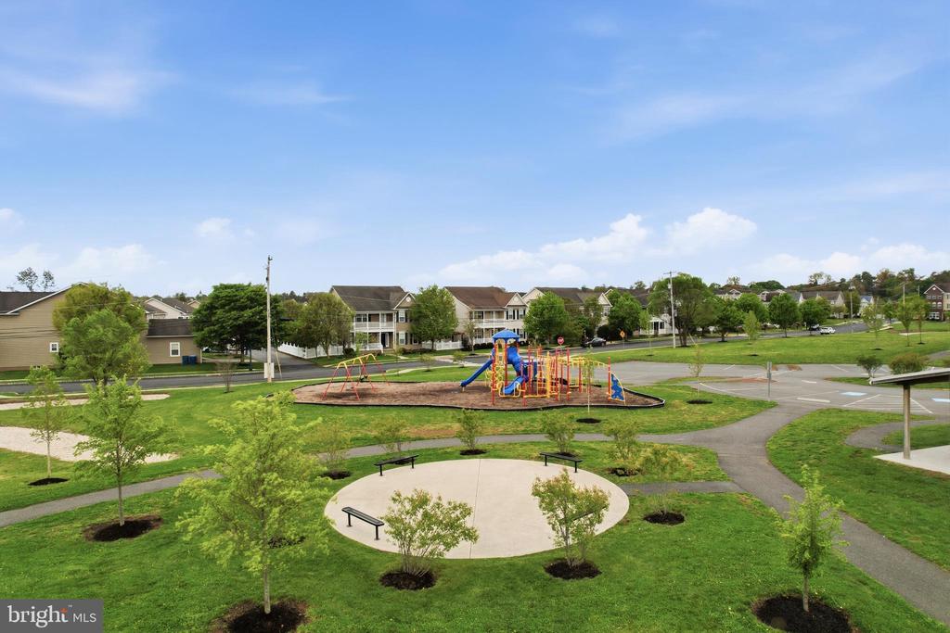
The HOA handles lawn care, snow removal, trash, and exterior maintenance, keeping ownership simple and low-maintenance. Residents also enjoy access to a neighborhood playground, picnic area, and walking trails throughout the community. Located just a short drive from Green Lane Park, the area offers even more opportunities to enjoy the outdoors.

Additional highlights include a private driveway, a garage for a vehicle or additional storage, efficient use of space, and a well-kept community that supports long-term value.

Conveniently located near shopping, dining, and major commuter routes, this home offers a quiet residential setting with easy access to everyday essentials.

2
beds

2
baths

1,070 Sq.Ft. LIVING AREA

1,070 Sq.Ft. lot

Luke Miller

Luke Miller

Features & Amenities

Interior

  • total bedrooms2
  • Total bathrooms2
  • full bathroom1
  • half bathroom1
  • Laundry room Main Floor
  • Flooring Wood, Fully Carpeted

Area & Lot

  • Status Sold
  • Date Sold June 22, 2026
  • Living Area1,070 Sq.Ft.
  • Total Area1,070 Sq.Ft.
  • Lot Area1,070 Sq.Ft.
  • MLS® IDPAMC2178020
  • TypeTownhouse
  • YEAR BUILT2012
  • NeighborhoodPennsburg
  • Architecture StylesTraditional
  • Middle SchoolUPPER PERKIOMEN
  • High SchoolUPPER PERKIOMEN
  • School DistrictUPPER PERKIOMEN

Exterior

  • STORIES2
  • Garage Space1.0
  • water SourcePublic
  • PoolNo Pool
  • roofArchitectural Shingle
  • parkingDriveway, Attached Garage
  • HEAT TYPECentral, Forced Air
  • AIR CONDITIONINGCentral A/C
  • sewerPublic Sewer
  • SubstructureOther
  • Disability FeaturesNone
  • other exterior FeaturesSidewalks

Financial

  • Sales Price$280,000
  • Real Estate Tax $2,803/yr
  • HOA $189/mo
  • Zoning R3

Pennsburg

A charming borough that beautifully blends small-town warmth with modern conveniences.

Explore

Let’s Make Your Move Count

With local expertise, strategic thinking, and a team dedicated to your goals, we’re ready to help you move forward with confidence.

Follow Us on Instagram