Leave a Message

Thank you for your message. We will be in touch with you shortly.

18 GREBE ROAD
18 GREBE ROAD
18 GREBE ROAD
18 GREBE ROAD
18 GREBE ROAD
18 GREBE ROAD
18 GREBE ROAD
18 GREBE ROAD
18 GREBE ROAD
18 GREBE ROAD
18 GREBE ROAD
18 GREBE ROAD
18 GREBE ROAD
18 GREBE ROAD
18 GREBE ROAD
18 GREBE ROAD
18 GREBE ROAD
18 GREBE ROAD
18 GREBE ROAD
18 GREBE ROAD
18 GREBE ROAD
18 GREBE ROAD
18 GREBE ROAD
18 GREBE ROAD
18 GREBE ROAD
18 GREBE ROAD
18 GREBE ROAD
18 GREBE ROAD
18 GREBE ROAD
18 GREBE ROAD
18 GREBE ROAD
18 GREBE ROAD
18 GREBE ROAD
18 GREBE ROAD
18 GREBE ROAD
18 GREBE ROAD
18 GREBE ROAD
18 GREBE ROAD
18 GREBE ROAD
18 GREBE ROAD
18 GREBE ROAD
18 GREBE ROAD
18 GREBE ROAD
18 GREBE ROAD
18 GREBE ROAD
18 GREBE ROAD
18 GREBE ROAD
18 GREBE ROAD
18 GREBE ROAD
18 GREBE ROAD
18 GREBE ROAD
18 GREBE ROAD
18 GREBE ROAD
18 GREBE ROAD
18 GREBE ROAD
18 GREBE ROAD
18 GREBE ROAD
18 GREBE ROAD
18 GREBE ROAD
18 GREBE ROAD
18 GREBE ROAD
18 GREBE ROAD
18 GREBE ROAD
SEE ALL PHOTOS
18 GREBE ROAD
18 GREBE ROAD
18 GREBE ROAD
18 GREBE ROAD
18 GREBE ROAD
18 GREBE ROAD
18 GREBE ROAD
18 GREBE ROAD
18 GREBE ROAD
18 GREBE ROAD
18 GREBE ROAD
18 GREBE ROAD
18 GREBE ROAD
18 GREBE ROAD
18 GREBE ROAD
18 GREBE ROAD
18 GREBE ROAD
18 GREBE ROAD
18 GREBE ROAD
18 GREBE ROAD
18 GREBE ROAD
18 GREBE ROAD
18 GREBE ROAD
18 GREBE ROAD
18 GREBE ROAD
18 GREBE ROAD
18 GREBE ROAD
18 GREBE ROAD
18 GREBE ROAD
18 GREBE ROAD
18 GREBE ROAD
18 GREBE ROAD
18 GREBE ROAD
18 GREBE ROAD
18 GREBE ROAD
18 GREBE ROAD
18 GREBE ROAD
18 GREBE ROAD
18 GREBE ROAD
18 GREBE ROAD
18 GREBE ROAD
18 GREBE ROAD
18 GREBE ROAD
18 GREBE ROAD
18 GREBE ROAD
18 GREBE ROAD
18 GREBE ROAD
18 GREBE ROAD
18 GREBE ROAD
18 GREBE ROAD
18 GREBE ROAD
18 GREBE ROAD
18 GREBE ROAD
18 GREBE ROAD
18 GREBE ROAD
18 GREBE ROAD
18 GREBE ROAD
18 GREBE ROAD
18 GREBE ROAD
18 GREBE ROAD
18 GREBE ROAD
18 GREBE ROAD
18 GREBE ROAD
Sold

18 GREBE ROAD

18 GREBE ROAD, SCHWENKSVILLE, PA 19473

$760,000
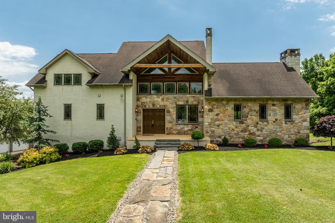
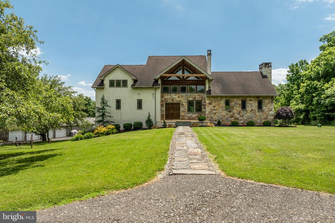
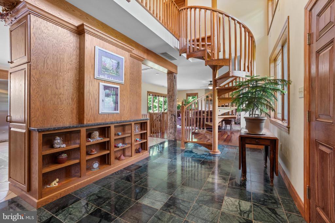
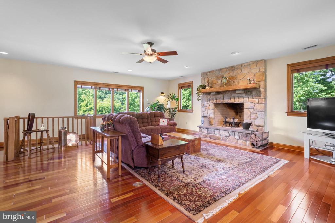
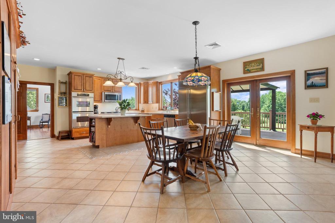
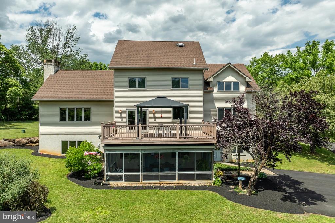
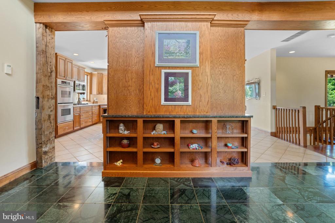
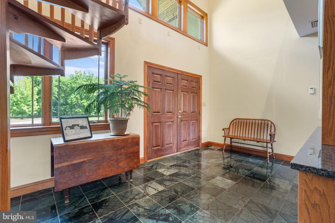
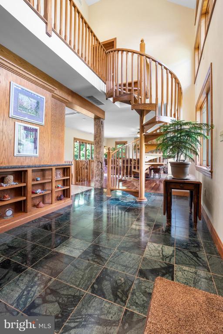
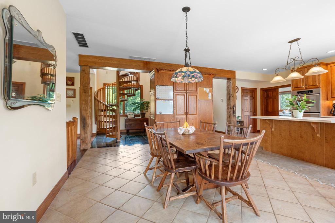
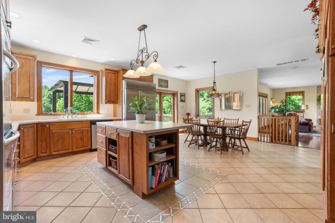
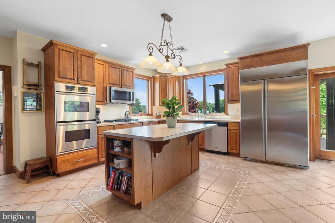
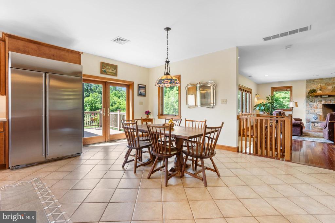
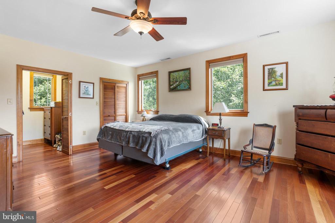
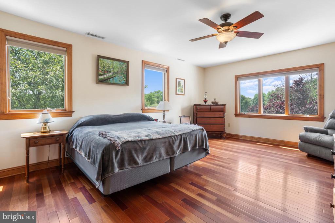
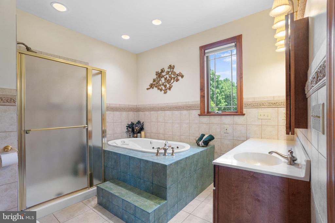
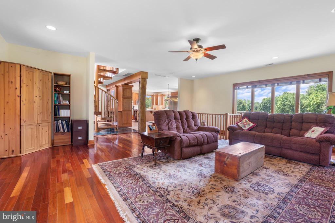
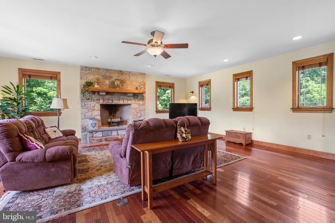
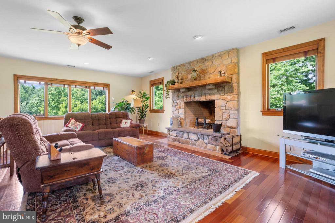
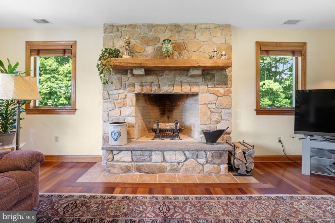
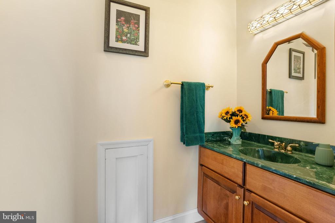
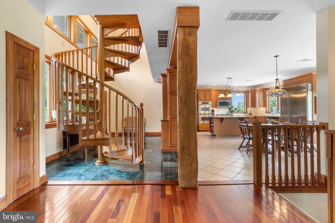
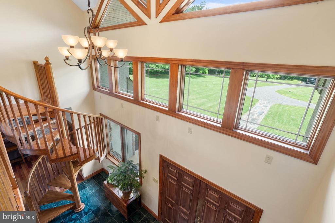
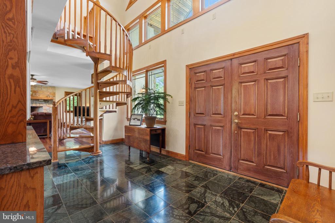
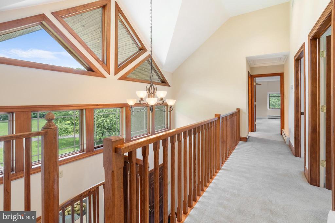
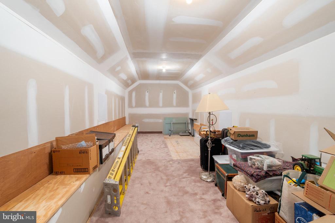
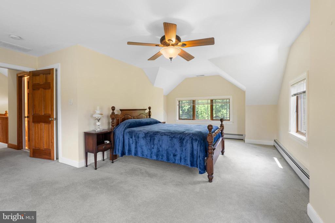
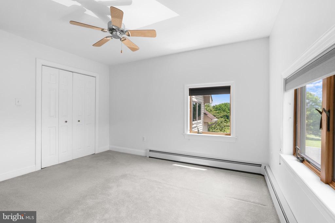
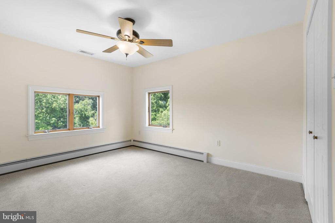
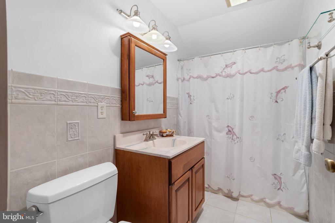
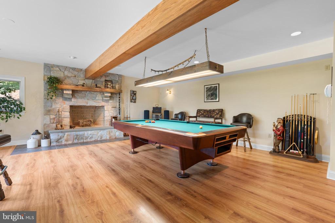
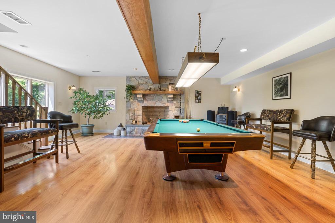
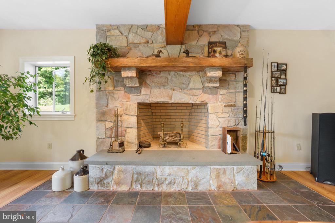
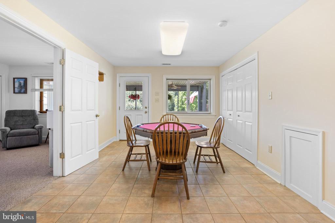
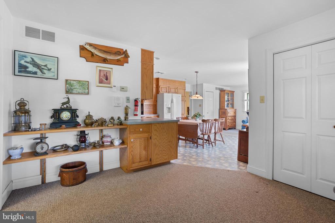
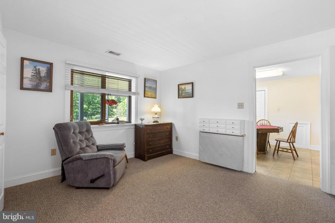
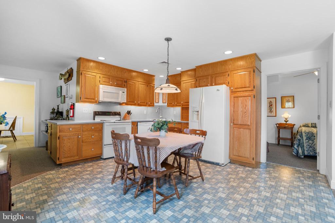
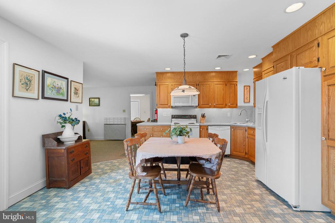
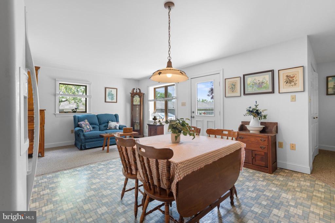
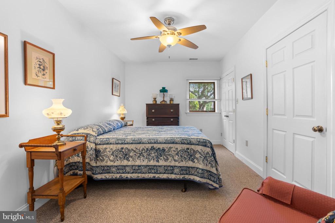
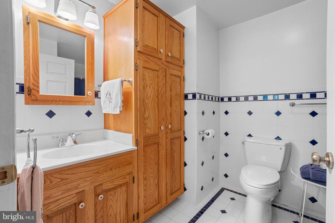
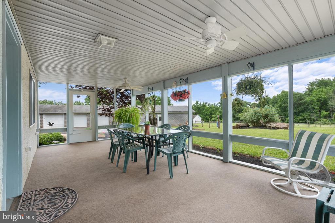
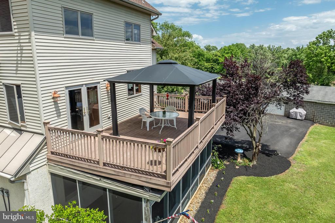
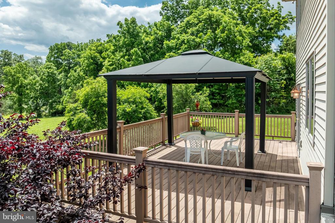
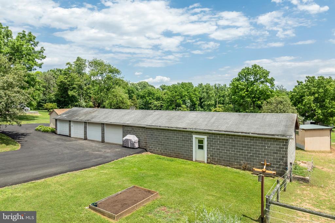
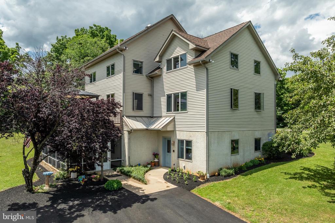
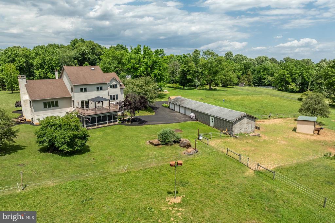
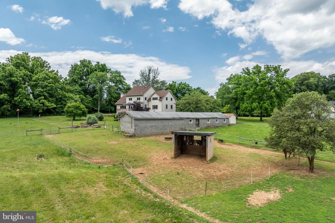
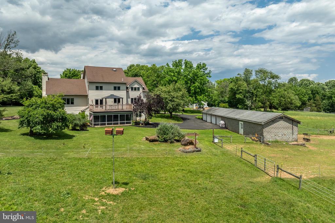
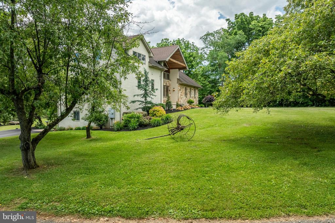
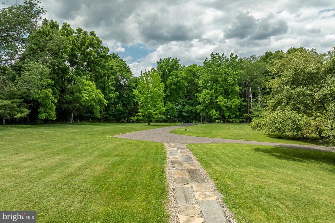
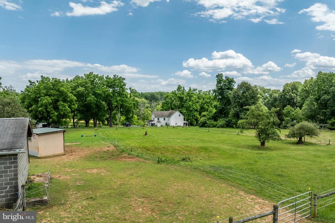
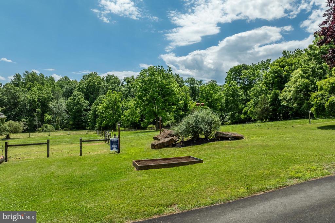
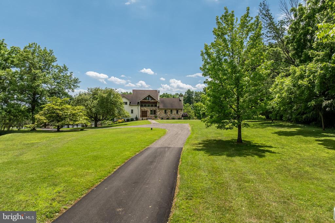
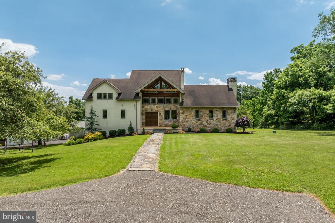
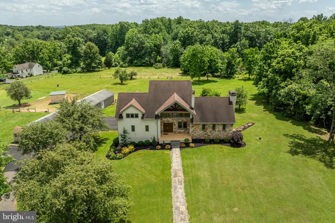
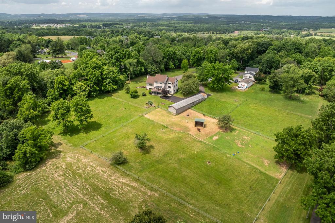
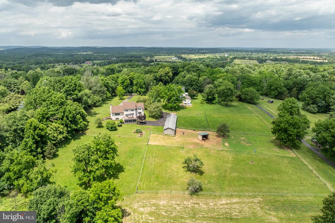
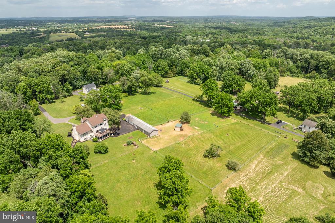
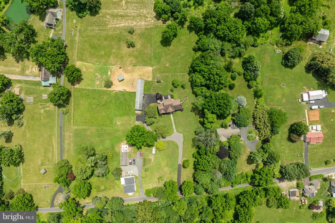
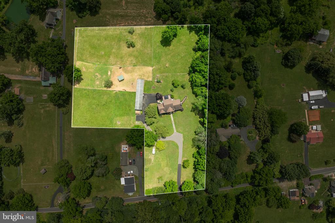
In the country setting of Limerick Township, stands my custom-built, five-bedroom home. On almost 4 acres, the scenic location is unrivaled with mature trees and open space. I'm thrilled to be in the Spring-Ford School District; one of the top-rated districts in the area! Exploring the property, I first notice the private in-law suite. This independent living space features a bedroom, living room, kitchen, and full bathroom. The sound-barrier walls and ceilings ensure no disturbances. Inside the main home, I'm greeted by natural light, neutral paint colors, and lovely wood doors and trim. Off the marble-tiled foyer, lies the roomy first-floor master suite. It includes two walk-in closets and a spacious, full bathroom. Beyond the foyer, is the open kitchen--the heart of this home. It contains a new cooktop, a large island, a built-in microwave, stainless steel appliances, porcelain floors, and ample cabinet space. The kitchen flows into the expansive family room with wood flooring and a stone fireplace. Passing the tiled powder room, I ascend the spiral staircase to the second floor. Upstairs, there's ample storage, three bedrooms with generous closet space, and a full bathroom. The finished, walk-out basement boasts an additional fireplace and a large flex room. Moving outside, the home features a four-bay garage with an added workshop. Possibilities for the backyard are endless. Nearby are Limerick Community Park, Raven's Claw Golf Club, Adello Vineyard, Philadelphia Premium Outlets, The YMCA, Costco, and many shops and restaurants. I can't wait to call this home!

5
beds

5
baths

3,869 Sq.Ft. LIVING AREA

3.8 Acres lot

Luke Miller

Luke Miller

Features & Amenities

Interior

  • total bedrooms5
  • Total bathrooms5
  • full bathrooms3
  • half bathrooms2
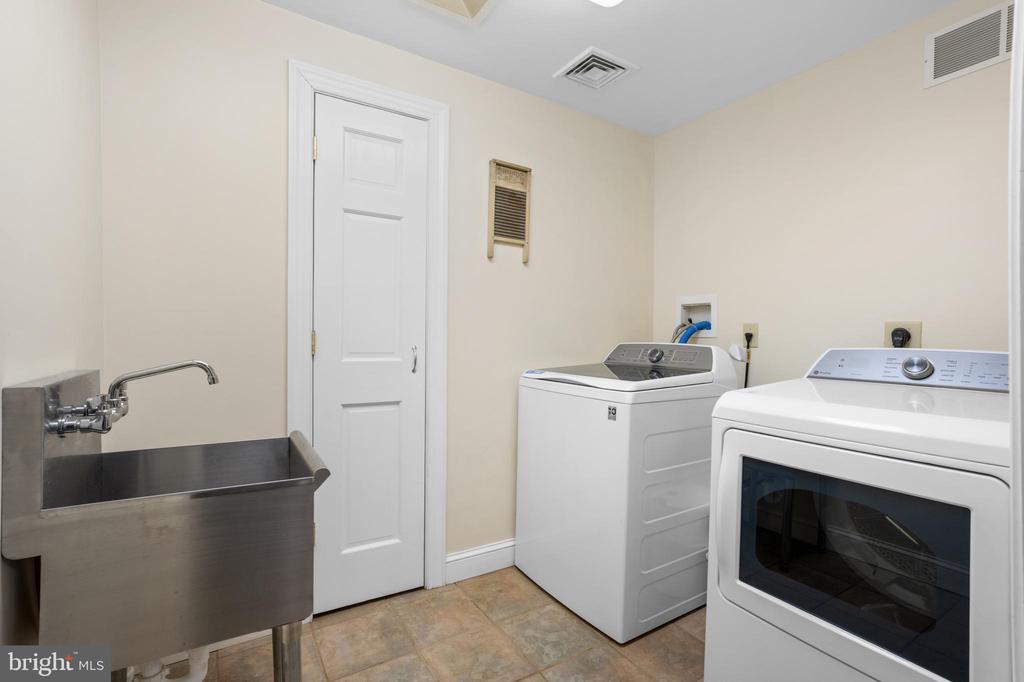
  • Laundry room Lower Floor
  • Flooring Ceramic Tile, Heated, Marble, Partially Carpeted, Wood
  • Fireplace Stone
  • APPLIANCES Built-In Microwave, Built-In Range, Dishwasher, Dryer - Electric, Intercom, Washer, Oven - Double, Cooktop, Refrigerator, Stainless Steel Appliances
  • other interior Features Breakfast Area, Dining Area, Kitchen - Eat-In, Combination Kitchen/Dining, Entry Level Bedroom, Ceiling Fan(s), Kitchen - Island, Pantry, Recessed Lighting, Bathroom - Soaking Tub, Bathroom - Stall Shower, Spiral Staircase, Intercom, Exposed Beams, Family Room Off Kitchen, Laundry Chute, Bathroom - Tub Shower, Walk-in Closet(s), 2nd Kitchen, Carpet, Kitchen - Table Space, Wood Floors

Area & Lot

  • Status Sold
  • Date Sold September 20, 2024
  • Living Area3,869 Sq.Ft.
  • Total Area3,869 Sq.Ft.
  • Lot Area3.8 Acres
  • MLS® IDPAMC2104558
  • TypeResidential
  • YEAR BUILT2004
  • Architecture StylesContemporary
  • View DescriptionGarden/Lawn, Trees/Woods
  • Elementary SchoolEVANS
  • Middle SchoolSPRING-FORD MS 8TH GRADE CENTER
  • High SchoolSPRING-FORD SENIOR
  • School DistrictSPRING-FORD AREA

Exterior

  • STORIES3
  • Garage Space4.0
  • water SourcePrivate, Well
  • PoolNo Pool
  • roofShingle
  • lot featuresBacks to Trees, Front Yard, Landscaping, Level, Not In Development, Partly Wooded, Premium, Private, Rear Yard, Secluded, Open, Rural
  • parkingDriveway, Detached Garage
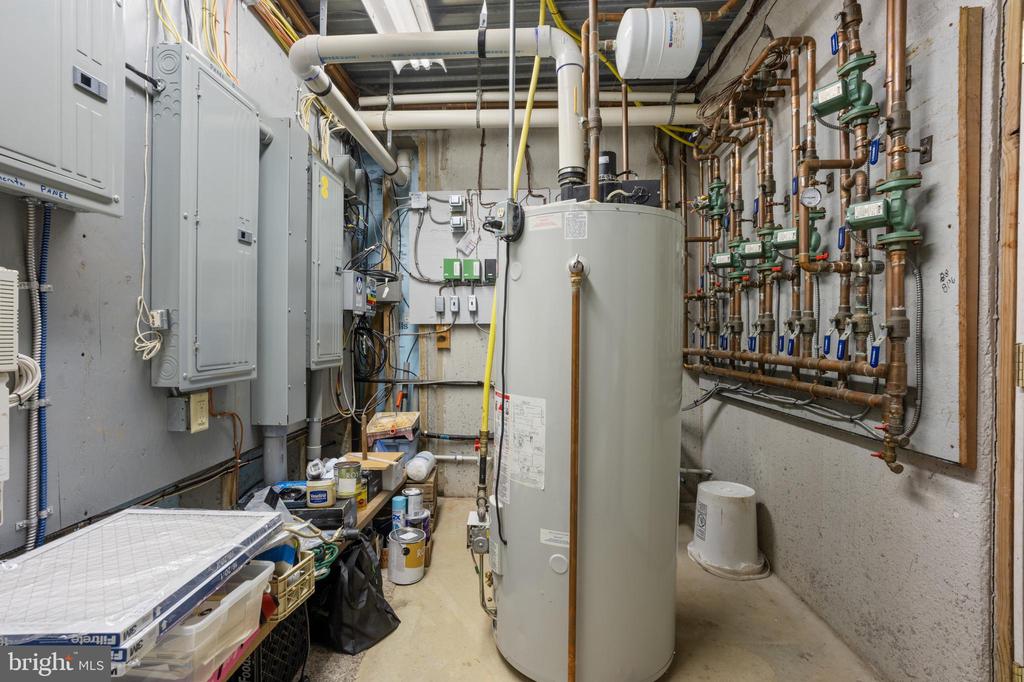
  • HEAT TYPERadiant, Hot Water
  • AIR CONDITIONINGCentral A/C, Zoned
  • sewerOn Site Septic
  • SubstructureOther
  • Disability FeaturesNone
  • other exterior FeaturesOutbuilding(s)

Financial

  • Sales Price$760,000
  • Real Estate Tax $10,249/yr
  • Zoning R-1

Let’s Make Your Move Count

With local expertise, strategic thinking, and a team dedicated to your goals, we’re ready to help you move forward with confidence.

Follow Us on Instagram