Leave a Message

Thank you for your message. We will be in touch with you shortly.

150 RANDOM ROAD
150 RANDOM ROAD
150 RANDOM ROAD
150 RANDOM ROAD
150 RANDOM ROAD
150 RANDOM ROAD
150 RANDOM ROAD
150 RANDOM ROAD
150 RANDOM ROAD
150 RANDOM ROAD
150 RANDOM ROAD
150 RANDOM ROAD
150 RANDOM ROAD
150 RANDOM ROAD
150 RANDOM ROAD
150 RANDOM ROAD
150 RANDOM ROAD
150 RANDOM ROAD
150 RANDOM ROAD
150 RANDOM ROAD
150 RANDOM ROAD
150 RANDOM ROAD
150 RANDOM ROAD
150 RANDOM ROAD
150 RANDOM ROAD
150 RANDOM ROAD
150 RANDOM ROAD
150 RANDOM ROAD
150 RANDOM ROAD
150 RANDOM ROAD
150 RANDOM ROAD
150 RANDOM ROAD
SEE ALL PHOTOS
150 RANDOM ROAD
150 RANDOM ROAD
150 RANDOM ROAD
150 RANDOM ROAD
150 RANDOM ROAD
150 RANDOM ROAD
150 RANDOM ROAD
150 RANDOM ROAD
150 RANDOM ROAD
150 RANDOM ROAD
150 RANDOM ROAD
150 RANDOM ROAD
150 RANDOM ROAD
150 RANDOM ROAD
150 RANDOM ROAD
150 RANDOM ROAD
150 RANDOM ROAD
150 RANDOM ROAD
150 RANDOM ROAD
150 RANDOM ROAD
150 RANDOM ROAD
150 RANDOM ROAD
150 RANDOM ROAD
150 RANDOM ROAD
150 RANDOM ROAD
150 RANDOM ROAD
150 RANDOM ROAD
150 RANDOM ROAD
150 RANDOM ROAD
150 RANDOM ROAD
150 RANDOM ROAD
150 RANDOM ROAD
Sold

150 RANDOM ROAD

150 RANDOM ROAD, DOUGLASSVILLE, PA 19518

$239,000
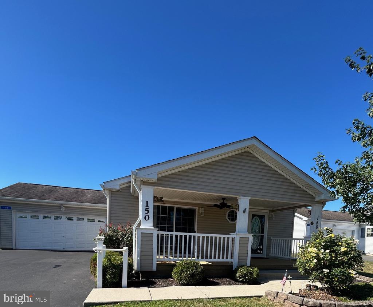
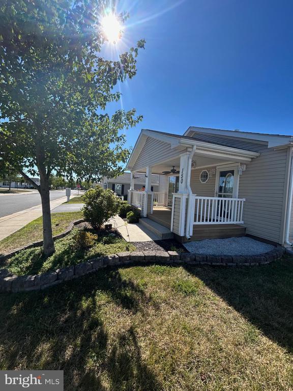
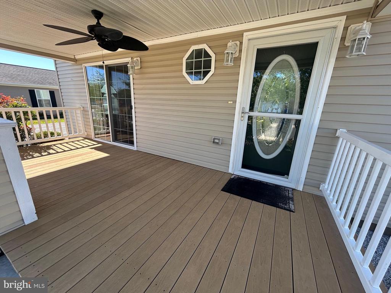
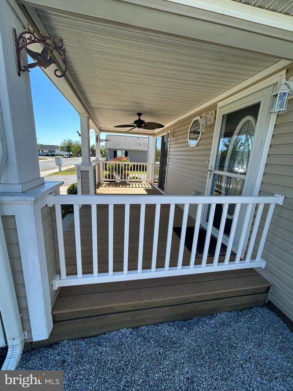
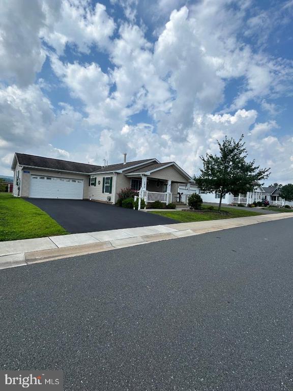
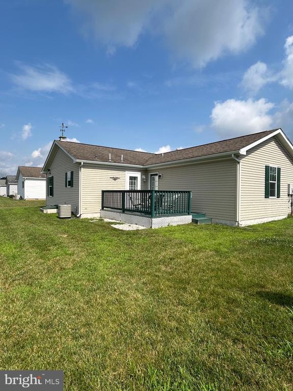
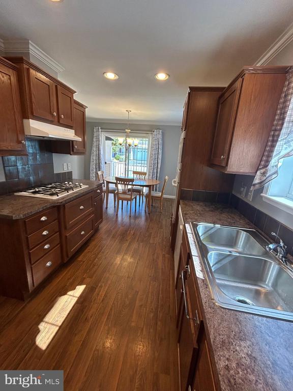
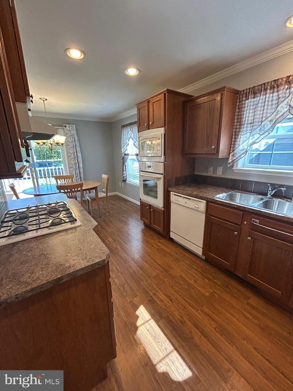
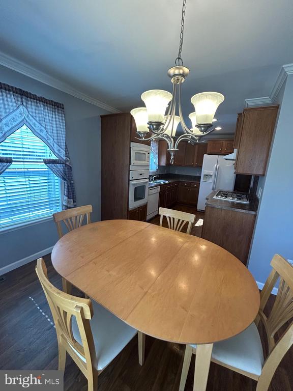
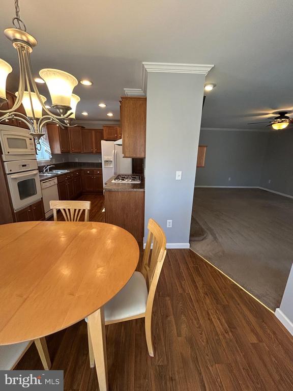
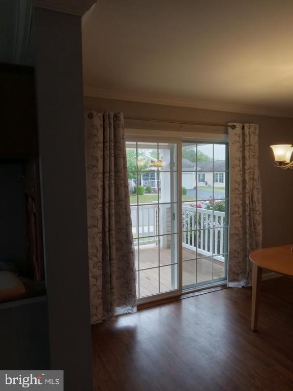
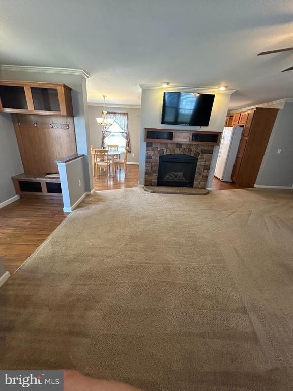
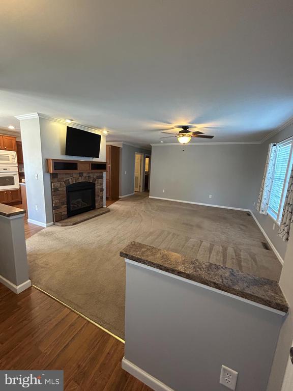
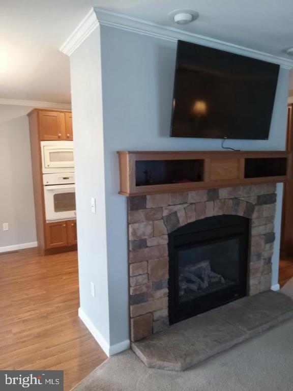
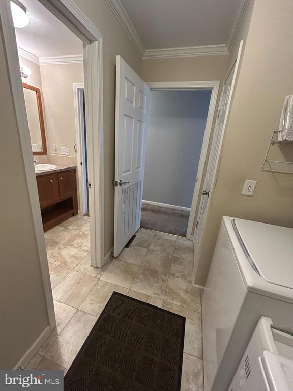
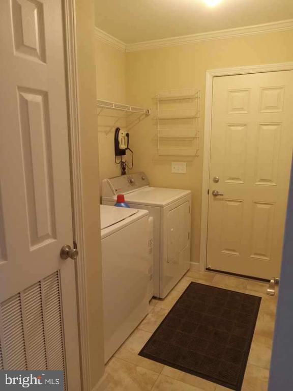
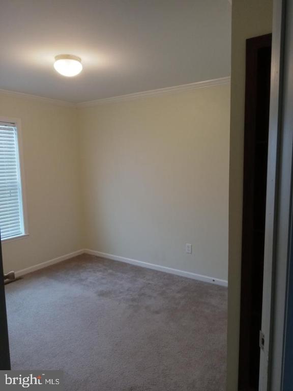
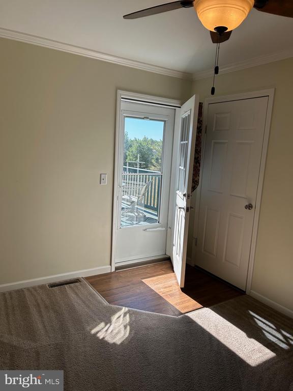
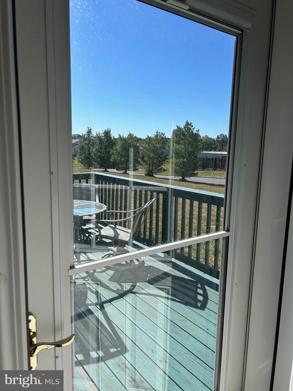
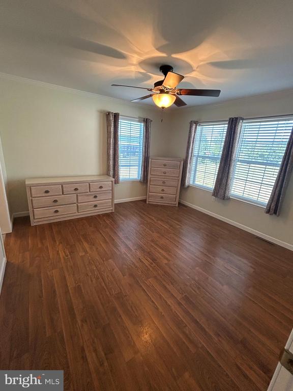
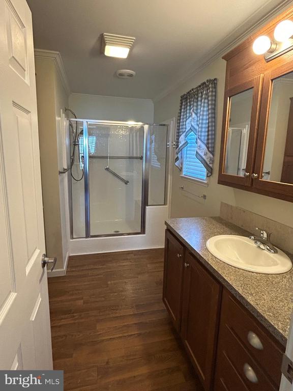
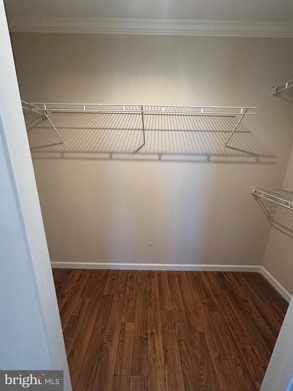
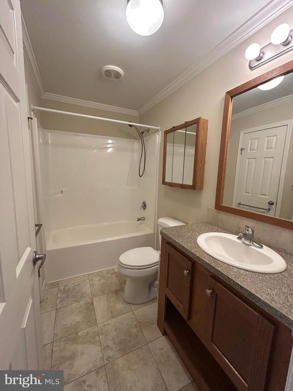
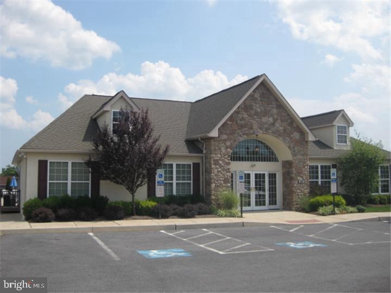
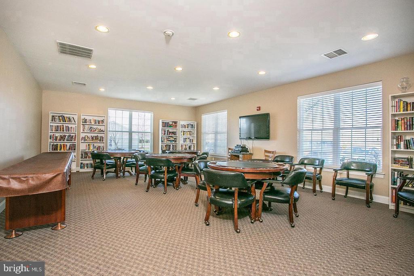
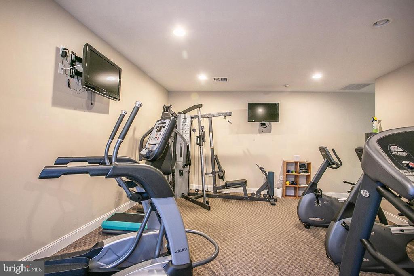
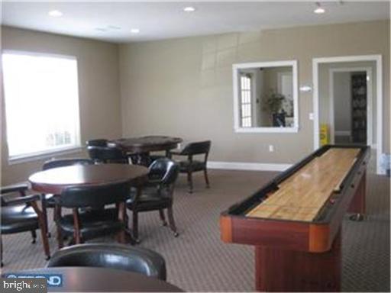
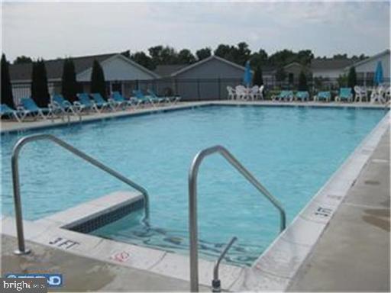
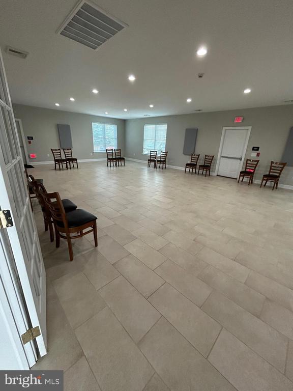
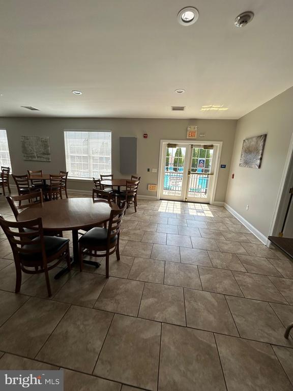
Location!Location!Location!! Walking distance to Club House, near front of Douglass Village entrance!! Adult 55+ community. Popular Willow Model, 3 Bedrooms,2 full Baths, 2 car garage, 20' Front Porch with Synthetic decking. Also rear porch. Kitchen to include double S/S sink, garbage disposal, Gas cook top range, wall oven with built in Microwave on top. Lots of pantry space with sliders to Deck. Living Room with Stone Gas Fireplace with built-in TV . Primary Bedroom with walk in closet and Bathroom attached with a 5' walk-in shower with bench seating. Lot lease includes all the amenities of the Club House to include lots of daily activities, grass cutting, snow removal on streets and sidewalks, Heated Swimming Pool, Gym with flat screen TV, gathering room, game room. More pictures to follow, just freshening up. This Home will not last long!!

3
beds

2
baths

1,404 Sq.Ft. LIVING AREA

Luke Miller

Luke Miller

Features & Amenities

Interior

  • total bedrooms3
  • Total bathrooms2
  • full bathrooms2
  • Laundry room Main Floor
  • APPLIANCES Built-In Microwave, Cooktop, Dishwasher, Disposal, Oven - Wall, Range Hood
  • other interior Features Bathroom - Stall Shower, Bathroom - Tub Shower, Breakfast Area, Ceiling Fan(s), Walk-in Closet(s)

Area & Lot

  • Status Sold
  • Date Sold December 19, 2025
  • Living Area1,404 Sq.Ft.
  • Total Area1,404 Sq.Ft.
  • MLS® IDPABK2060936
  • TypeResidential
  • YEAR BUILT2013
  • Architecture StylesRanch/Rambler
  • School DistrictBOYERTOWN AREA

Exterior

  • STORIES1
  • Garage Space2.0
  • water SourcePublic
  • utilitiesUnder Ground
  • PoolYes - Community
  • parkingAttached Garage, Driveway
  • HEAT TYPEForced Air
  • AIR CONDITIONINGCentral A/C
  • sewerPublic Sewer
  • SubstructureOther
  • Disability FeaturesNone
  • HOA AmenitiesClub House, Common Grounds, Exercise Room, Game Room, Party Room, Pool - Outdoor

Financial

  • Sales Price$239,000
  • Real Estate Tax $3,238/yr
  • Zoning RESID

Let’s Make Your Move Count

With local expertise, strategic thinking, and a team dedicated to your goals, we’re ready to help you move forward with confidence.

Follow Us on Instagram