Leave a Message

Thank you for your message. We will be in touch with you shortly.

135 ARBOR BOULEVARD
135 ARBOR BOULEVARD
135 ARBOR BOULEVARD
135 ARBOR BOULEVARD
135 ARBOR BOULEVARD
135 ARBOR BOULEVARD
135 ARBOR BOULEVARD
135 ARBOR BOULEVARD
135 ARBOR BOULEVARD
135 ARBOR BOULEVARD
135 ARBOR BOULEVARD
135 ARBOR BOULEVARD
135 ARBOR BOULEVARD
135 ARBOR BOULEVARD
135 ARBOR BOULEVARD
135 ARBOR BOULEVARD
135 ARBOR BOULEVARD
135 ARBOR BOULEVARD
135 ARBOR BOULEVARD
135 ARBOR BOULEVARD
135 ARBOR BOULEVARD
135 ARBOR BOULEVARD
135 ARBOR BOULEVARD
135 ARBOR BOULEVARD
135 ARBOR BOULEVARD
135 ARBOR BOULEVARD
135 ARBOR BOULEVARD
135 ARBOR BOULEVARD
SEE ALL PHOTOS
135 ARBOR BOULEVARD
135 ARBOR BOULEVARD
135 ARBOR BOULEVARD
135 ARBOR BOULEVARD
135 ARBOR BOULEVARD
135 ARBOR BOULEVARD
135 ARBOR BOULEVARD
135 ARBOR BOULEVARD
135 ARBOR BOULEVARD
135 ARBOR BOULEVARD
135 ARBOR BOULEVARD
135 ARBOR BOULEVARD
135 ARBOR BOULEVARD
135 ARBOR BOULEVARD
135 ARBOR BOULEVARD
135 ARBOR BOULEVARD
135 ARBOR BOULEVARD
135 ARBOR BOULEVARD
135 ARBOR BOULEVARD
135 ARBOR BOULEVARD
135 ARBOR BOULEVARD
135 ARBOR BOULEVARD
135 ARBOR BOULEVARD
135 ARBOR BOULEVARD
135 ARBOR BOULEVARD
135 ARBOR BOULEVARD
135 ARBOR BOULEVARD
135 ARBOR BOULEVARD
Sold

135 ARBOR BOULEVARD

135 ARBOR BOULEVARD, PERKASIE, PA 18944

$480,000
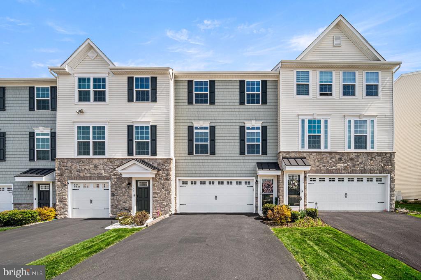
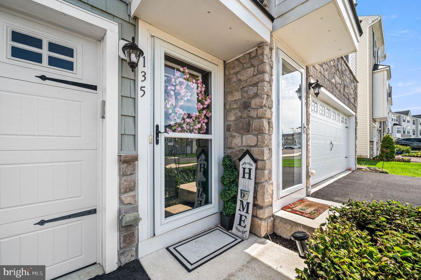
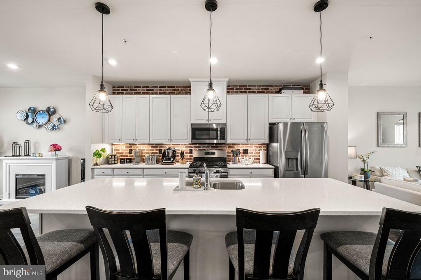
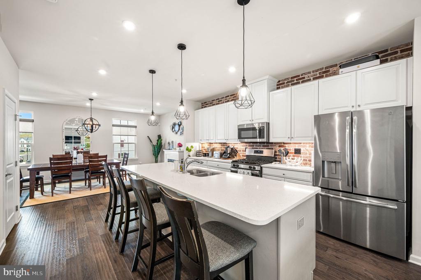
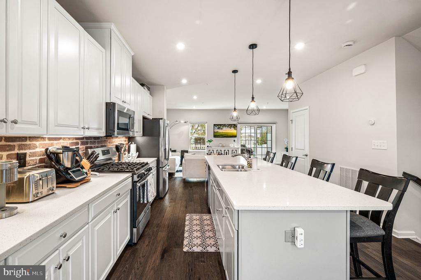
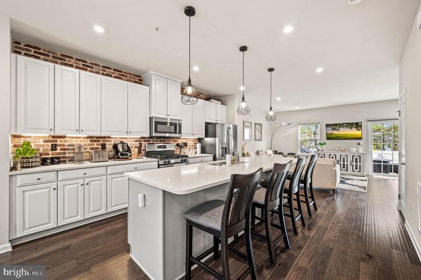
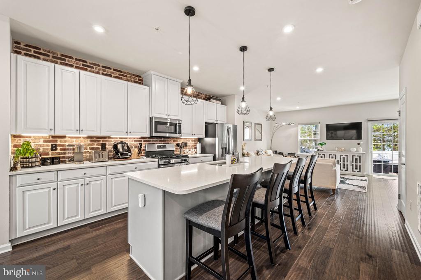
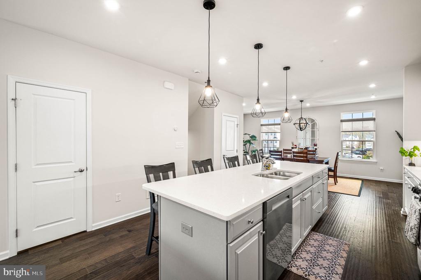
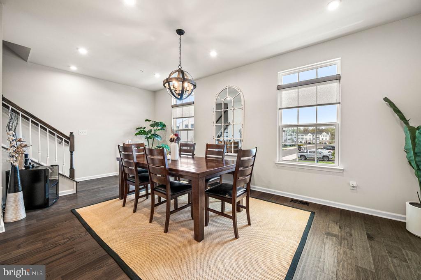
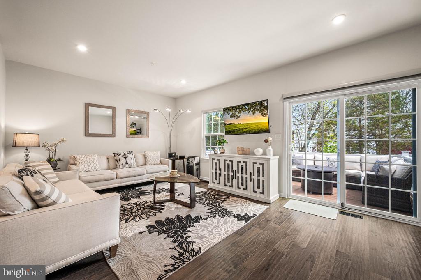
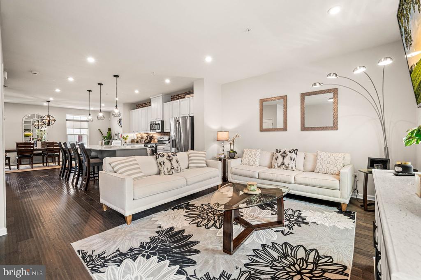
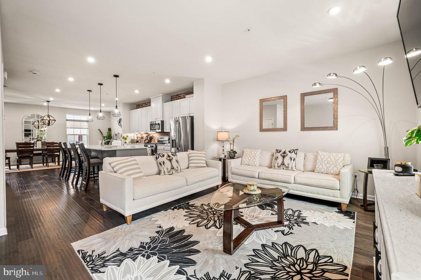
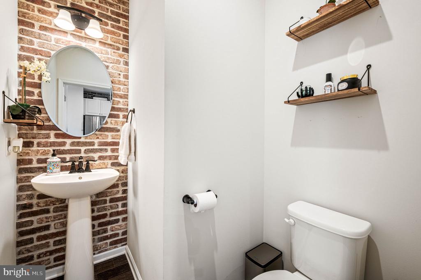
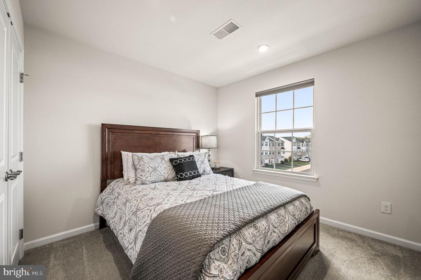
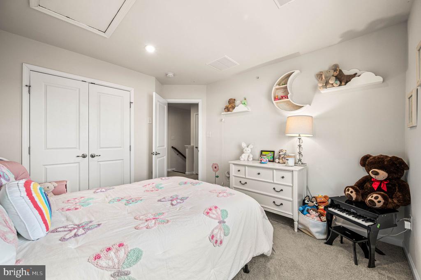
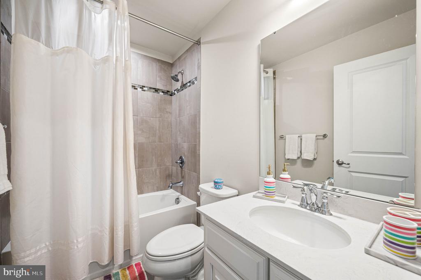
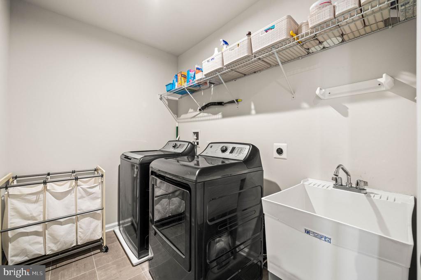
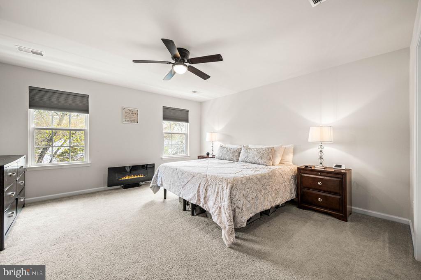
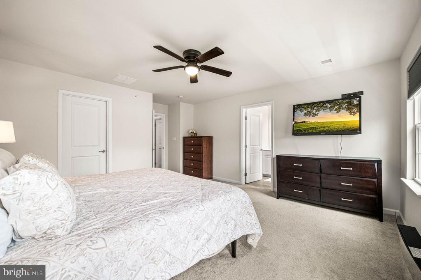
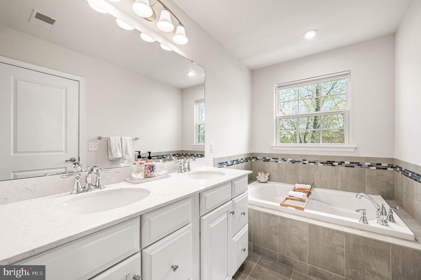
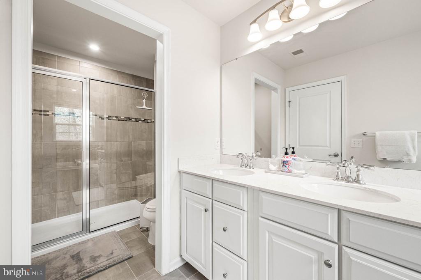
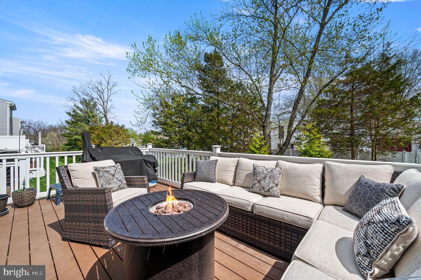
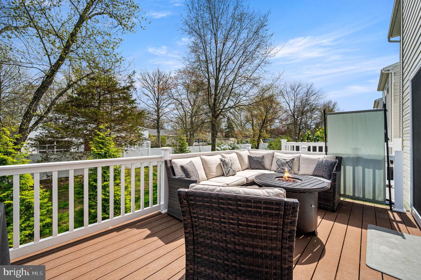
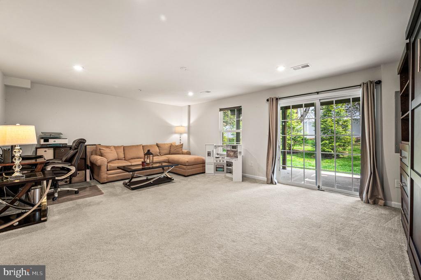
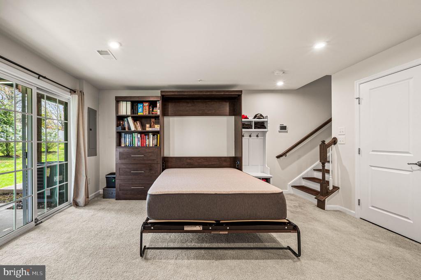
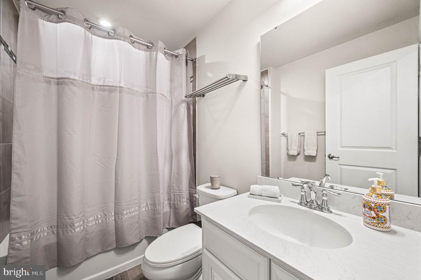
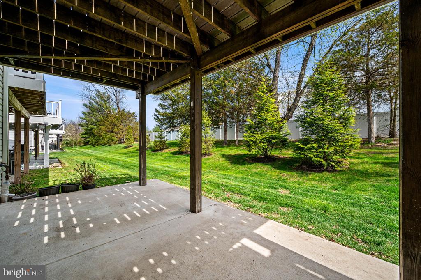
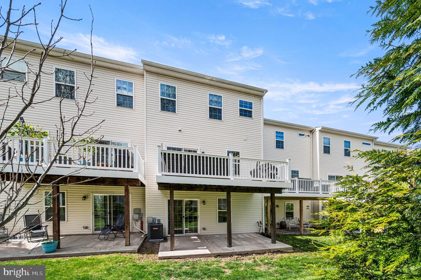
Welcome to this beautifully updated and spacious townhome in the highly sought-after Perkasie Woods community. Perfectly positioned and one of the larger models in the neighborhood, this freshly painted home offers the ideal blend of comfort, functionality, and convenience.This desirable layout features 3 bedrooms, 3 full baths, and a main-level powder room -- a rare and highly functional design within the community. The sun-filled main level showcases an open-concept layout with a bright and airy living space that flows seamlessly into the eat-in kitchen. The kitchen is thoughtfully designed with a center island with seating, breakfast bar, pantry, stainless steel appliances, and abundant cabinet and counter space -- perfect for both everyday living and entertaining. Just off the kitchen, the main living area opens to a second-story rear deck through sliding glass doors, offering a peaceful, private setting to relax and unwind. A stylish powder room completes this level. Upstairs, you'll find three generously sized bedrooms, including a spacious primary suite featuring a large walk-in closet and an ensuite bath with a soaking tub, walk-in shower, and dual vanity. Two additional bedrooms share a well-appointed full bath with bathtub, and a dedicated laundry room adds everyday convenience. The fully finished walk-out lower level provides exceptional versatility, complete with a family room, Murphy bed, and a full bath -- ideal for guests, extended stays, or additional living space. Sliding doors lead to a covered rear patio with a finished concrete pad, creating a seamless indoor-outdoor living experience. This level also offers access to the two-car garage and a spacious driveway. Perkasie Woods offers a vibrant community atmosphere with a playground and neighborhood events. This community backs directly to Lenape Park, giving you front-row access to local favorites like live music, car shows, fireworks, and seasonal festivals. A dog park is just across the street, and you're minutes from downtown Perkasie and Sellersville. Residents also enjoy access to miles of scenic walking trails, a library, and multiple recreational amenities including pickleball, tennis, volleyball, and basketball courts -- plus a community pool available for an additional fee. Don't miss the opportunity to own a home that combines space, style, and an unbeatable location.

3
beds

4
baths

2,392 Sq.Ft. LIVING AREA

2,178 Sq.Ft. lot

Luke Miller

Luke Miller

Features & Amenities

Interior

  • total bedrooms3
  • Total bathrooms4
  • full bathrooms3
  • half bathroom1
  • Laundry room Common
  • Flooring Solid Hardwood, Carpet, Ceramic Tile
  • APPLIANCES Refrigerator, Stove, Stainless Steel Appliances, Microwave, Washer, Dryer, Dishwasher, Disposal
  • other interior Features Ceiling Fan(s), Carpet, Sprinkler System

Area & Lot

  • Status Sold
  • Date Sold June 15, 2026
  • Living Area2,392 Sq.Ft.
  • Total Area2,392 Sq.Ft.
  • Lot Area2,178 Sq.Ft.
  • MLS® IDPABU2116378
  • TypeTownhouse
  • YEAR BUILT2019
  • NeighborhoodPerkasie
  • Architecture StylesOther
  • High SchoolPENNRIDGE
  • School DistrictPENNRIDGE

Exterior

  • STORIES3
  • Garage Space2.0
  • water SourcePublic
  • PoolNo Pool
  • roofArchitectural Shingle
  • parkingDriveway, Parking Lot, Attached Garage
  • HEAT TYPEForced Air
  • AIR CONDITIONINGCentral A/C
  • sewerPublic Sewer
  • SubstructureSlab
  • Disability FeaturesNone
  • HOA AmenitiesTot Lots/Playground
  • other exterior FeaturesSidewalks, Street Lights

Financial

  • Sales Price$480,000
  • Real Estate Tax $6,083/yr
  • HOA $99/mo
  • Zoning R3
View Virtual Tour

Perkasie

A charming gem nestled in the heart of Bucks County.

Explore

Let’s Make Your Move Count

With local expertise, strategic thinking, and a team dedicated to your goals, we’re ready to help you move forward with confidence.

Follow Us on Instagram