Leave a Message

Thank you for your message. We will be in touch with you shortly.

104 PRIMROSE LANE
104 PRIMROSE LANE
104 PRIMROSE LANE
104 PRIMROSE LANE
104 PRIMROSE LANE
104 PRIMROSE LANE
104 PRIMROSE LANE
104 PRIMROSE LANE
104 PRIMROSE LANE
104 PRIMROSE LANE
104 PRIMROSE LANE
104 PRIMROSE LANE
104 PRIMROSE LANE
104 PRIMROSE LANE
104 PRIMROSE LANE
104 PRIMROSE LANE
104 PRIMROSE LANE
104 PRIMROSE LANE
104 PRIMROSE LANE
104 PRIMROSE LANE
104 PRIMROSE LANE
104 PRIMROSE LANE
104 PRIMROSE LANE
104 PRIMROSE LANE
104 PRIMROSE LANE
104 PRIMROSE LANE
104 PRIMROSE LANE
SEE ALL PHOTOS
104 PRIMROSE LANE
104 PRIMROSE LANE
104 PRIMROSE LANE
104 PRIMROSE LANE
104 PRIMROSE LANE
104 PRIMROSE LANE
104 PRIMROSE LANE
104 PRIMROSE LANE
104 PRIMROSE LANE
104 PRIMROSE LANE
104 PRIMROSE LANE
104 PRIMROSE LANE
104 PRIMROSE LANE
104 PRIMROSE LANE
104 PRIMROSE LANE
104 PRIMROSE LANE
104 PRIMROSE LANE
104 PRIMROSE LANE
104 PRIMROSE LANE
104 PRIMROSE LANE
104 PRIMROSE LANE
104 PRIMROSE LANE
104 PRIMROSE LANE
104 PRIMROSE LANE
104 PRIMROSE LANE
104 PRIMROSE LANE
104 PRIMROSE LANE
Sold

104 PRIMROSE LANE

104 PRIMROSE LANE, ROYERSFORD, PA 19468

$218,000
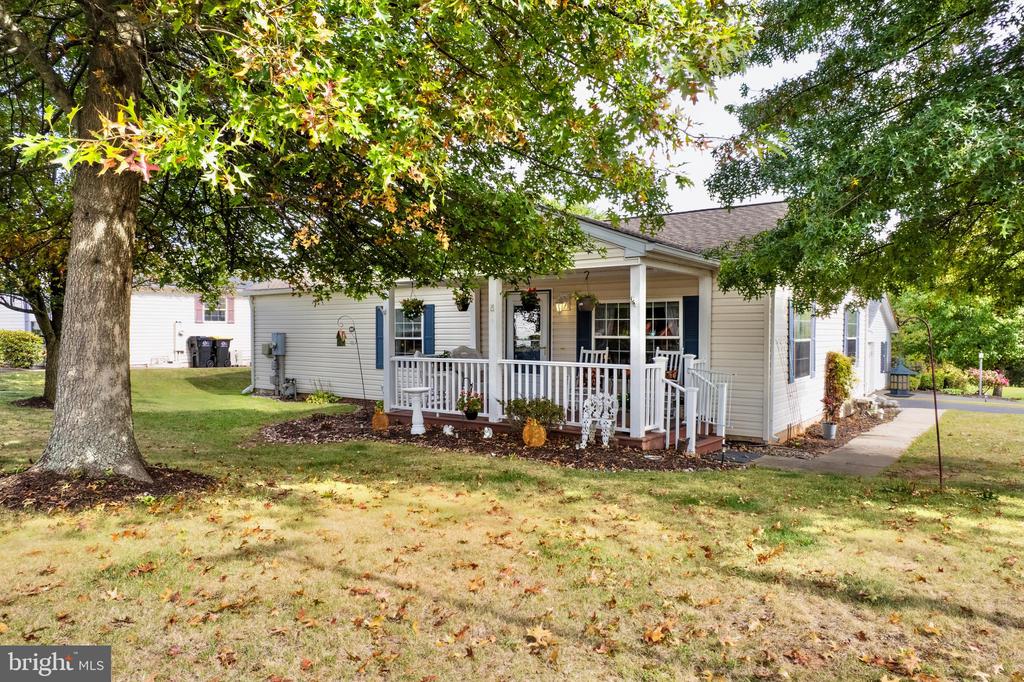
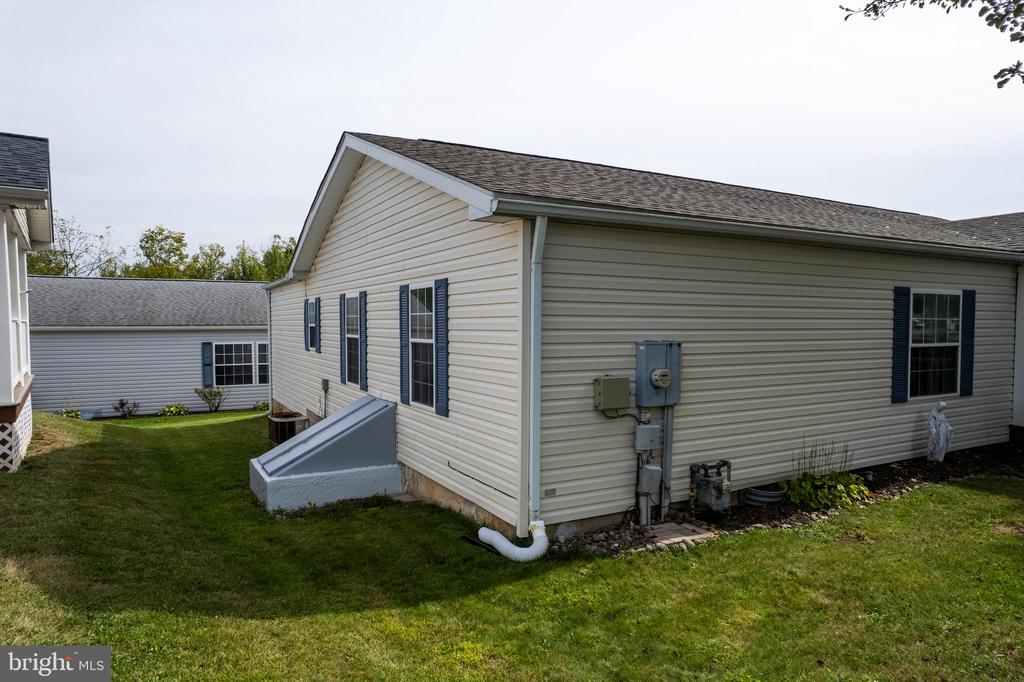
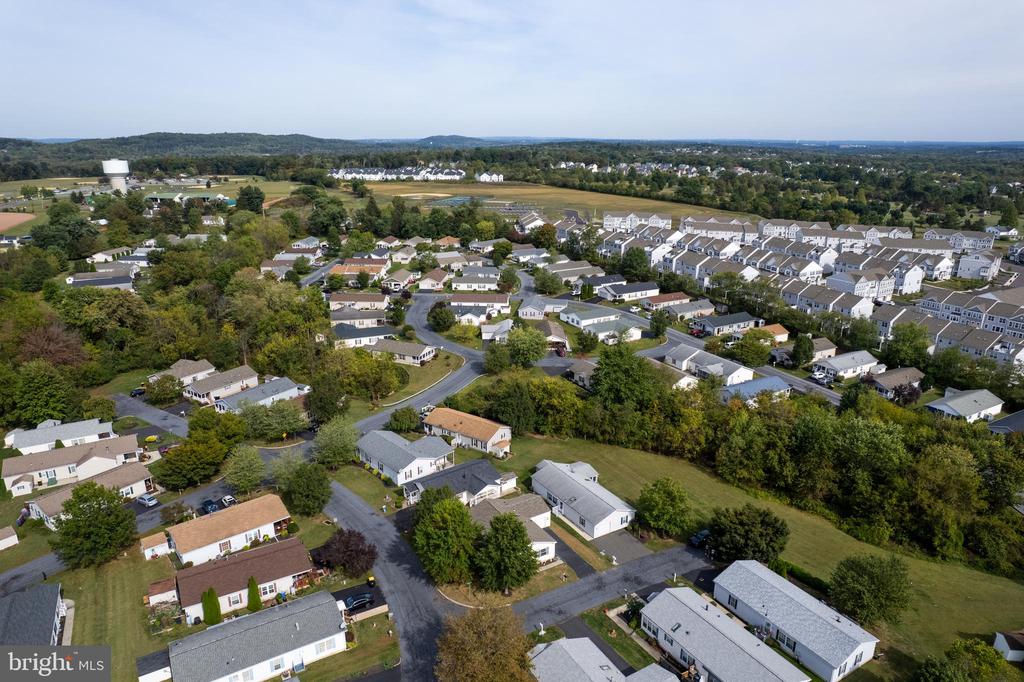
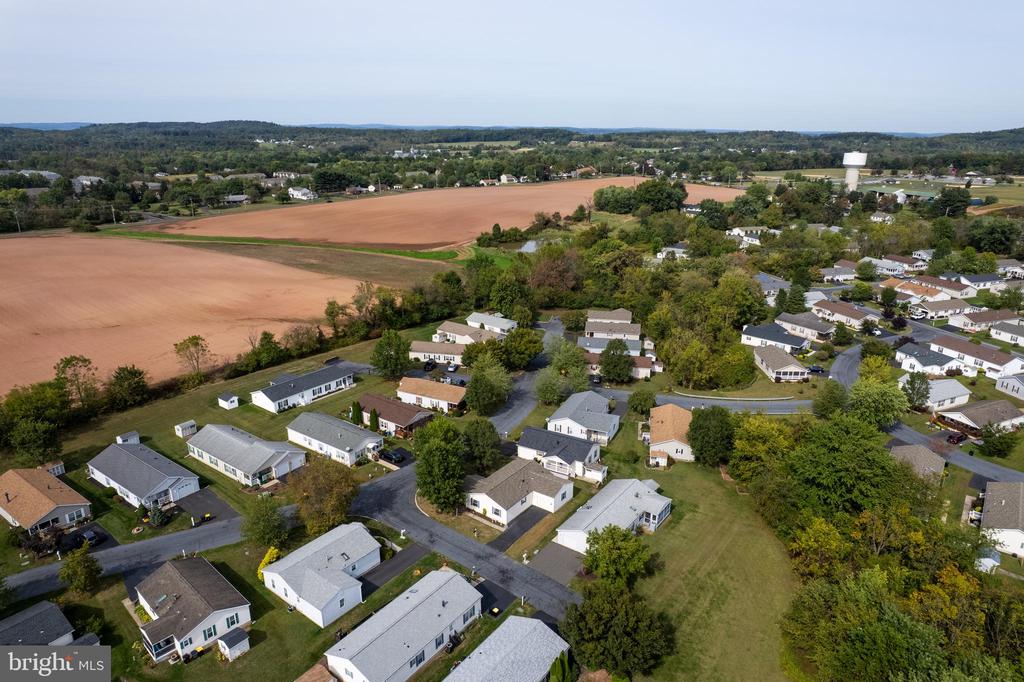
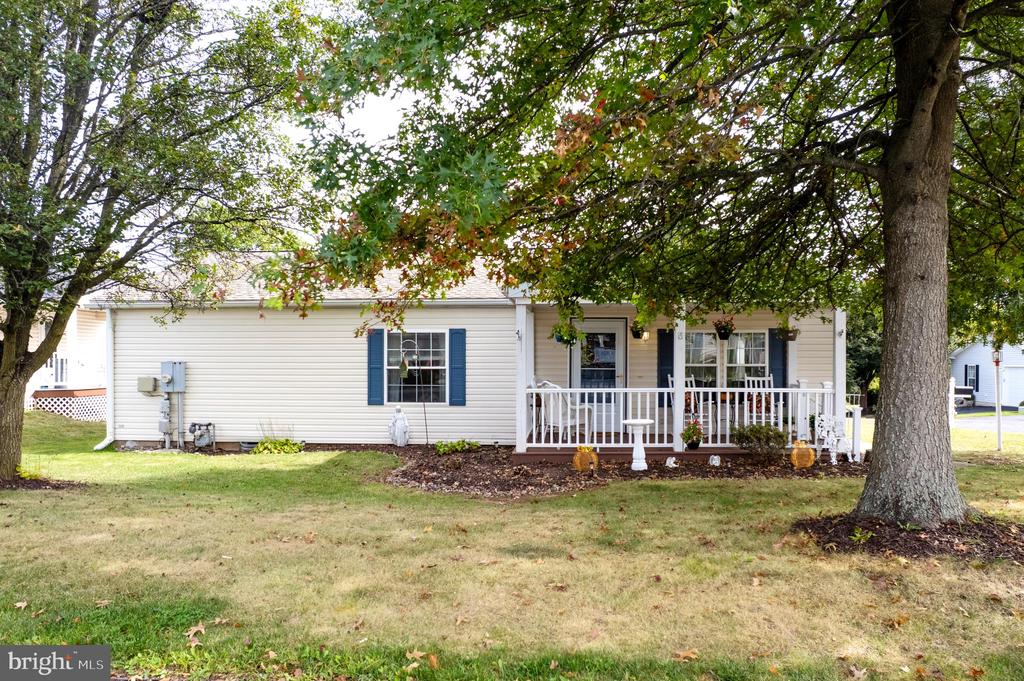
Welcome to this beautifully maintained, move-in-ready home in the desirable Willow Run neighborhood of the Spring-Ford School District. Designed for comfortable 55+ living, this home offers 2 bedrooms, 2 bathrooms, central air, and a cozy front porch shaded by mature trees, perfect for relaxing outdoors.

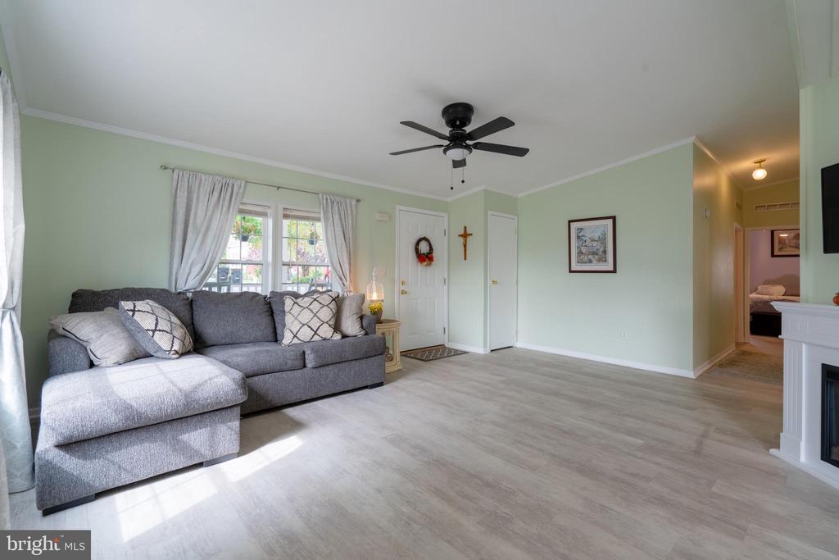
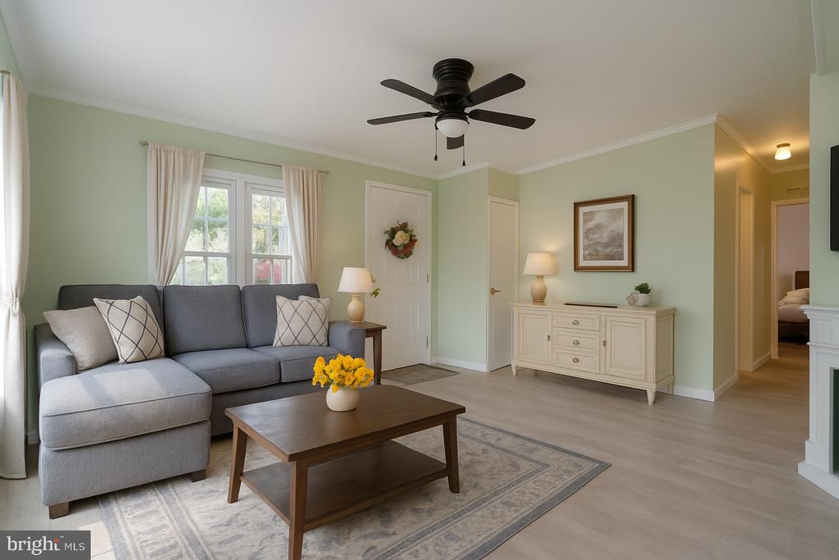
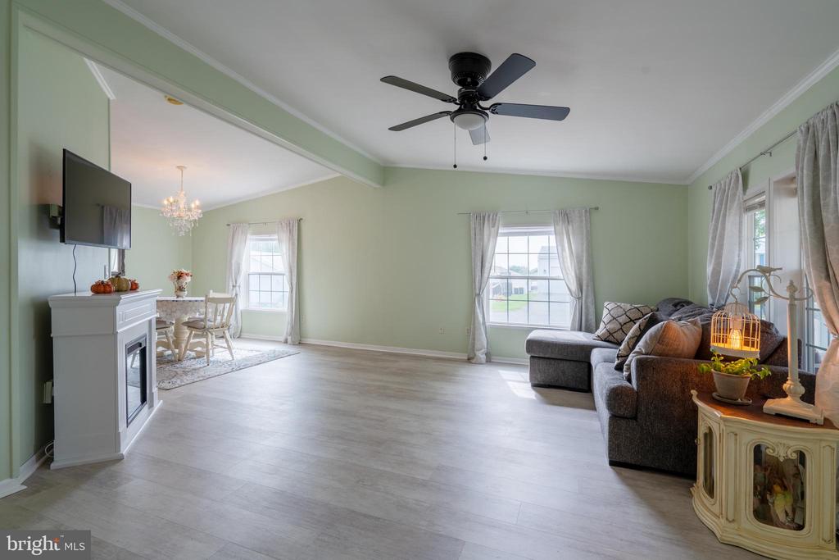
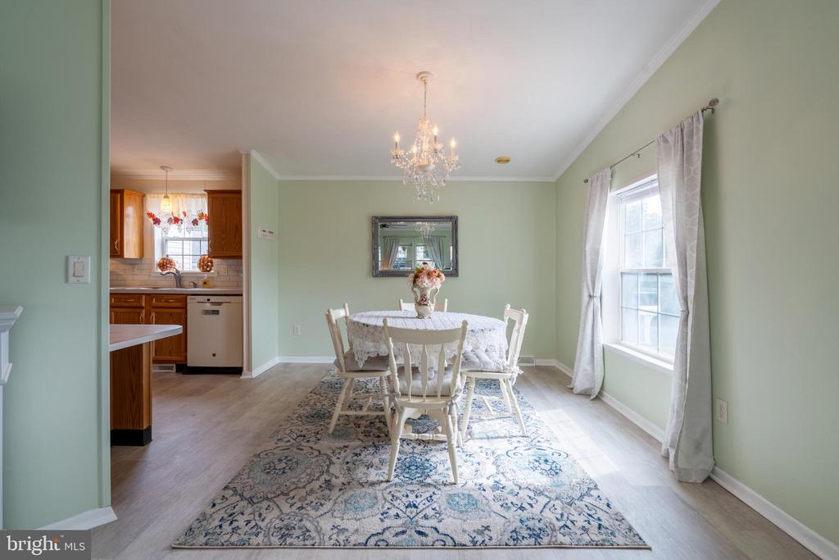
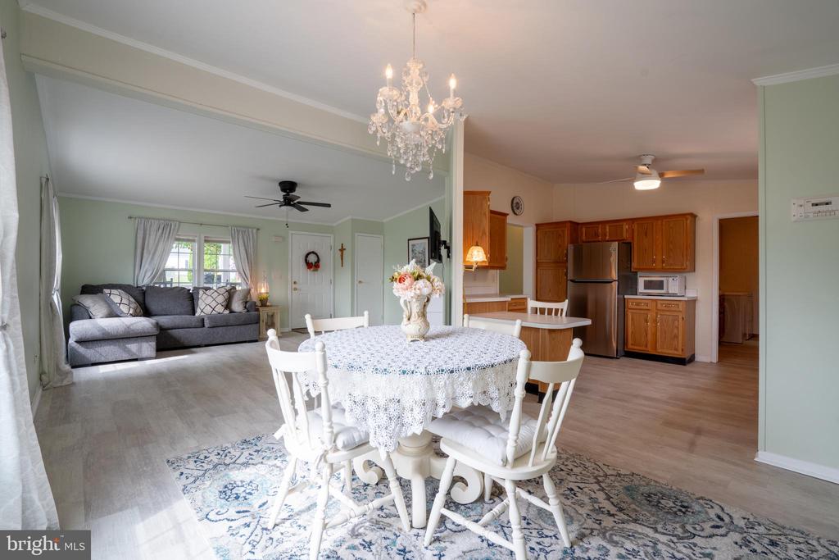
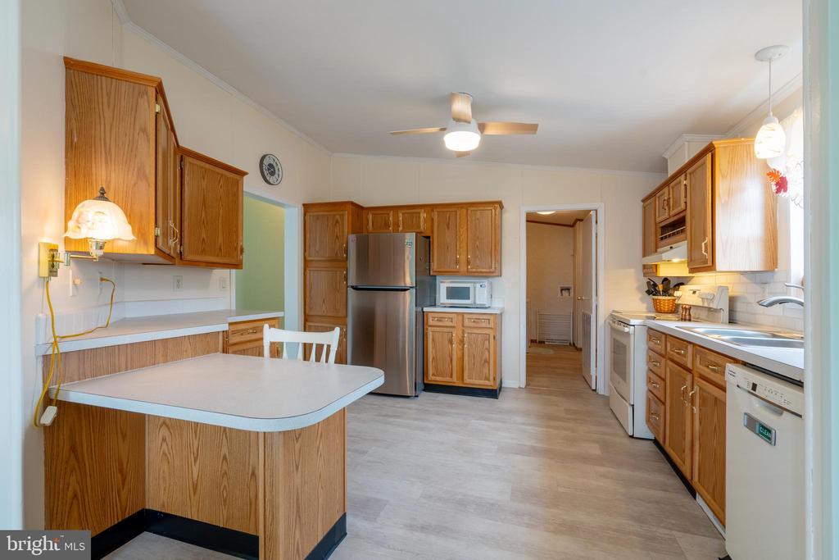
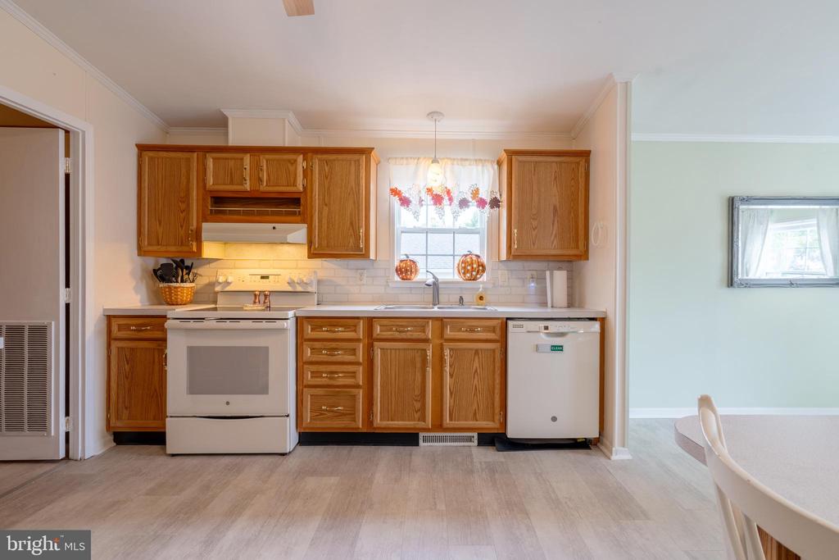
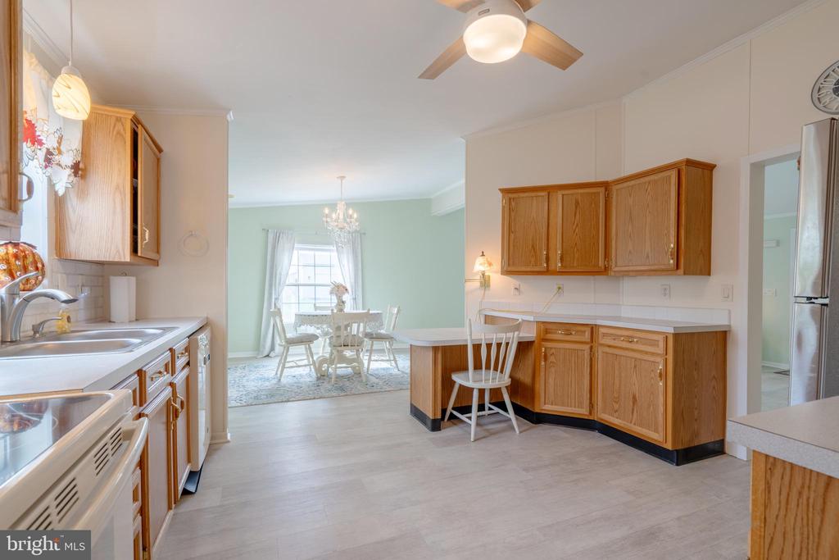
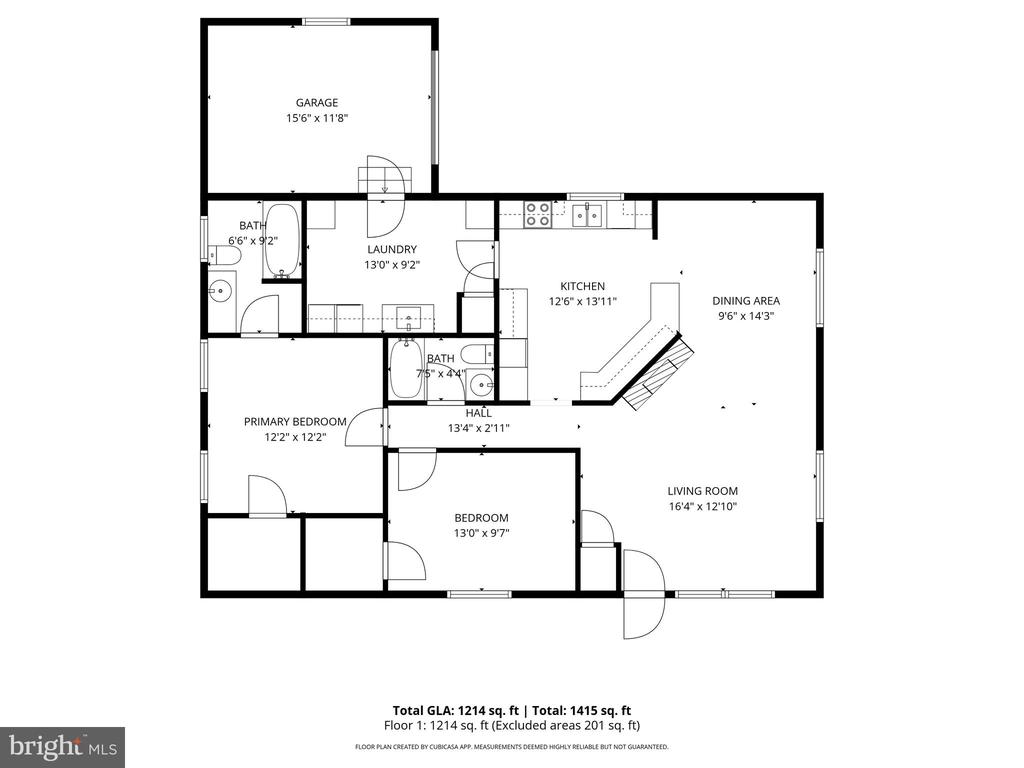
Inside, luxury vinyl plank flooring runs throughout, and ceiling fans provide extra comfort. The living room flows effortlessly into the dining area and kitchen, creating an inviting space for entertaining. The kitchen features ample wood cabinetry and additional countertop seating, combining practicality with style.

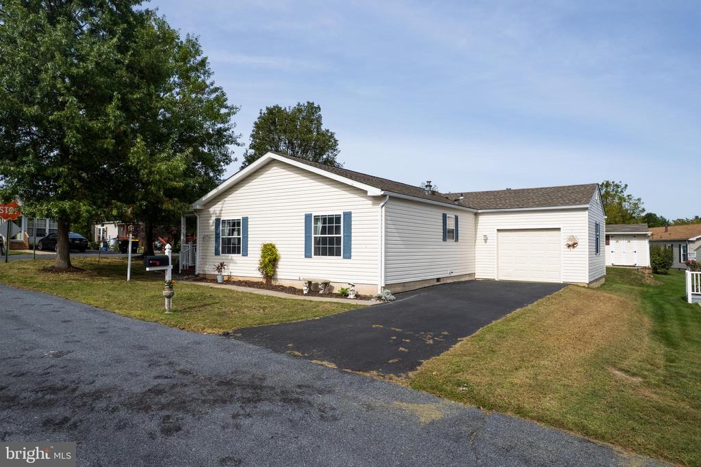
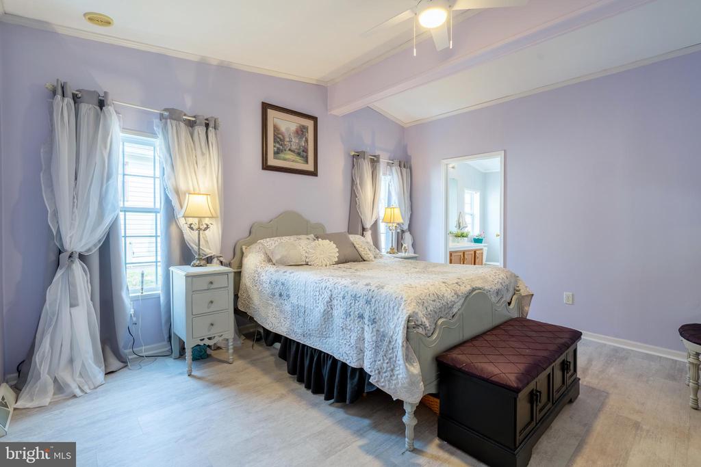
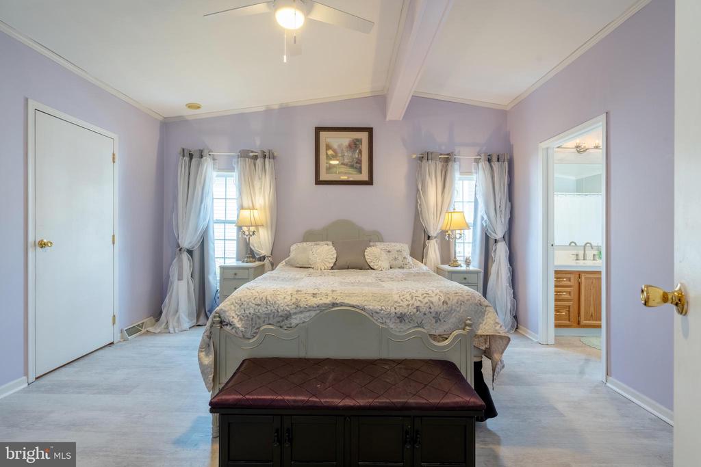
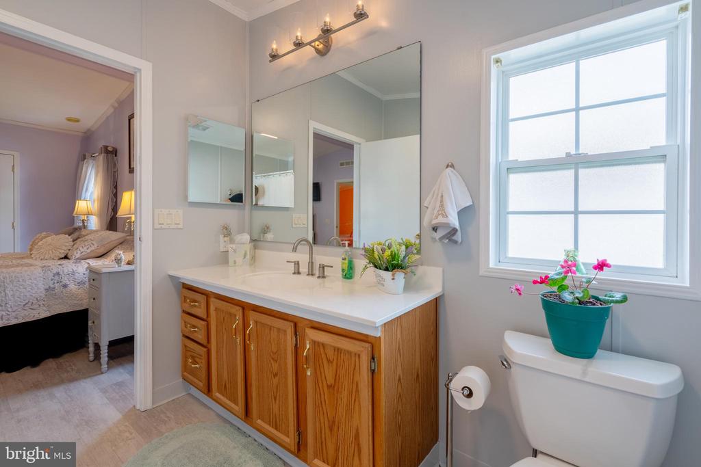
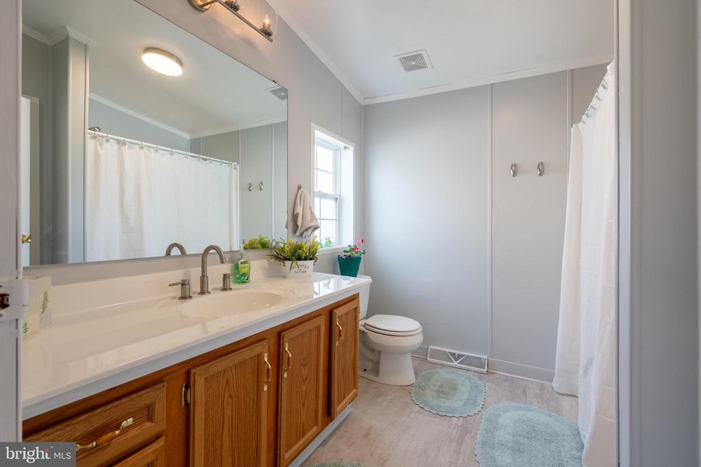
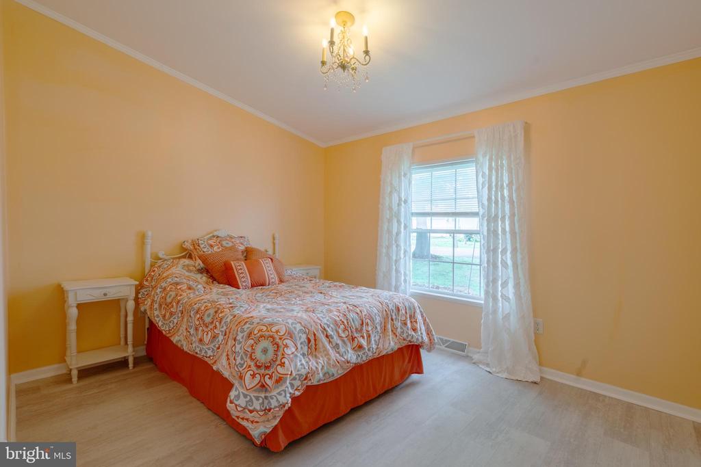
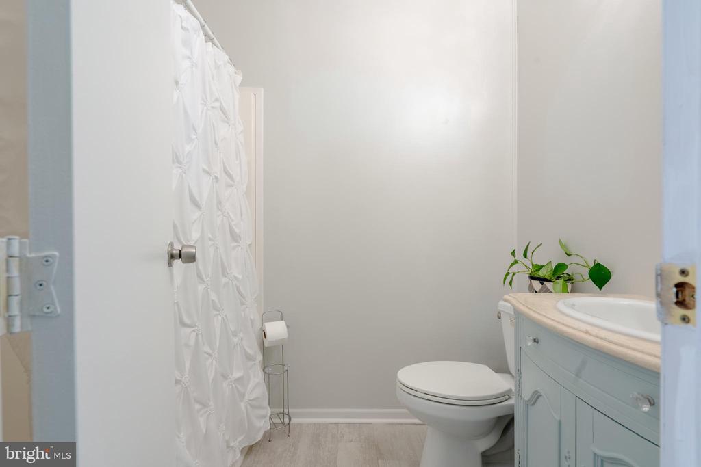
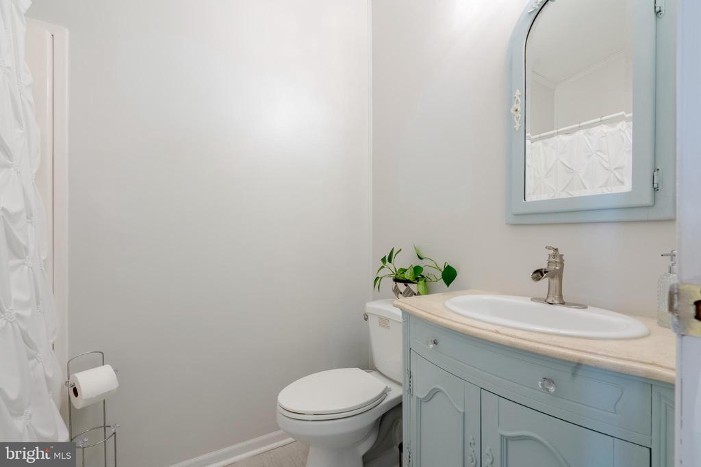
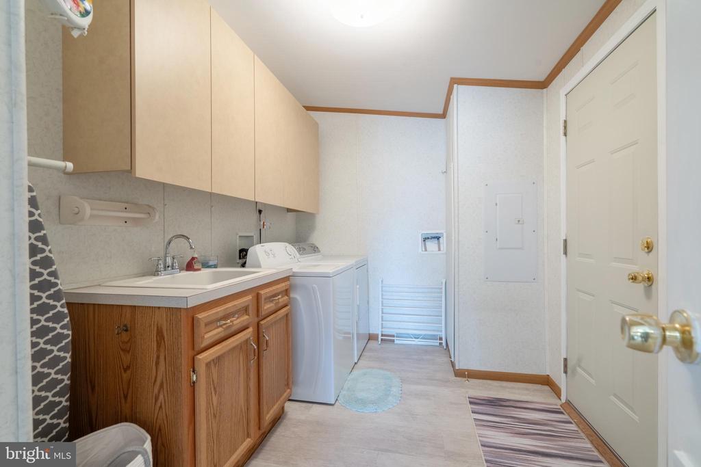
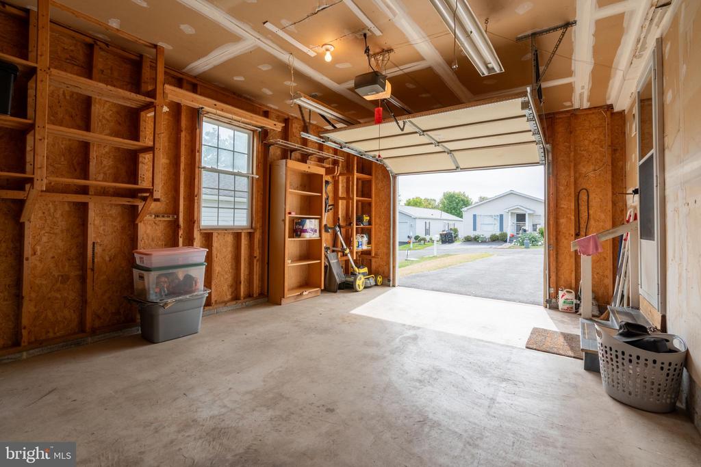
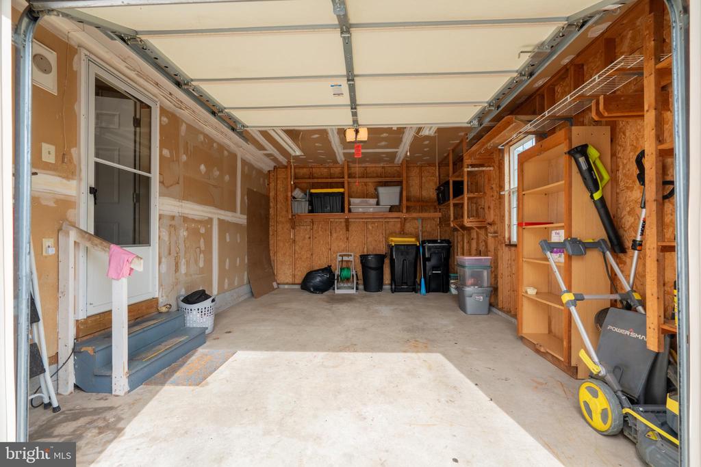
The spacious primary bedroom includes an ensuite bathroom with plenty of vanity space. The guest bedroom is conveniently located near the second full bathroom. A large laundry room with extra storage and a sink is just off the kitchen. The attached 1-car garage provides additional storage and direct access to the home.

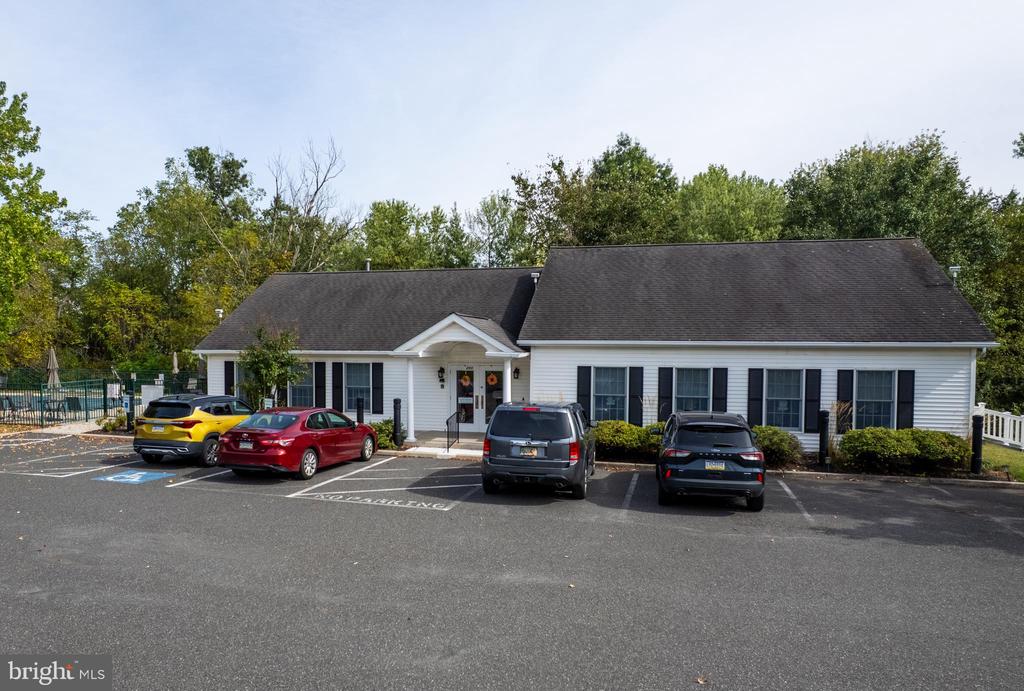
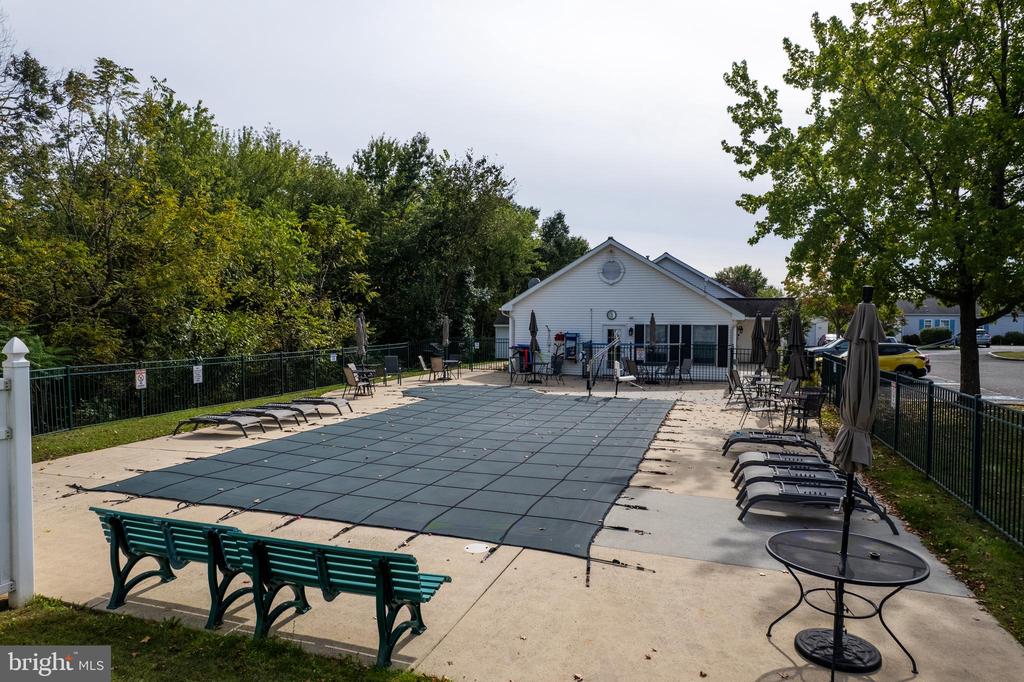
Enjoy driveway parking and a variety of HOA amenities, including a pool and a clubhouse featuring a fitness center, game room, kitchen, and spacious gathering area, all within a friendly, well-maintained community.

This thoughtfully designed home is comfortable, move-in ready, and waiting for you to call it yours.

Please note this home is on a land lease and is not eligible for conventional financing.

2
beds

2
baths

1,232 Sq.Ft. LIVING AREA

Luke Miller

Luke Miller

Features & Amenities

Interior

  • total bedrooms2
  • Total bathrooms2
  • full bathrooms2
  • Laundry room Has Laundry
  • Flooring Luxury Vinyl Plank
  • APPLIANCES Refrigerator, Dishwasher, Washer, Dryer
  • other interior Features Ceiling Fan(s), Dining Area, Primary Bath(s)

Area & Lot

  • Status Sold
  • Date Sold December 3, 2025
  • Living Area1,232 Sq.Ft.
  • Total Area1,232 Sq.Ft.
  • MLS® IDPAMC2156752
  • TypeManufactured-Mobile
  • YEAR BUILT1999
  • NeighborhoodLimerick
  • Architecture StylesModular/Pre-Fabricated, Other
  • High SchoolSPRING-FORD SENIOR
  • School DistrictSPRING-FORD AREA

Exterior

  • STORIES1
  • Garage Space1.0
  • water SourcePublic
  • PoolYes - Community
  • roofArchitectural Shingle
  • parkingDriveway, Attached Garage, Off Street
  • HEAT TYPECentral, Forced Air
  • AIR CONDITIONINGCentral A/C
  • sewerPublic Sewer
  • SubstructureCrawl Space
  • Disability FeaturesNone
  • HOA AmenitiesPool - Outdoor, Swimming Pool, Game Room, Club House, Exercise Room, Party Room

Financial

  • Sales Price$218,000
  • Real Estate Tax $2,365/yr
  • HOA $925/mo
  • Zoning 1222 RES: MANUFACTURED

Limerick

A charming township nestled in the heart of Montgomery County.

Explore

Let’s Make Your Move Count

With local expertise, strategic thinking, and a team dedicated to your goals, we’re ready to help you move forward with confidence.

Follow Us on Instagram